NOT LISTED FOR SALE
3 Beds
2 Baths
1,366 Sq Ft
1965 Built

Sale Details

Date Sold: April 14, 2021

30 Days on Market

Highlights

  • Bathtub with Shower
  • 1-Story Property
  • Evaporated cooling system
  • Landscaped with Trees
  • Ceiling Fan
  • Grass Covered Lot

About This Home

As of April 2021

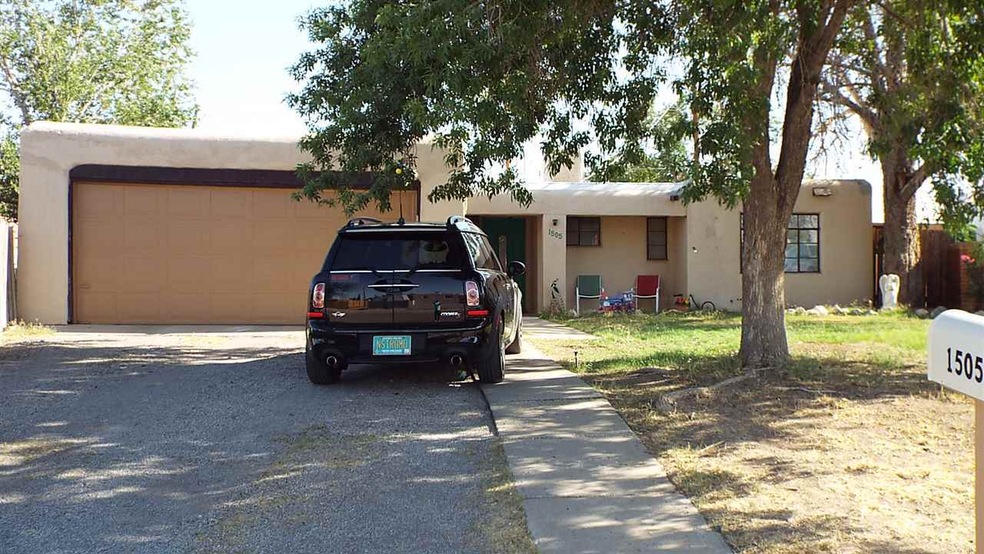
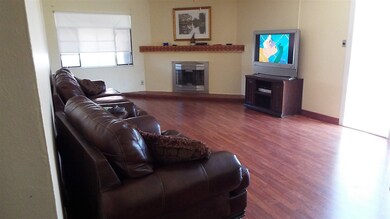
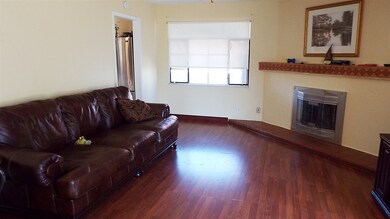
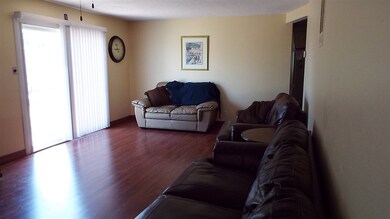
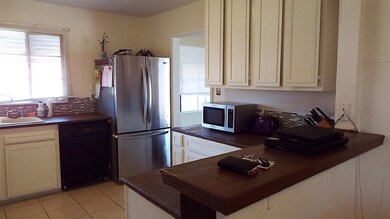
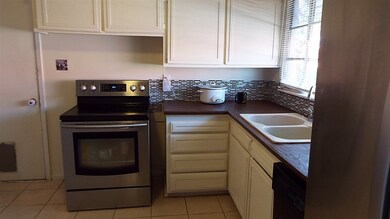
Remodeled older home with lots of charm. 3bdrm/2ba home has a large living room with corner fireplace & sliding glass doors take you out to a fenced in back yard. The remodeled kitchen has stainless steel appliances, concrete counter tops & separate dining room. You’ll love the tile & laminate flooring throughout. Roof replaced in 2014 with proper pitch & polyurethane foam (energy efficient). NOTE: Header over garage to be replaced & new windows installed. Seller will pay closing costs with right offer.

Last Agent to Sell the Property

Bonnie Deeds

Assist2Sell Buyers & Sellers License #17710 Listed on: 12/06/2020

Last Buyer's Agent

ARTHUR CONDITO

Equity Real Estate of Alamogordo LLC License #20633

Equity Real Estate of Alamogordo LLC
Create a Home Valuation Report for This Property
The Home Valuation Report is an in-depth analysis detailing your home's value as well as a comparison with similar homes in the area

Home Details

Home Type

  • Single Family

Year Built

  • Built in 1965

Home Design

  • Built-Up Roof
  • Stucco Exterior

Interior Spaces

  • 1,366 Sq Ft Home
  • 1-Story Property
  • Ceiling Fan
  • Washer and Gas Dryer Hookup

Kitchen

  • Electric Oven or Range
  • Self-Cleaning Oven
  • Dishwasher

Bedrooms and Bathrooms

  • 3 Bedrooms
  • 2 Bathrooms
  • Bathtub with Shower
  • Shower

Parking

  • 2 Car Attached Garage
  • Garage Door Opener

Lot Details

  • Lot Dimensions are 65x108
  • Landscaped with Trees
  • Grass Covered Lot

Utilities

  • Evaporated cooling system
  • Vented Exhaust Fan
  • Heating System Mounted To A Wall or Window

Community Details

  • Sierra Vista Subdivision

Listing and Financial Details

  • Assessor Parcel Number R017428

Home Details

Home Type

Single Family

Year Built

Built in 1965

Listing Details

  • OFFICELIST_ADDRESS: 1505 Sixteenth ST
  • Directions: Turn East off Washington Ave. onto 16th Street; house is on the left....look for the red Assist-2-Sell Sign.
  • Exterior Construction: STUCCO
  • Legal Block: 5
  • Price per Sq Ft: 64.5
  • Assessed Sq Ft: 1341
  • Unit Levels: One Story
  • Main Above Bsmt Htd Sq Ft Rng: 1201-1400
  • OFFICELIST_STATE: NM
  • FILLSUBDIVISION: Sierra Vista
  • Special Features: None
  • Property Sub Type: Detached
  • Stories: 1
  • Year Built: 1965

Interior Features

  • Appliances Included: CEILING FAN, DRYER CONN,ELEC, DRYER CONN,GAS, DISHWASHER, GARAGE DR OPNR, KITCHEN VENTFAN, REFRIGERATOR, RNG/OVN,ELEC, RNG/OVN,FREESTD, WASHER CONN., WATER HTR,GAS, OVEN SELF-CLEANING
  • Lower Floor 1 Half Bathrooms: 2
  • Lower Floor 1 Bedrooms: 3
  • Bathroom Amenities: Shower, Tub & Shower
  • INTERIORAMENIT: FLOORING, SLAB, FIREPLC, LIV RM, DIN RM, FORMAL
  • Number of Rooms: 6
  • Basement Type: SITE BUILT HOME

Exterior Features

  • Fencing: FNCE, BLK, REAR
  • ROOFTYP: FLAT BUILT UP

Garage/Parking

  • Carport: NONE
  • Garage Spaces: 2 ATTACHED

Utilities

  • Electricity Comments: Great Job Arty!
  • Cooling: EVAP. CENTRAL
  • Heating: GAS WALL HEAT
  • Utilities: PUBLIC SEWER, PUBLIC ELECTRIC, PUBLIC WATER

Fee Information

  • Tax Class: RESIDENTIAL

Lot Info

  • FLOODZN: u
  • Lot Size: 65x108
  • Zoning: SINGLE FAMILY

Green Features

  • Green Landscaping: GRASS, FRONT, GRASS, REAR, TREES, SHADE

Building Info

  • ApproxYrBuilt: 1965

Rental Info

  • Max Numof Occupants: TENANT

Tax Info

  • Tax Data Account Number: R017428

Property History

We collect this data history from publicly available records. To have your information removed, we recommend requesting removal directly through your county’s website.

Date Event Price List to Sale Price per Sq Ft
04/14/2021 04/14/21 Sold -- -- --
01/05/2021 01/05/21 Pending -- -- --
12/06/2020 12/06/20 For Sale $87,000 -- $64 / Sq Ft
Source: Otero County Association of REALTORS®

Agents Affiliated with this Home

  • Section Image
  • Section Image
See All Agents

Map

Source: Otero County Association of REALTORS®

MLS Number: 163805

Your Personal Tour Guide

Ask me questions while you tour the home.