
James Baldwin
Compass
(667) 303-2564
278 Total Sales
11 in Ruxton
$515K - $1.6M Price Range



Estimated Value: $1,160,461
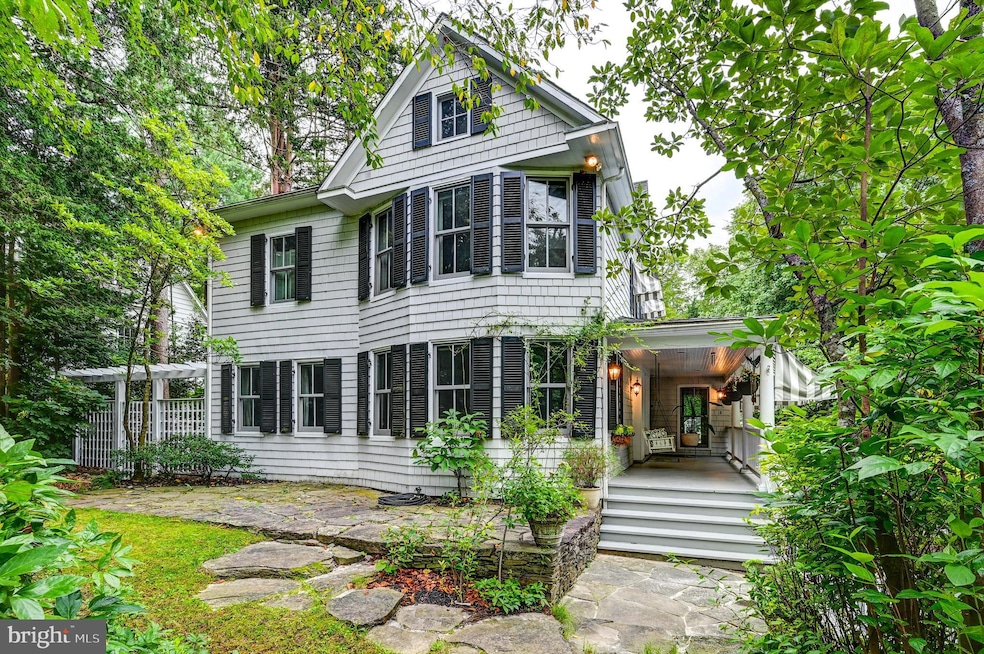
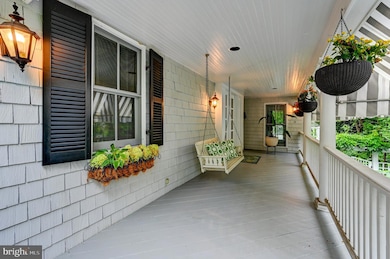
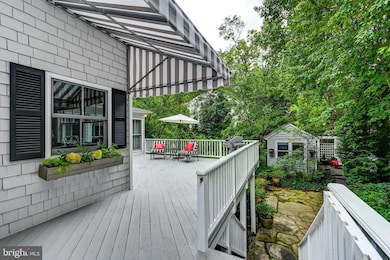
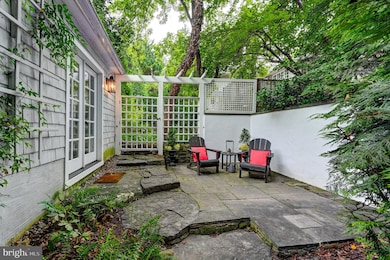
Quintessential Ruxton Charmer. Step into timeless charm with this welcoming 1903 shingle style cottage, where character and comfort blend seamlessly with thoughtful updates. A delightful awning covered porch invites you into gracious living spaces filled with dappled natural light thanks to the well maintained mature landscape. Living and dining rooms are complete with wood burning fireplaces. A cozy den with built ins and bay windows is the perfect spot to relax. The well appointed kitchen, with Wolfe range and Sub Zero refrigerator/freezer, is drenched in sunlight and provides one of two access points to a spacious deck, the second being a welcoming and light-filled family room. Down the deck steps find a lovely native plant garden and the former garage, known as the "Nook" - which now serves as a fair weather getaway and exercise spot. The second floor provides 4 bedrooms and two full baths, including the ensuite primary with fireplace, vaulted ceilings and skylights. A lower level bedroom/office with full bath opens to the back garden and a covered lounge space - for relaxation and privacy at once. Every window and exterior door has been replaced. Roof is approximately 12 years old. Hardscapes by European Landscapes and Design.
Last Agent to Sell the Property
(443) 708-7074 tracy.swindell@monumentsothebysrealty.com Monument Sotheby's International Realty License #651961 Listed on: 08/19/2025
Last Buyer's Agent
(443) 906-3840 kate.meyer@monumentsothebysrealty.com Monument Sotheby's International Realty
We collect this data history from publicly available records. To have your information removed, we recommend requesting removal directly through your county’s website.
James Baldwin
Compass
(667) 303-2564
278 Total Sales
11 in Ruxton
$515K - $1.6M Price Range
Shane Hall
Compass
(443) 775-3807
101 Total Sales
2 in Ruxton
$1.2M - $1.3M Price Range
Jonathan Lahey
EXP Realty, LLC
(301) 778-2966
735 Total Sales
2 in Ruxton
$315K - $560K Price Range
Yvonne Reed-Carlock
EXP Realty, LLC
(571) 380-7637
22 Total Sales
1 in Ruxton
$722,500 Price
Crystal Pickett
EXP Realty, LLC
(667) 261-8803
35 Total Sales
1 in Ruxton
$525,000 Price
Larry Makowski
Express Auctioneers, LLC
(443) 879-7241
48 Total Sales
1 in Ruxton
$313,500 Price
We collect this data history from publicly available records. To have your information removed, we recommend requesting removal directly through your county’s website.
| Date | Buyer | Sale Price | Title Company |
|---|---|---|---|
| $1,155,000 | New Line Title | ||
| Reed Matthew H | $300,000 | -- | |
| Howard Joseph D | $122,000 | -- |
We collect this data history from publicly available records. To have your information removed, we recommend requesting removal directly through your county’s website.
| Date | Status | Borrower | Loan Amount |
|---|---|---|---|
| Open | $924,000 | ||
| Previous Owner | Reed Matthew H | $275,525 |
We collect this data history from publicly available records. To have your information removed, we recommend requesting removal directly through your county’s website.
| Date | Event | Price | List to Sale | Price per Sq Ft |
|---|---|---|---|---|
| 10/10/2025 10/10/25 | Sold | $1,155,000 | +5.1% | $350 / Sq Ft |
| 09/01/2025 09/01/25 | Pending | -- | -- | -- |
| 09/01/2025 09/01/25 | For Sale | $1,099,000 | 0.0% | $333 / Sq Ft |
| 08/20/2025 08/20/25 | Off Market | $1,099,000 | -- | -- |
| 08/19/2025 08/19/25 | For Sale | $1,099,000 | -- | $333 / Sq Ft |
We collect this data history from publicly available records. To have your information removed, we recommend requesting removal directly through your county’s website.
| Year | Tax Paid | Tax Assessment Tax Assessment Total Assessment is a certain percentage of the fair market value that is determined by local assessors to be the total taxable value of land and additions on the property. | Land | Improvement |
|---|---|---|---|---|
| 2025 | $8,122 | $620,200 | $199,500 | $420,700 |
| 2024 | $8,122 | $613,433 | $0 | $0 |
| 2023 | $4,011 | $606,667 | $0 | $0 |
| 2022 | $7,694 | $599,900 | $199,500 | $400,400 |
| 2021 | $7,200 | $567,567 | $0 | $0 |
| 2020 | $7,200 | $535,233 | $0 | $0 |
| 2019 | $7,235 | $502,900 | $199,500 | $303,400 |
| 2018 | $6,944 | $482,767 | $0 | $0 |
| 2017 | $6,443 | $462,633 | $0 | $0 |
| 2016 | $6,668 | $442,500 | $0 | $0 |
| 2015 | $6,668 | $442,500 | $0 | $0 |
| 2014 | $6,668 | $442,500 | $0 | $0 |
Seller's Agent in 2025
Tracy Swindell
Monument Sotheby's International Realty
(410) 456-4704
8 in this area
46 Total Sales
Buyer's Agent in 2025
Kate Meyer
Monument Sotheby's International Realty
(410) 370-2700
6 in this area
37 Total Sales
Buyer Co-Listing Agent in 2025
Matt Fischer
Monument Sotheby's International Realty
(410) 585-5125
10 in this area
88 Total Sales
Source: Bright MLS
MLS Number: MDBC2137450
APN: 09-0918722490
Disclaimer: Certain information contained herein is derived from information provided by parties other than Homes.com. All information provided is deemed reliable, but is not guaranteed to be accurate and should be independently verified.
The data relating to real estate for sale on this website appears in part through the BRIGHT Internet Data Exchange program, a voluntary cooperative exchange of property listing data between licensed real estate brokerage firms, and is provided by BRIGHT through a licensing agreement.
Listing information is from various brokers who participate in the Bright MLS IDX program and not all listings may be visible on the site.
The property information being provided on or through the website is for the personal, non-commercial use of consumers and such information may not be used for any purpose other than to identify prospective properties consumers may be interested in purchasing.
Some properties which appear for sale on the website may no longer be available because they are for instance, under contract, sold or are no longer being offered for sale.
Property information displayed is deemed reliable but is not guaranteed.
Copyright 2026 Bright MLS, Inc.
Ask me questions while you tour the home.