
Michael Garcia
BHHS Ambassador Real Estate
(531) 329-2073
65 Total Sales
2 in Bellevue
$268K - $290K Price Range



Estimated Value: $315,221
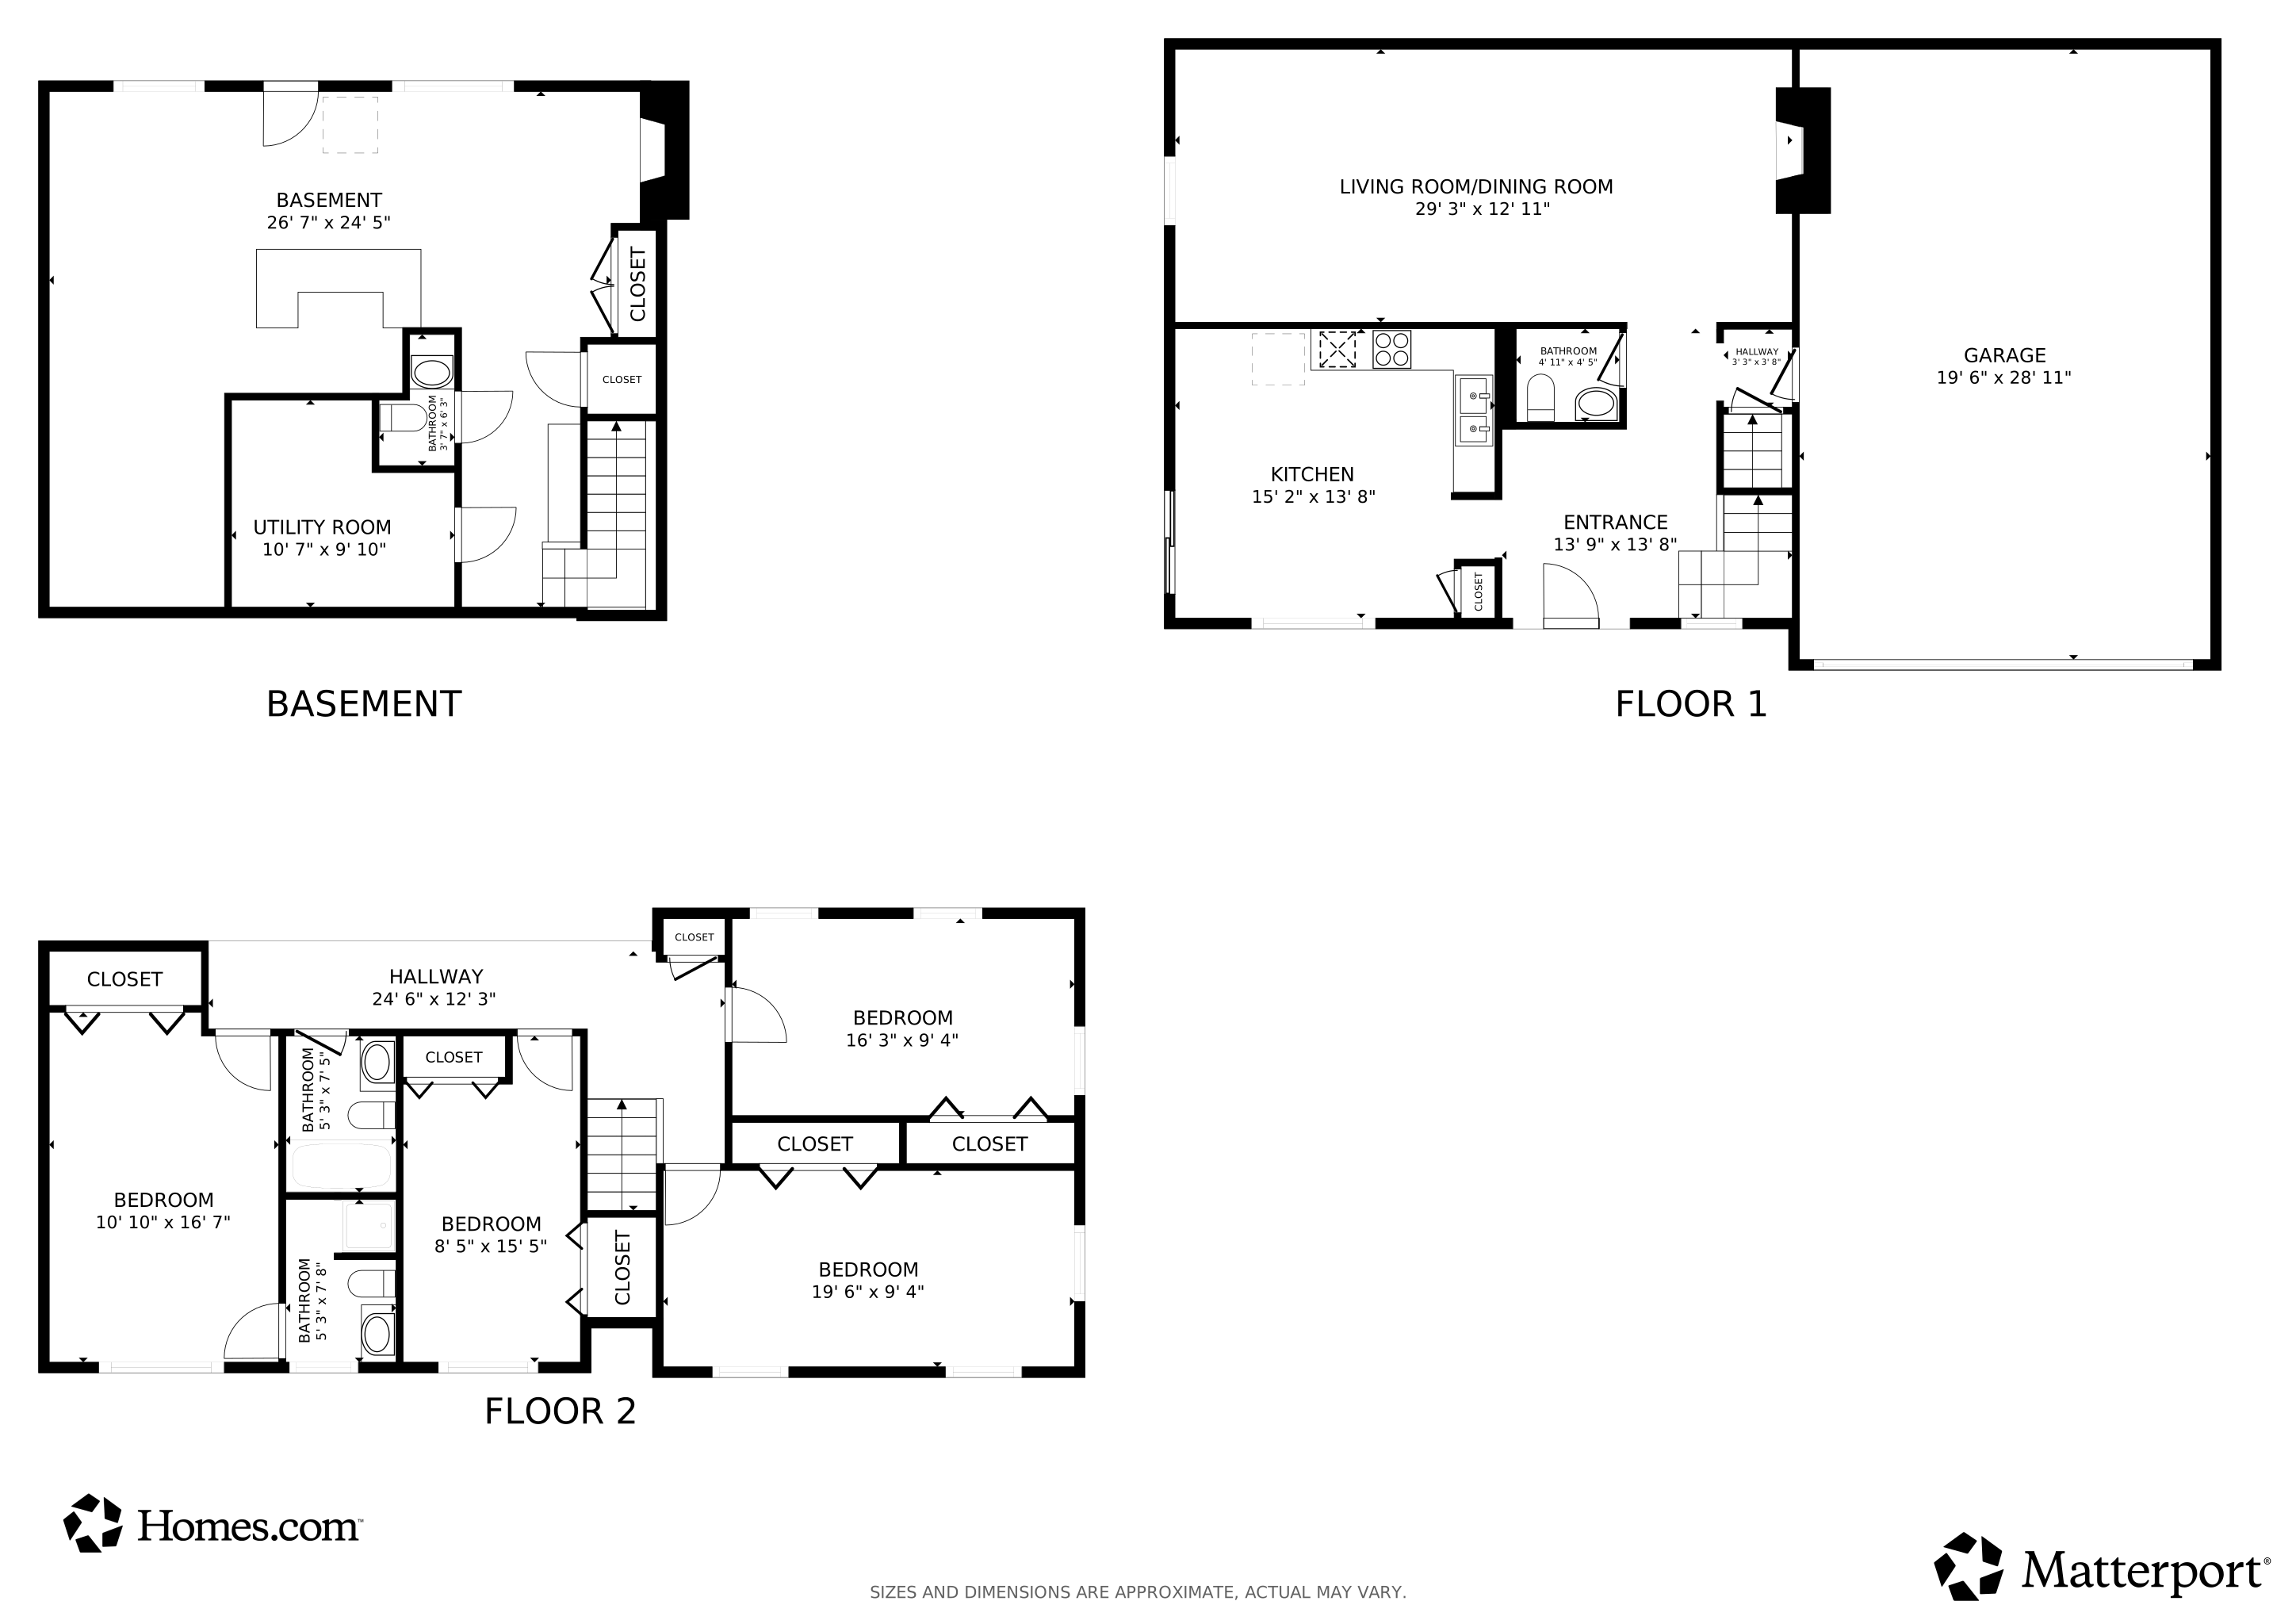
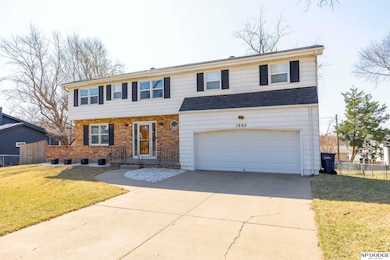
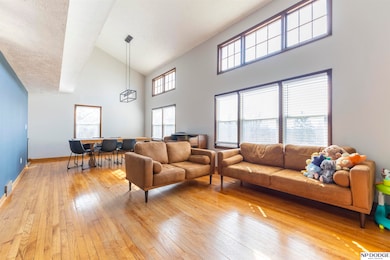
This true 4-bedroom, 4-bath residence offers space, comfort, and updates throughout. The main level features soaring ceilings in the living and dining areas, complemented by hardwood floors, a cozy fireplace, and a convenient half bath. Eat-in kitchen with appliances and access to the side patio. Upstairs, you’ll find four generously sized bedrooms, all with hardwood flooring. The primary suite includes a private 3⁄4 bath, while the additional bedrooms share a full bath. A balcony overlooks the living and dining rooms, adding an open and airy feel. The finished lower level expands your living space with a large family room, wet bar with cabinets, second fireplace, laundry with storage, and direct walkout access to the level, fenced backyard—perfect for entertaining or relaxing in privacy. Recent updates include a newer roof (2024), gutters (2025), furnace (2020), and A/C (2023). All measurements approximate.
Last Agent to Sell the Property
NP Dodge RE Sales Inc Sarpy Brokerage Phone: 402-813-6484 License #20060577 Listed on: 09/11/2025
We collect this data history from publicly available records. To have your information removed, we recommend requesting removal directly through your county’s website.
Michael Garcia
BHHS Ambassador Real Estate
(531) 329-2073
65 Total Sales
2 in Bellevue
$268K - $290K Price Range
Paul Randazzo
Prime Home Realty
(402) 999-0091
13 Total Sales
1 in Bellevue
$192,000 Price
Brooke Johnson
Nebraska Realty
(531) 999-6746
55 Total Sales
2 in Bellevue
$207K - $297K Price Range
Michael Doocy
NP Dodge RE Sales Inc 148Dodge
(319) 600-7257
44 Total Sales
1 in Bellevue
$350,000 Price
Landon Hilderbrand
Better Homes and Gardens R.E.
(402) 828-8934
24 Total Sales
1 in Bellevue
$380,000 Price
Marci McKague
The 1867 Collective
(803) 784-0154
65 Total Sales
3 in Bellevue
$334K - $412K Price Range
We collect this data history from publicly available records. To have your information removed, we recommend requesting removal directly through your county’s website.
| Date | Buyer | Sale Price | Title Company |
|---|---|---|---|
| $296,000 | Midwest Title | ||
| $208,000 | Titlecore National Llc | ||
| $160,000 | Titlecore National Llc | ||
| $31,000 | Omaha Title & Escrow Inc | ||
| -- | -- |
We collect this data history from publicly available records. To have your information removed, we recommend requesting removal directly through your county’s website.
| Date | Status | Borrower | Loan Amount |
|---|---|---|---|
| Open | $280,830 | ||
| Previous Owner | $70,000 | ||
| Closed | $204,232 | ||
| Previous Owner | $25,000 | ||
| Previous Owner | $62,000 |
We collect this data history from publicly available records. To have your information removed, we recommend requesting removal directly through your county’s website.
| Date | Event | Price | List to Sale | Price per Sq Ft | Prior Sale |
|---|---|---|---|---|---|
| 12/29/2025 12/29/25 | Sold | $296,000 | -1.3% | $119 / Sq Ft | |
| 11/26/2025 11/26/25 | Pending | -- | -- | -- | |
| 10/13/2025 10/13/25 | Price Changed | $300,000 | -4.5% | $120 / Sq Ft | |
| 09/26/2025 09/26/25 | Price Changed | $314,000 | -1.6% | $126 / Sq Ft | |
| 09/11/2025 09/11/25 | For Sale | $319,000 | +53.4% | $128 / Sq Ft | |
| 04/17/2020 04/17/20 | Sold | $208,000 | -1.0% | $91 / Sq Ft | View Prior Sale |
| 03/12/2020 03/12/20 | Pending | -- | -- | -- | |
| 02/28/2020 02/28/20 | For Sale | $210,000 | +31.3% | $92 / Sq Ft | |
| 08/30/2019 08/30/19 | Sold | $160,000 | +6.7% | $65 / Sq Ft | View Prior Sale |
| 07/25/2019 07/25/19 | Pending | -- | -- | -- | |
| 07/24/2019 07/24/19 | For Sale | $150,000 | -- | $61 / Sq Ft |
We collect this data history from publicly available records. To have your information removed, we recommend requesting removal directly through your county’s website.
| Year | Tax Paid | Tax Assessment Tax Assessment Total Assessment is a certain percentage of the fair market value that is determined by local assessors to be the total taxable value of land and additions on the property. | Land | Improvement |
|---|---|---|---|---|
| 2025 | $4,584 | $267,249 | $43,000 | $224,249 |
| 2024 | $5,258 | $263,878 | $39,000 | $224,878 |
| 2023 | $5,258 | $249,011 | $35,000 | $214,011 |
| 2022 | $4,355 | $202,362 | $28,000 | $174,362 |
| 2021 | $3,960 | $182,044 | $28,000 | $154,044 |
| 2020 | $3,465 | $158,814 | $26,000 | $132,814 |
| 2019 | $3,281 | $151,280 | $26,000 | $125,280 |
| 2018 | $3,185 | $150,812 | $26,000 | $124,812 |
| 2017 | $3,146 | $147,952 | $26,000 | $121,952 |
| 2016 | $2,988 | $143,645 | $26,000 | $117,645 |
| 2015 | $2,999 | $144,981 | $26,000 | $118,981 |
| 2014 | $3,039 | $145,961 | $26,000 | $119,961 |
| 2012 | -- | $143,311 | $24,000 | $119,311 |
Seller's Agent in 2025
Patty Rocha
NP Dodge Real Estate Sales, Inc.
(402) 813-6484
114 Total Sales
Buyer's Agent in 2025
Jami McBride
BHHS Ambassador Real Estate
(402) 210-0087
62 Total Sales
Seller's Agent in 2020
Jose Correa
NP Dodge Real Estate Sales, Inc.
(402) 680-7179
358 Total Sales
Seller's Agent in 2019
Mark Taylor
Nebraska Realty
(402) 706-5381
233 Total Sales
Source: Great Plains Regional MLS
MLS Number: 22525886
APN: 010379797
Disclaimer: Certain information contained herein is derived from information provided by parties other than Homes.com. All information provided is deemed reliable, but is not guaranteed to be accurate and should be independently verified.
Listing information is provided by Participants of the Great Plains Regional Multiple Listing Service Inc.
IDX information is provided exclusively for personal, non-commercial use, and may not be used for any purpose other than to identify prospective properties consumers may be interested in purchasing.
Information is deemed reliable but not guaranteed.
Copyright 2026, Great Plains Regional MLS LLC
Ask me questions while you tour the home.