NOT LISTED FOR SALE

Estimated Value: $829,876

4 Beds
3.5 Baths
3,243 Sq Ft
$256/Sq Ft Est. Value

Sale Details

Date Sold: August 18, 2025

1 Day on Market

Highlights

  • Custom Closet System
  • Community Pool
  • Community Center
  • Mud Room
  • Tennis Courts
  • Home Office

About This Home

As of August 2025

Custom Build Job

Last Agent to Sell the Property

Amber Shawhan

CEAH Realtors Brokerage Phone: 816-522-8127 License #2009002222 Listed on: 09/11/2024

Last Buyer's Agent

Amber Shawhan

CEAH Realtors Brokerage Phone: 816-522-8127 License #2009002222 Listed on: 09/11/2024

Create a Home Valuation Report for This Property
The Home Valuation Report is an in-depth analysis detailing your home's value as well as a comparison with similar homes in the area

Home Details

Home Type

  • Single Family

Est. Annual Taxes

  • $13,280

Lot Details

  • 13,746 Sq Ft Lot

HOA Fees

  • $279 Monthly HOA Fees

Parking

  • 3 Car Attached Garage
  • Front Facing Garage
  • Garage Door Opener

Home Design

  • Frame Construction
  • Composition Roof

Interior Spaces

  • Wet Bar
  • Ceiling Fan
  • Mud Room
  • Great Room with Fireplace
  • Family Room
  • Living Room
  • Home Office

Kitchen

  • Gas Range
  • Microwave
  • Dishwasher
  • Kitchen Island
  • Disposal

Bedrooms and Bathrooms

  • 4 Bedrooms
  • Custom Closet System

Finished Basement

  • Walk-Out Basement
  • Bedroom in Basement

Outdoor Features

  • Covered Deck
  • Covered Patio or Porch
  • Playground

Schools

  • Chapel Lakes Elementary School
  • Blue Springs South High School

Utilities

  • Forced Air Heating and Cooling System
  • Vented Exhaust Fan
  • Back Up Gas Heat Pump System

Listing and Financial Details

  • $0 special tax assessment

Community Details

Overview

  • Association fees include lawn service, snow removal, trash
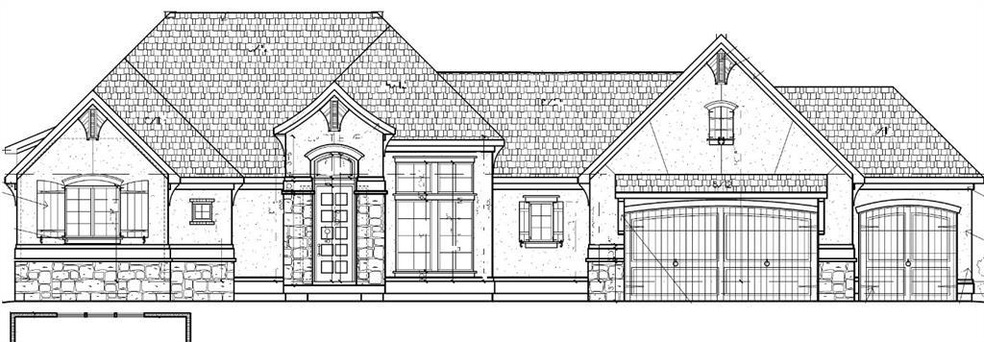
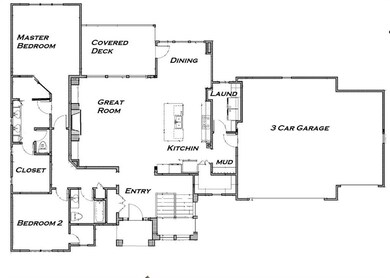
  • Park Ridge Manor Subdivision, Lancaster Floorplan

Amenities

  • Community Center
  • Party Room

Recreation

  • Tennis Courts
  • Pickleball Courts
  • Community Pool
  • Trails

Home Details

Home Type

Single Family

Est. Annual Taxes

$13,280

Lot Details

0.32 Acres

HOA Fees

$279 per month

Parking

3

Listing Details

  • Property Type: Residential
  • Property Sub Type: Single Family Residence
  • Property Condition: Never Occupied
  • Above Grade Finished Sq Ft: 1968
  • Builder Model: Lancaster
  • Builder Name: Park Ridge Homes
  • Fireplaces: 1
  • Internet Address Display: Yes
  • Internet Consumer Comment: No
  • List Agent Full Name: Amber Shawhan
  • List Office Mls Id: HMSCHAR
  • List Office Name: Chartwell Realty LLC
  • List Office Phone: 816-877-8700
  • Living Area: 3243
  • Mls Status: Sold
  • Ownership: Private
  • Age Description: 2 Years/Less
  • Floor Plan Features: Ranch,Reverse 1.5 Story
  • Tax Special Amount: 0
  • Other Room Features: Family Room,Main Floor Primary Bedroom,Mud Room,Office
  • Special Documents Required YN: 1
  • Major Repair Costs: 0.00
  • Maintenance Description: Lawn,Snow Removal
  • Warranty Description: Builder-1 yr
  • Attribution Contact: 816-522-8127
  • Special Features: None

Interior Features

  • Interior Amenities: Ceiling Fan(s), Custom Cabinets, Kitchen Island, Painted Cabinets, Pantry, Wet Bar
  • Fireplace Features: Great Room
  • Basement: Basement BR, Finished, Walk-Out Access
  • Appliances: Dishwasher, Disposal, Exhaust Fan, Microwave, Gas Range
  • Basement: Yes
  • Below Grade Sq Ft: 1275
  • Fireplace: Yes

Beds/Baths

  • Full Bathrooms: 3
  • Half Bathrooms: 1
  • Bedrooms: 4

Exterior Features

  • Roof: Composition, Other
  • Construction Materials: Concrete, Frame
  • Patio And Porch Features: Deck- Covered, Covered Patio

Garage/Parking

  • Garage Spaces: 3
  • Garage: Yes
  • Parking Features: Attached, Garage Door Opener, Garage Faces Front

Utilities

  • Cooling: Electric
  • Heating: Forced Air, Heatpump/Gas
  • Sewer: Public Sewer
  • Cooling: Yes
  • Water Source: Public

Condo/Co-op/Association

  • Association Amenities: Community Center, Party Room, Pickleball Court(s), Play Area, Pool, Tennis Court(s), Trail(s)
  • Association Fee: 3346
  • Association Fee Frequency: Annually
  • Association Fee Includes: Lawn Service, Snow Removal, Trash

Association/Amenities

  • Association: Yes

Fee Information

  • Deposit: Builder

Schools

  • Middle/Junior School: Delta Woods
  • Junior High Dist: Blue Springs

Lot Info

  • Lot Size Sq Ft: 13746
  • Parcel Number: 999999
  • Property Attached: No
  • Subdivision Name: Park Ridge Manor
  • In Flood Plain: Unknown

Tax Info

  • Tax Annual Amount: 13280
  • Tax Abatement YN: 0

MLS Schools

  • Elementary School: Chapel Lakes
  • High School: Blue Springs South

Home Values in the Area

Source: Public Records

Average Home Value in this Area


Source: Public Records

Agents Specializing in Lee's Summit, MO

See All Agents

Property History

We collect this data history from publicly available records. To have your information removed, we recommend requesting removal directly through your county’s website.

Date Event Price List to Sale Price per Sq Ft
08/18/2025 08/18/25 Sold -- -- --
09/11/2024 09/11/24 For Sale $829,876 -- $256 / Sq Ft
Source: Heartland MLS

Agents Affiliated with this Home

  • Section Image
See All Agents

Map

Source: Heartland MLS

MLS Number: 2509856

Heartland MLS
Your Personal Tour Guide

Ask me questions while you tour the home.