
Richard Eason
EXP Realty, LLC
(804) 509-1601
95 Total Sales
3 in Powhatan
$427K - $700K Price Range


Estimated Value: $398,225
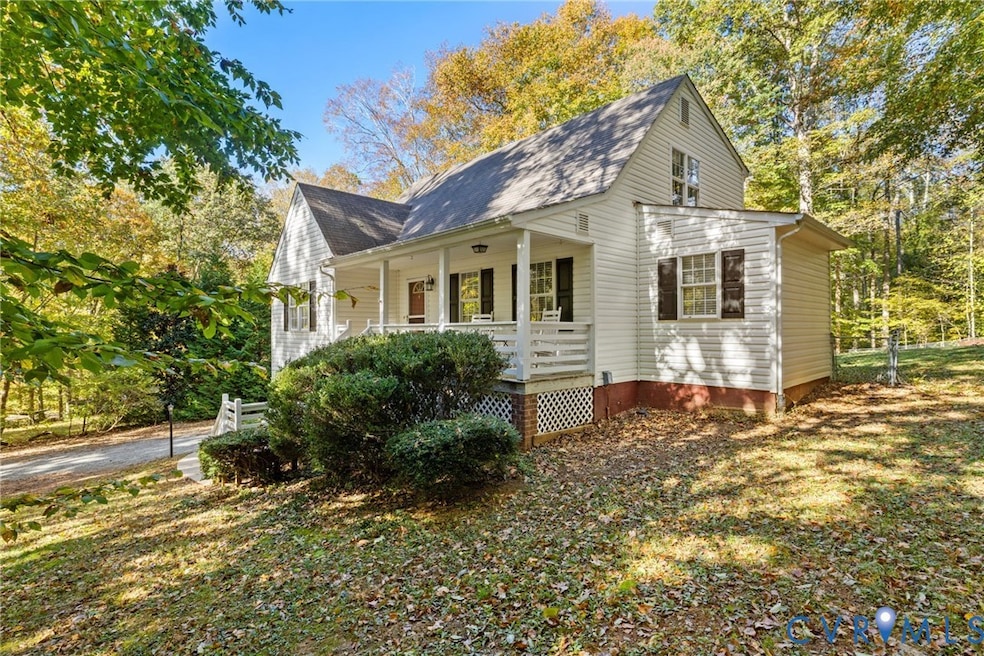
1 private acre in convenient and desirable Eastern Powhatan! At the end of a cul de sac and up a winding driveway lined with mature trees, find this adorable cottage home with covered front porch and unfinished basement/workshop/rec room with 2 + car garage! Heat Pump from 1/2025, water heater and water filtration approx 2 yrs old. Entire home boasts neutral grey paint throughout as well as LVP wood flooring throughout. Foyer leads to fantastic family room with gas fireplace (propane not hooked up/never used) and ceiling fan open to fully updated kitchen. The kitchen features a sunny eat-in nook with sliding doors to rear deck, stainless appliances, Quartz counters, classic white cabinetry and decorative glass backsplash. Laundry room located on 1st floor across from the powder room. 1st floor primary bedroom is spacious and offers a walk in closet, ceiling fan and full bath with tub/shower and double sink vanity. Upstairs find 2 more spacious bedrooms with ceiling fans, large closets and access to a full hall bath with tub/shower. Fenced in rear yard is so private and tree lined. This home is a must see!
Last Agent to Sell the Property
The Kerzanet Group LLC License #0225076989 Listed on: 10/27/2025
We collect this data history from publicly available records. To have your information removed, we recommend requesting removal directly through your county’s website.
Richard Eason
EXP Realty, LLC
(804) 509-1601
95 Total Sales
3 in Powhatan
$427K - $700K Price Range
Pam Childress
1st Class Real Estate Premier Homes
(804) 373-8265
27 Total Sales
1 in Powhatan
$400,000 Price
Matt Dabney
Homefront Realty LLC
(804) 944-8821
51 Total Sales
1 in Powhatan
$460,000 Price
Riggolette Leeper
United Real Estate Richmond
(804) 999-4743
216 Total Sales
1 in Powhatan
$446,000 Price
Whitney Pace
Long & Foster REALTORS
(804) 277-2446
44 Total Sales
1 in Powhatan
$1,350,000 Price
Pam Pope
Long & Foster REALTORS
(804) 492-7858
62 Total Sales
1 in Powhatan
$355,000 Price
We collect this data history from publicly available records. To have your information removed, we recommend requesting removal directly through your county’s website.
| Date | Buyer | Sale Price | Title Company |
|---|---|---|---|
| $325,000 | -- | ||
| $230,000 | Stewart Title Guaranty Co | ||
| $206,300 | -- |
We collect this data history from publicly available records. To have your information removed, we recommend requesting removal directly through your county’s website.
| Date | Event | Price | List to Sale | Price per Sq Ft | Prior Sale |
|---|---|---|---|---|---|
| 12/30/2025 12/30/25 | Sold | $395,000 | -1.1% | $237 / Sq Ft | |
| 11/26/2025 11/26/25 | Pending | -- | -- | -- | |
| 11/24/2025 11/24/25 | Price Changed | $399,500 | -4.9% | $240 / Sq Ft | |
| 10/27/2025 10/27/25 | For Sale | $419,950 | +29.2% | $252 / Sq Ft | |
| 05/12/2021 05/12/21 | Sold | $325,000 | +14.0% | $186 / Sq Ft | View Prior Sale |
| 04/22/2021 04/22/21 | Pending | -- | -- | -- | |
| 04/20/2021 04/20/21 | For Sale | $285,000 | +23.9% | $163 / Sq Ft | |
| 03/16/2017 03/16/17 | Sold | $230,000 | -2.1% | $138 / Sq Ft | View Prior Sale |
| 01/31/2017 01/31/17 | Pending | -- | -- | -- | |
| 10/31/2016 10/31/16 | For Sale | $235,000 | -- | $141 / Sq Ft |
We collect this data history from publicly available records. To have your information removed, we recommend requesting removal directly through your county’s website.
| Year | Tax Paid | Tax Assessment Tax Assessment Total Assessment is a certain percentage of the fair market value that is determined by local assessors to be the total taxable value of land and additions on the property. | Land | Improvement |
|---|---|---|---|---|
| 2026 | $2,641 | $352,100 | $94,000 | $258,100 |
| 2025 | $2,641 | $352,100 | $94,000 | $258,100 |
| 2024 | $2,249 | $326,000 | $87,000 | $239,000 |
| 2023 | $2,149 | $261,900 | $81,000 | $180,900 |
| 2022 | $2,017 | $261,900 | $81,000 | $180,900 |
| 2021 | $2,104 | $247,500 | $76,000 | $171,500 |
| 2020 | $2,104 | $214,100 | $70,000 | $144,100 |
| 2019 | $1,884 | $214,100 | $70,000 | $144,100 |
| 2018 | $1,723 | $214,100 | $70,000 | $144,100 |
| 2017 | $1,774 | $200,500 | $60,000 | $140,500 |
| 2016 | $1,805 | $200,500 | $60,000 | $140,500 |
| 2014 | $1,672 | $185,800 | $48,000 | $137,800 |
Seller's Agent in 2025
Tracy Kerzanet
The Kerzanet Group LLC
(804) 338-2062
190 Total Sales
Buyer's Agent in 2025
Tasha Crotts
Real Broker LLC
(336) 710-2388
33 Total Sales
Seller's Agent in 2021
Jill Eades
More Choice Properties
(804) 240-2212
28 Total Sales
Buyer's Agent in 2021
David Pollard
The Wilson Group
(804) 372-3440
43 Total Sales
Seller's Agent in 2017
Rick Cox
The Rick Cox Realty Group
(804) 920-1738
376 Total Sales
Seller Co-Listing Agent in 2017
Gayle Peace
Liz Moore & Associates
(804) 986-1228
209 Total Sales
Source: Central Virginia Regional MLS
MLS Number: 2529884
APN: 042D-1B-2
Disclaimer: Certain information contained herein is derived from information provided by parties other than Homes.com. All information provided is deemed reliable, but is not guaranteed to be accurate and should be independently verified.
All or a portion of th multiple Listing information is provided by the Central Virginia Regional Multiple Listing Service, LLC, from a copyrighted compilation of Listing s. All CVR MLS information provided is deemed reliable but is not guaranteed accurate. The compilation of Listings and each individual Listing are ©2026 Central Virginia Regional Multiple Listing Service, LLC. All rights reserved.
Ask me questions while you tour the home.