1506 E Coconino Way Gilbert, AZ 85298
South Chandler NeighborhoodEstimated payment $4,977/month
Highlights
- Clubhouse
- Spanish Architecture
- Great Room
- Willie & Coy Payne Jr. High School Rated A
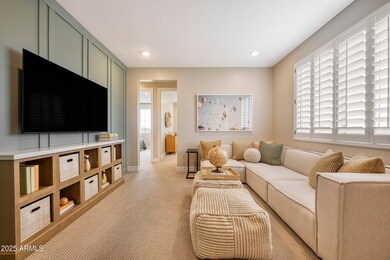
- Loft
- Private Yard
About This Home
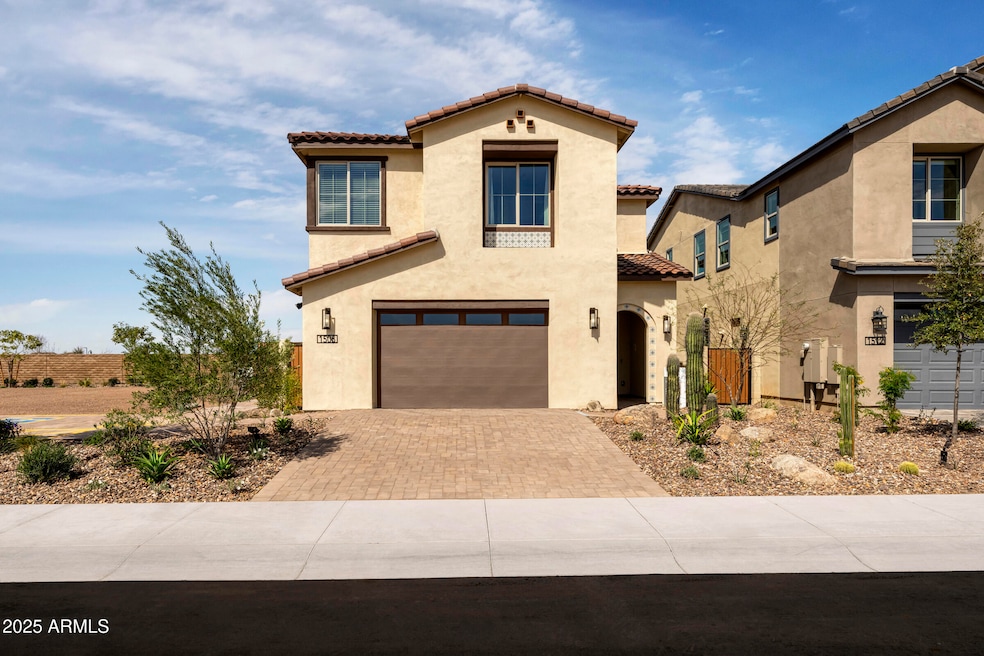

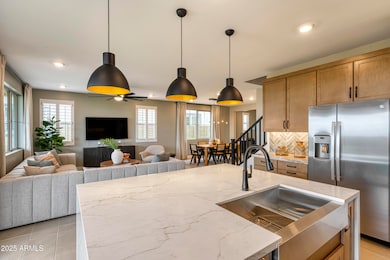
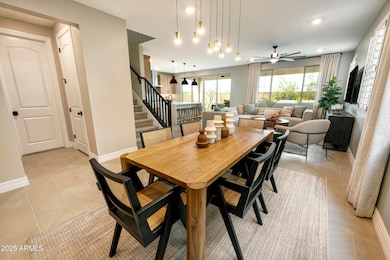
Immaculate, model home, located at Vireo at Waterston Central, featuring 5 bedrooms, a loft, an extended covered outdoor back patio, an attached 2-bay garage, and luxurious upgrades throughout! The Gourmet kitchen, a focal point in the home, includes a GE Profile 30'' built-in gas cooktop and stainless steel appliance package including a refrigerator, a 18'' recycle center, marble countertops with tile backsplash, a Delta touch faucet in matte black, and Diamond Signature Series Bryant Maple Buckskin cabinetry (also featured throughout the home). Other notable features include a 12' center pull slider at the kitchen, 12'' x 24'' wood look tile flooring, a washer and dryer in the laundry room, front and backyard landscaping with a private backyard, and more!
Listing Agent
Tri Pointe Homes Arizona Realty License #BR040146000 Listed on: 11/20/2025
Home Details
Home Type
- Single Family
Est. Annual Taxes
- $2,829
Year Built
- Built in 2024
Lot Details
- 4,560 Sq Ft Lot
- Desert faces the front of the property
- Artificial Turf
- Private Yard
HOA Fees
- $175 Monthly HOA Fees
Parking
- 2 Car Direct Access Garage
Home Design
- Spanish Architecture
- Wood Frame Construction
- Cellulose Insulation
- Tile Roof
- Low Volatile Organic Compounds (VOC) Products or Finishes
- ICAT Recessed Lighting
- Stucco
Interior Spaces
- 2,551 Sq Ft Home
- 2-Story Property
- Ceiling height of 9 feet or more
- Ceiling Fan
- Double Pane Windows
- ENERGY STAR Qualified Windows with Low Emissivity
- Vinyl Clad Windows
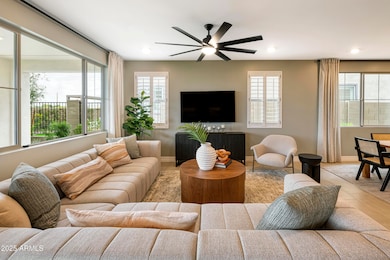
- Great Room
- Combination Dining and Living Room
- Loft
Kitchen
- Walk-In Pantry
- Gas Cooktop
- Built-In Microwave
- Dishwasher
- ENERGY STAR Qualified Appliances
- Kitchen Island
- Built-In Trash or Recycling Cabinet
- Disposal
Flooring
- Carpet
- Tile
Bedrooms and Bathrooms
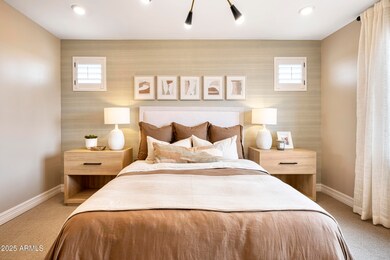
- 5 Bedrooms
- Primary Bedroom Upstairs
- Walk-In Closet
- 3 Full Bathrooms
- Double Vanity
- Low Flow Plumbing Fixtures
- Private Water Closet
Laundry
- Laundry Room
- Laundry on upper level
- Dryer
- Washer
Eco-Friendly Details
- Energy Monitoring System
- ENERGY STAR/CFL/LED Lights
- ENERGY STAR Qualified Equipment for Heating
- North or South Exposure
- Mechanical Fresh Air
Outdoor Features
- Covered Patio or Porch
Schools
- Robert J.C. Rice Elementary School
- Willie & Coy Payne Jr. High Middle School
- Basha High School
Utilities
- Ducts Professionally Air-Sealed
- Central Air
- Heating System Uses Natural Gas
- Programmable Thermostat
- Tankless Water Heater
- Water Softener
- High Speed Internet
- Cable TV Available
Listing and Financial Details
- Tax Lot 52
- Assessor Parcel Number 314-01-690
Community Details
Overview
- Association fees include ground maintenance
- City Property Association, Phone Number (602) 437-4777
- Built by Tri Pointe Homes
- Waterston Central Phase 1 Subdivision, 3004 A Vineyard Floorplan
Amenities
- Common Area
- Clubhouse
Recreation
- Community Playground
- Heated Community Pool
- Community Spa
- Bike Trail
Map
Home Values in the Area
Average Home Value in this Area
Property History
We collect this data history from publicly available records. To have your information removed, we recommend requesting removal directly through your county’s website.
| Date | Event | Price | List to Sale | Price per Sq Ft |
|---|---|---|---|---|
| 06/14/2026 06/14/26 | Pending | -- | -- | -- |
| 06/09/2026 06/09/26 | Price Changed | $845,333 | -6.1% | $331 / Sq Ft |
| 01/23/2026 01/23/26 | Price Changed | $899,833 | -3.3% | $353 / Sq Ft |
| 11/20/2025 11/20/25 | For Sale | $930,333 | -- | $365 / Sq Ft |
Source: Arizona Regional Multiple Listing Service (ARMLS)
MLS Number: 6949718

APN: 314-01-690
Disclaimer: Certain information contained herein is derived from information provided by parties other than Homes.com. All information provided is deemed reliable, but is not guaranteed to be accurate and should be independently verified.
All information should be verified by the recipient and none is guaranteed as accurate by ARMLS
Listing Information presented by local MLS brokerage: Ten-X, local REALTOR®- Arlene Richardson - (888)-952-6393
- 1512 E Coconino Way
- 1518 E Coconino Way
- 1534 E Coconino Way
- 1466 E Coconino Way
- 1458 E Coconino Way
- 1450 E Coconino Way
- 5857 S Red Rock St
- 1442 E Coconino Way
- 5891 S Granite St
- 5871 S Red Rock St
- 5879 S Red Rock St
- 5909 S Granite St
- 5738 S Boulder St
- 5737 S Quartz St
- 5743 S Quartz St
- 5729 S Quartz St
- 6072 S Granite St
- 1262 E Prescott St
- 1254 E Prescott St
- 1244 E Prescott St
Ask me questions while you tour the home.