
Seller's Agent in 2025
Jim Schmidt
RE/MAX
(217) 840-0788
4 in this area
79 Total Sales


Estimated Value: $266,375 - $275,000
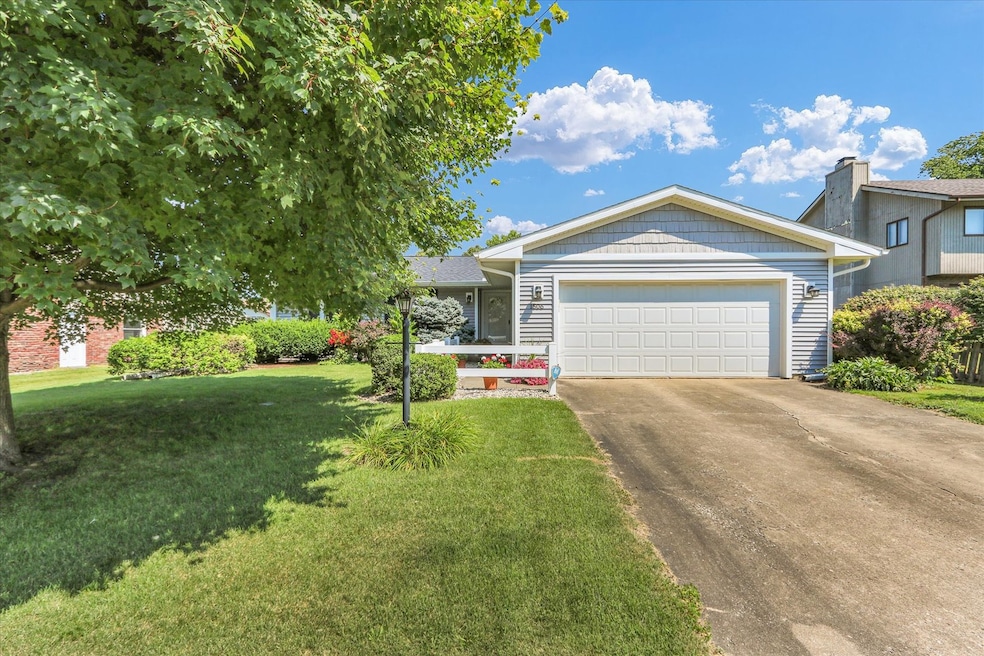
Welcome to 1506 Harrington Dr - a darling 3-bedroom, 2-bath ranch in the coveted Morrissey Park neighborhood! You'll be greeted by stunning curb appeal, with a meticulously landscaped front yard adorned with colorful perennials that create a welcoming first impression. Inside, the home offers a practical layout with an eat-in kitchen, comfortable living space, and an attached 2-car garage. The primary suite includes its own full bathroom and offers gorgeous views of the backyard. Enjoy outdoor living on the patio surrounded by blooming flowers, with plenty of space to relax or entertain. A storage shed adds convenience, and the fully fenced yard is perfect for both pets and play. Tucked into an established neighborhood just minutes from parks, schools, and everything that Champaign has to offer-this home is perfect for first-time buyers, downsizers, or anyone looking for easy living in a great spot!
Last Agent to Sell the Property
RE/MAX REALTY ASSOCIATES-CHA License #475169681 Listed on: 08/14/2025
We collect this data history from publicly available records. To have your information removed, we recommend requesting removal directly through your county’s website.
We collect this data history from publicly available records. To have your information removed, we recommend requesting removal directly through your county’s website.
| Date | Buyer | Sale Price | Title Company |
|---|---|---|---|
| $271,000 | None Listed On Document |
We collect this data history from publicly available records. To have your information removed, we recommend requesting removal directly through your county’s website.
| Date | Event | Price | List to Sale | Price per Sq Ft |
|---|---|---|---|---|
| 09/10/2025 09/10/25 | Sold | $271,000 | +8.4% | $184 / Sq Ft |
| 08/15/2025 08/15/25 | Pending | -- | -- | -- |
| 08/14/2025 08/14/25 | For Sale | $250,000 | -- | $170 / Sq Ft |
We collect this data history from publicly available records. To have your information removed, we recommend requesting removal directly through your county’s website.
| Year | Tax Paid | Tax Assessment Tax Assessment Total Assessment is a certain percentage of the fair market value that is determined by local assessors to be the total taxable value of land and additions on the property. | Land | Improvement |
|---|---|---|---|---|
| 2025 | $3,324 | $66,840 | $13,200 | $53,640 |
| 2024 | $3,133 | $59,360 | $11,720 | $47,640 |
| 2023 | $3,133 | $54,810 | $10,820 | $43,990 |
| 2022 | $2,947 | $51,130 | $10,090 | $41,040 |
| 2021 | $2,862 | $50,220 | $9,910 | $40,310 |
| 2020 | $2,832 | $49,720 | $9,810 | $39,910 |
| 2019 | $2,591 | $46,960 | $9,270 | $37,690 |
| 2018 | $2,541 | $46,320 | $9,270 | $37,050 |
| 2017 | $2,545 | $46,320 | $9,270 | $37,050 |
| 2016 | $2,236 | $45,710 | $9,270 | $36,440 |
| 2015 | $2,298 | $45,710 | $9,270 | $36,440 |
| 2014 | $1,961 | $40,780 | $9,270 | $31,510 |
| 2013 | $1,927 | $40,780 | $9,270 | $31,510 |
Seller's Agent in 2025
Jim Schmidt
RE/MAX
(217) 840-0788
4 in this area
79 Total Sales
Buyer's Agent in 2025
Sherry Gordon
RE/MAX
(217) 841-4290
2 in this area
53 Total Sales
Source: Midwest Real Estate Data (MRED)
MLS Number: 12440753
APN: 03-20-23-376-006
Disclaimer: Certain information contained herein is derived from information provided by parties other than Homes.com. All information provided is deemed reliable, but is not guaranteed to be accurate and should be independently verified.
All data is obtained from various sources and may not have been verified by broker or MLS GRID. Supplied Open House Information is subject to change without notice. All information should be independently reviewed and verified for accuracy. Properties may or may not be listed by the office/agent presenting the information. Some IDX listings have been excluded from this website.
Listings courtesy of Midwest Real Estate Data (MRED) as distributed by MLS GRID.
Based on information submitted to the MLS GRID
Ask me questions while you tour the home.