NOT LISTED FOR SALE

1506 N Easy St Payson, AZ 85541

Estimated Value: $593,806 - $693,000

3 Beds
3.5 Baths
2,840 Sq Ft
$230/Sq Ft Est. Value

Sale Details

Date Sold: September 13, 2019

Last sale price $412,500 $145 Per Sq Ft

Est. 89% increase in value since last sale

Current estimated payment $4,518 / mo

65 Days on Market

Highlights

  • Media Room
  • RV Access or Parking
  • Main Floor Primary Bedroom
  • Indoor Spa
  • Vaulted Ceiling
  • Corner Lot

About This Home

As of September 2019

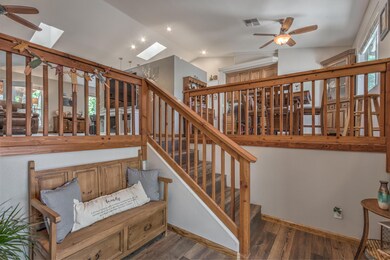
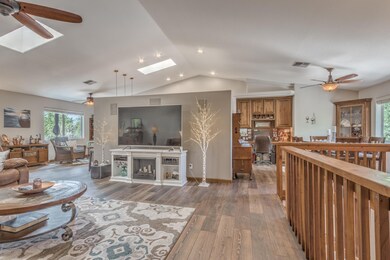
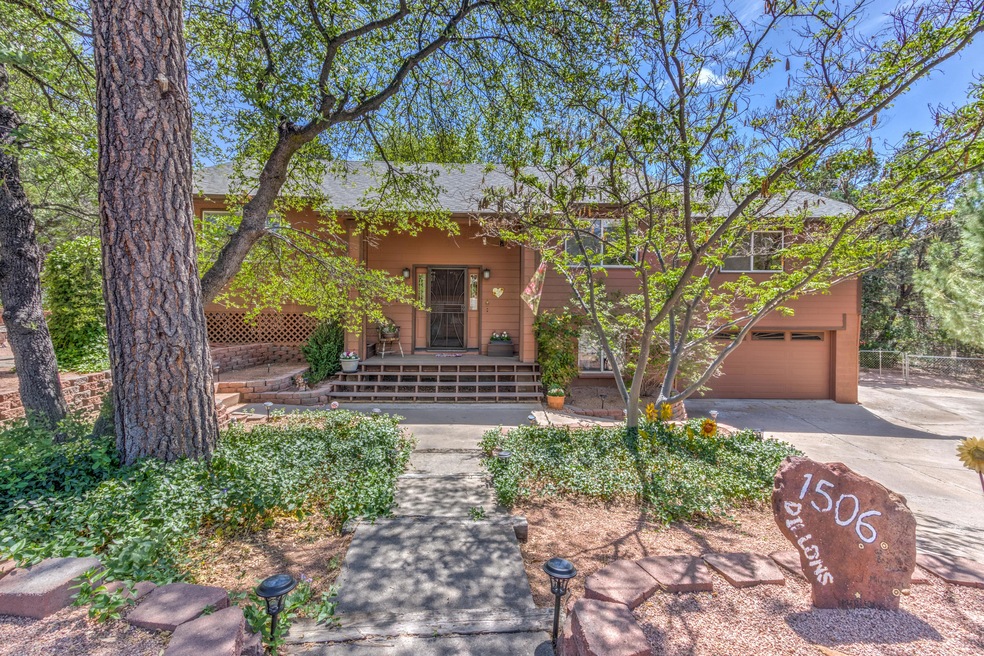
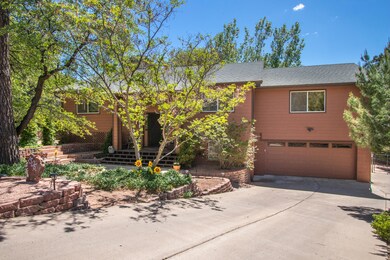

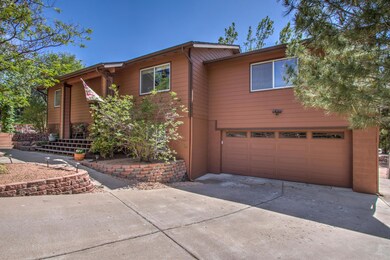
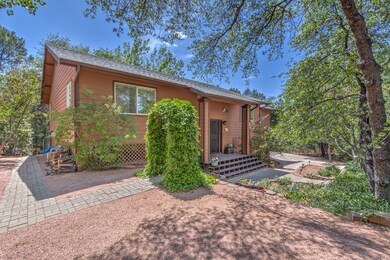
You will find enough space for everyone in this remodeled .35 acre Alpine Heights beauty. All 3 bedrooms and 3 full baths (2 en-suite) are on the main level. The remodeled kitchen has everything the gourmet chef would desire. The expansive re-modeled living room is a entertainer's delight. Step out to the expansive deck and you will know why they call it the tree house. Downstairs is a finished walk-out basement with a 1/2 bath for family play, hobbies and leisure time. Just outside, is the included hot tub and beautiful treed and fenced backyard. The back yard neighbors are part time residents. Check out the dedicated area to park your RV, boat and trailer. Plenty of room for all. Come see this large home, it won't last! Most furniture, with some exceptions, will stay at buyers request.

Last Agent to Sell the Property

John Naughton

COLDWELL BANKER BISHOP REALTY - PAYSON Listed on: 05/17/2019
Co-Listed By

Daphne Rutz

COLDWELL BANKER BISHOP REALTY - PAYSON License #BR515867000
Last Buyer's Agent

John Naughton

COLDWELL BANKER BISHOP REALTY - PAYSON Listed on: 05/17/2019
Home Details

Home Type

  • Single Family

Est. Annual Taxes

  • $2,476

Year Built

  • Built in 1994

Lot Details

  • 15,246 Sq Ft Lot
  • Cul-De-Sac
  • North Facing Home
  • Chain Link Fence
  • Landscaped
  • Corner Lot
  • Sprinkler System

HOA Fees

  • $2 Monthly HOA Fees

Home Design

  • Split Level Home
  • Wood Frame Construction
  • Asphalt Shingled Roof
  • Wood Siding

Interior Spaces

  • 2,840 Sq Ft Home
  • Vaulted Ceiling
  • Skylights
  • Double Pane Windows
  • Entrance Foyer
  • Family Room
  • Open Floorplan
  • Media Room
  • Hobby Room
  • Workshop
  • Indoor Spa
  • Finished Basement
  • Walk-Out Basement

Kitchen

  • Gas Range
  • Microwave
  • Dishwasher
  • Disposal

Flooring

  • Carpet
  • Laminate
  • Tile

Bedrooms and Bathrooms

  • 3 Bedrooms
  • Primary Bedroom on Main

Laundry

  • Laundry in Utility Room
  • Dryer
  • Washer

Parking

  • 2 Car Garage
  • Garage Door Opener
  • RV Access or Parking

Outdoor Features

  • Covered Patio or Porch

Utilities

  • Forced Air Heating and Cooling System
  • Refrigerated Cooling System
  • Heating System Uses Propane
  • Electric Water Heater
  • Internet Available
  • Phone Available
  • Cable TV Available

Listing and Financial Details

  • Home warranty included in the sale of the property
  • Tax Lot 238
  • Assessor Parcel Number 302-75-238

Home Details

Home Type

Single Family

Est. Annual Taxes

$2,476

Year Built

Built in 1994

Lot Details

0.35 Acres

HOA Fees

$2 per month

Listing Details

  • FILLACRES: 0.35
  • Estimated Sq Ft: 2840.00
  • Estimated Sq Ft Range: 2501 - 3000
  • Total Bathrooms: 4.00
  • Co Selling Member Short Id: DR0461
  • House Faces: N
  • Directions: Highway 87 turn East on Rancho Road. Just past grade school turn right on Bradley. At the church turn left on Easy St., home on left at cul-de-sac.
  • Fireplace Woodstove N A Other: YES
  • HOA Fees: 25.00
  • Homeowners Assoc N A Other: YES
  • Listing Member Name: John Naughton
  • Listing Office Short Id: 39
  • List Type: Exclusive ARS
  • Lot Street Improvem: Blacktop Street
  • Property Sub Type: Site Built
  • Prop. Type: Residential
  • Selling Member Short Id: jn805
  • Building Style: Split Level, Traditional, Walk-out Basement
  • Sub Code: Alpine Heights
  • Sub Floor Type: Slab, Wood
  • Tract Suffix: Street
  • To Show N A Other: No Sign on Property
  • Warranty Program: Yes
  • Year Built: 1994
  • Special Features: None

Interior Features

  • Floor Covering: Carpeting, Laminate, Tile
  • Half Bathrooms: 1
  • Basement Full Bathrooms: 3
  • Lower Floor 1 Bedrooms: 3
  • Dining Room: Great Room, Kitchen-Dining Combo, Living-Dining Combo
  • Fireplace Stove: No
  • Foreclosure: No
  • Interior Amenities: Dual Pane Window, Master Main Floor, Skylights, Spa/Hot Tub, Vaulted Ceiling
  • Kitchen Features: Dishwasher, Garbage Disposal, Gas Range, Microwave, Refrigerator
  • Laundry: Dryer, Utility Room, Washer
  • Legal Description: LOT 238, ALPINE HEIGHTS, PLAT 559 SE1/4 SE1/4 SEC 27 T11N R10E = 0.35 AC
  • Entry Location: Corner, Cul-De-Sac
  • Other Rooms: Family Room, Finished Basement, Foyer/Entry, Hobby Room, Media Room, Potential Bedroom, Walk Out Basement, Work Room
  • Source of Sq Ft: Appraiser

Exterior Features

  • Exterior Construction: Block, Wood Frame
  • Exterior Features: Covered Patio, Covered Porch/Deck, In the Trees, Landscaped, Spa/Hot Tub, Sprinklers
  • Fencing: Chain Link
  • Flood Zone: None
  • Horses Allowed On Property: No
  • Lot Number: 238
  • Roof: Asphalt/Comp Shingle
  • Exterior Construction: Wood
  • View: No
  • Waterfront: No

Garage/Parking

  • Garage Capacity: 2.00
  • Parking Features: Attached, Garage Door Opener, Garage Only, RV Parking

Utilities

  • Cooling: Central, Electric Refrig.
  • Heating: Forced Air, Propane
  • Utilities Available: Cable TV/Satellite, Electricity, Internet Hook Up, Piped Propane, Septic Tank Installed, Sewer Hooked In, Telephone, Town of Payson Water, Trash
  • Water Heater: Electric, Over 30 Gallons

Condo/Co-op/Association

  • HOA: Yes
  • Master HOA Frequency: Year

Fee Information

  • Taxes: 2476.46

Lot Info

  • Assessor Parcel Number: 302-75-238
  • Lot Dimensions: Irregular
  • Zoning: Residential

Tax Info

  • Year: 2019

Ownership History

Date Name Owned For Owner Type

Purchase Details

Closed on
Jan 22, 2020
Sold by
Oberg Daryl W and Oberg Heather A
Bought by
Oberg Daryl W and Oberg Heather A
Current Estimated Value
$780,908

Purchase Details

Listed on
May 17, 2019
Closed on
Sep 3, 2019
Sold by
Dillon Daniel J and Dillon Bernadette M
Bought by
Oberg Daryl W and Oberg Heather A
Seller's Agent
John Naughton
COLDWELL BANKER BISHOP REALTY - PAYSON
Buyer's Agent
John Naughton
COLDWELL BANKER BISHOP REALTY - PAYSON
List Price
$425,000
Sold Price
$412,500
Premium/Discount to List
-$12,500
-2.94%

Home Financials for this Owner

Home Financials are based on the most recent Mortgage that was taken out on this home.
Avg. Annual Appreciation
7.08%
Original Mortgage
$262,500
Outstanding Balance
$226,882
Interest Rate
3.7%
Mortgage Type
New Conventional
Estimated Equity
$425,570
Source: Public Records

Range of Values:

--
Value Increase
--
Percent Increase
--
Adjusted for Inflation
Collateral Analytics

Collateral Analytics Collateral Analytics AVMs (Automated Valuation Model) employ a number of statistical approaches combined with neighborhood-specific comparable selection guarantees the most up-to-date and precise valuations.

Not Available

Collateral Analytics does not have data for the current month. Please view the chart for historical values.

ICE

ICE Mortgage Technology ICE Mortgage Technology’s AVM (Automated Valuation Model) is a state-of-the-art online residential property valuation tool that provides a quick and accurate estimate of the value of almost any home in the U.S.

Not Available

ICE Mortgage Technology does not have data for the current month. Please view the chart for historical values.

First American

First American First American Data & Analytics’ next-generation AVM combines unrivaled data assets with a blended ensemble of valuation models to produce highly accurate, reliable valuations you can trust.

Not Available

First American does not have data for the current month. Please view the chart for historical values.

Quantarium

Quantarium Quantarium’s valuation service, repeatedly proven the industry’s most accurate and comprehensive, is supercharged with a self-learning and auto-tuning AI engine that continually becomes smarter and more accurate as it processes daily inputs from the industry’s leading RE data lake.

Not Available

Quantarium does not have data for the current month. Please view the chart for historical values.

Average Value
Not Available
List Price
Sold Price
Create a Home Valuation Report for This Property
The Home Valuation Report is an in-depth analysis detailing your home's value as well as a comparison with similar homes in the area

Purchase History

We collect this data history from publicly available records. To have your information removed, we recommend requesting removal directly through your county’s website.

Date Buyer Sale Price Title Company
Oberg Daryl W -- None Available
Oberg Daryl W $412,500 Pioneer Title Agency Inc
Source: Public Records

Mortgage History

We collect this data history from publicly available records. To have your information removed, we recommend requesting removal directly through your county’s website.

Date Status Borrower Loan Amount
Open Oberg Daryl W $262,500
Source: Public Records

Property History

Date Event Price List to Sale Price per Sq Ft
09/13/2019 09/13/19 Sold $412,500 -2.9% $145 / Sq Ft
07/21/2019 07/21/19 Pending -- -- --
05/17/2019 05/17/19 For Sale $425,000 -- $150 / Sq Ft
Source: Central Arizona Association of REALTORS®

Tax History

Year Tax Paid Tax Assessment Tax Assessment Total Assessment is a certain percentage of the fair market value that is determined by local assessors to be the total taxable value of land and additions on the property. Land Improvement
2026 $3,384 $48,428 $7,436 $40,992
2025 $3,384 -- -- --
2024 $3,142 $47,344 $7,072 $40,272
2023 $3,142 $42,319 $6,089 $36,230
2022 $3,037 $30,317 $6,592 $23,725
2021 $2,856 $30,317 $6,592 $23,725
2020 $2,732 $0 $0 $0
2019 $2,647 $0 $0 $0
2018 $2,476 $0 $0 $0
2017 $2,304 $0 $0 $0
2016 $2,237 $0 $0 $0
2015 $2,177 $0 $0 $0
Source: Public Records

Agents Affiliated with this Home

See All Agents

Map

Source: Central Arizona Association of REALTORS®

MLS Number: 80380

Central Arizona Association of REALTORS®

APN: 302-75-238

Your Personal Tour Guide

Ask me questions while you tour the home.