
Landlord's Agent in 2025
Lissa Anderson
Gottesman Residential R.E.
(512) 695-3718
2 in this area
44 Total Sales
Estimated Value: $937,000 - $1,380,546
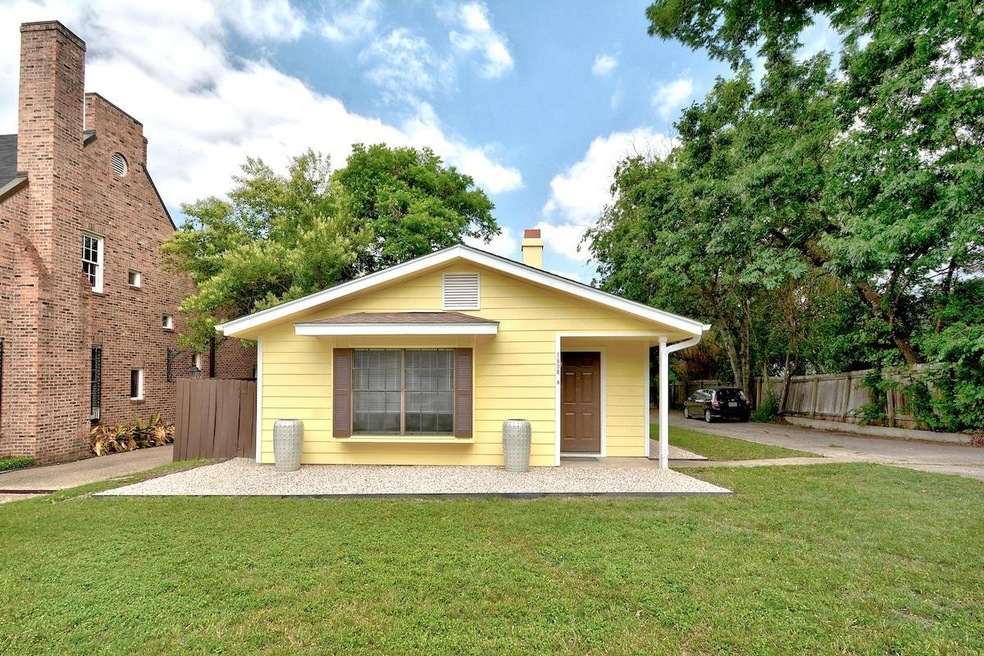
Private 2 bedroom, 2 full bath duplex in the heart of Old Enfield. Unit A is located in the front of the property and has no shared walls with the neighboring unit. Large open living/dining floor plan with sizable kitchen and good storage. Attached 1-car garage space and ample driveway parking. Small fenced side patio perfect for outdoor dining and enjoyment. Incredible location just blocks from Clarksville favorites including Fresh Plus, Medici Coffee, Cipollina, Josephine House, and just minutes from downtown.
Last Agent to Rent the Property
Gottesman Residential R.E. Brokerage Phone: (512) 451-2422 License #0639522 Listed on: 06/11/2025
Last Renter's Agent
Gottesman Residential R.E. Brokerage Phone: (512) 451-2422 License #0639522 Listed on: 06/11/2025
We collect this data history from publicly available records. To have your information removed, we recommend requesting removal directly through your county’s website.
We collect this data history from publicly available records. To have your information removed, we recommend requesting removal directly through your county’s website.
| Date | Buyer | Sale Price | Title Company |
|---|---|---|---|
| -- | None Listed On Document | ||
| -- | Gracy Title Co |
We collect this data history from publicly available records. To have your information removed, we recommend requesting removal directly through your county’s website.
| Date | Event | Price | List to Sale | Price per Sq Ft |
|---|---|---|---|---|
| 07/23/2025 07/23/25 | Rented | $2,400 | -12.7% | -- |
| 06/11/2025 06/11/25 | For Rent | $2,750 | -3.5% | -- |
| 05/11/2022 05/11/22 | Rented | $2,850 | 0.0% | -- |
| 05/10/2022 05/10/22 | Under Contract | -- | -- | -- |
| 05/04/2022 05/04/22 | For Rent | $2,850 | 0.0% | -- |
| 04/27/2022 04/27/22 | Off Market | $2,850 | -- | -- |
| 04/06/2022 04/06/22 | For Rent | $2,850 | +7.5% | -- |
| 06/01/2021 06/01/21 | Rented | $2,650 | +1.9% | -- |
| 05/25/2021 05/25/21 | Under Contract | -- | -- | -- |
| 05/17/2021 05/17/21 | For Rent | $2,600 | +53.4% | -- |
| 10/04/2016 10/04/16 | Rented | $1,695 | -18.3% | -- |
| 10/04/2016 10/04/16 | Under Contract | -- | -- | -- |
| 06/08/2016 06/08/16 | For Rent | $2,075 | -- | -- |
We collect this data history from publicly available records. To have your information removed, we recommend requesting removal directly through your county’s website.
| Year | Tax Paid | Tax Assessment Tax Assessment Total Assessment is a certain percentage of the fair market value that is determined by local assessors to be the total taxable value of land and additions on the property. | Land | Improvement |
|---|---|---|---|---|
| 2025 | $23,954 | $1,170,484 | $864,663 | $305,821 |
| 2023 | $23,197 | $1,300,781 | $1,100,000 | $200,781 |
| 2022 | $29,624 | $1,500,000 | $1,100,000 | $400,000 |
| 2021 | $20,204 | $928,199 | $660,000 | $268,199 |
| 2020 | $15,775 | $735,463 | $660,000 | $75,463 |
| 2018 | $16,283 | $735,463 | $660,000 | $75,463 |
| 2017 | $15,829 | $709,789 | $660,000 | $49,789 |
| 2016 | $15,829 | $709,789 | $660,000 | $49,789 |
| 2015 | $14,274 | $599,789 | $550,000 | $49,789 |
| 2014 | $14,274 | $599,789 | $550,000 | $49,789 |
Landlord's Agent in 2025
Lissa Anderson
Gottesman Residential R.E.
(512) 695-3718
2 in this area
44 Total Sales
Seller's Agent in 2022
Blake Sayers
Gottesman Residential R.E.
(512) 694-7318
47 Total Sales
N
Buyer's Agent in 2022
Non Member
Non Member
P
Buyer's Agent in 2021
Pirie Humphries
KW-Austin Portfolio Real Estate
(706) 461-3454
1 in this area
33 Total Sales
Seller's Agent in 2016
Sam Pritchard
Harrison-Pearson Assoc. Inc
(512) 276-8329
1 in this area
35 Total Sales
Source: Unlock MLS (Austin Board of REALTORS®)
MLS Number: 6035768
APN: 112068
Disclaimer: Certain information contained herein is derived from information provided by parties other than Homes.com. All information provided is deemed reliable, but is not guaranteed to be accurate and should be independently verified.
Based on information from the Austin Board of REALTORS® (alternatively, from ACTRIS). Neither the Board nor ACTRIS guarantees or is in any way responsible for its accuracy. All data is provided “AS IS” and with all faults. Data maintained by the Board or ACTRIS may not reflect all real estate activity in the market.
Information being provided is for consumers’ personal, non-commercial use and may not be used for any purpose other than to identify prospective properties consumers may be interested in purchasing. All data is obtained from various sources and may not have been verified by broker or MLS GRID. Supplied Open House Information is subject to change without notice. All information should be independently reviewed and verified for accuracy. Properties may or may not be listed by the office/agent presenting the information. Some IDX listings have been excluded from this website.
Based on information submitted to the MLS GRID
Listings courtesy of Unlock MLS (Austin Board of REALTORS®) as distributed by MLS GRID
Ask me questions while you tour the home.