
Letisha Parks
EXP Realty, LLC
(833) 991-4546
28 Total Sales
1 in Clinton Estates
$225,000 Price

Estimated Value: $248,000 - $274,988
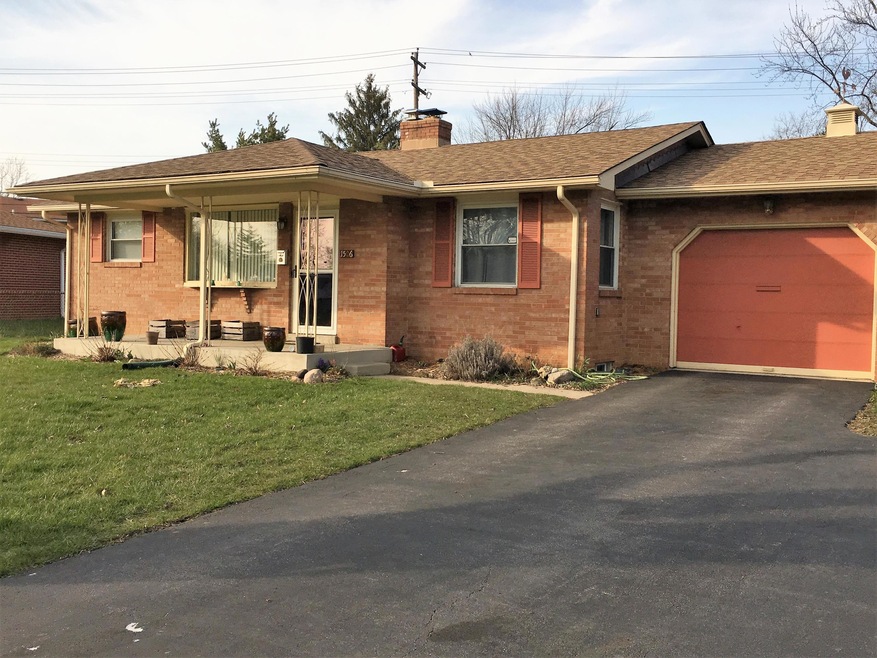
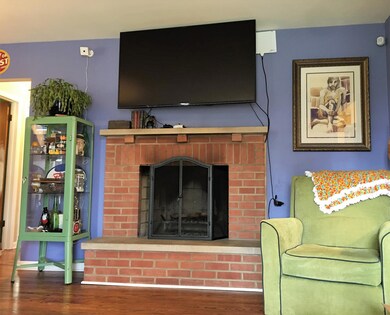
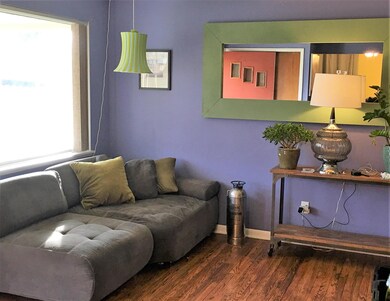
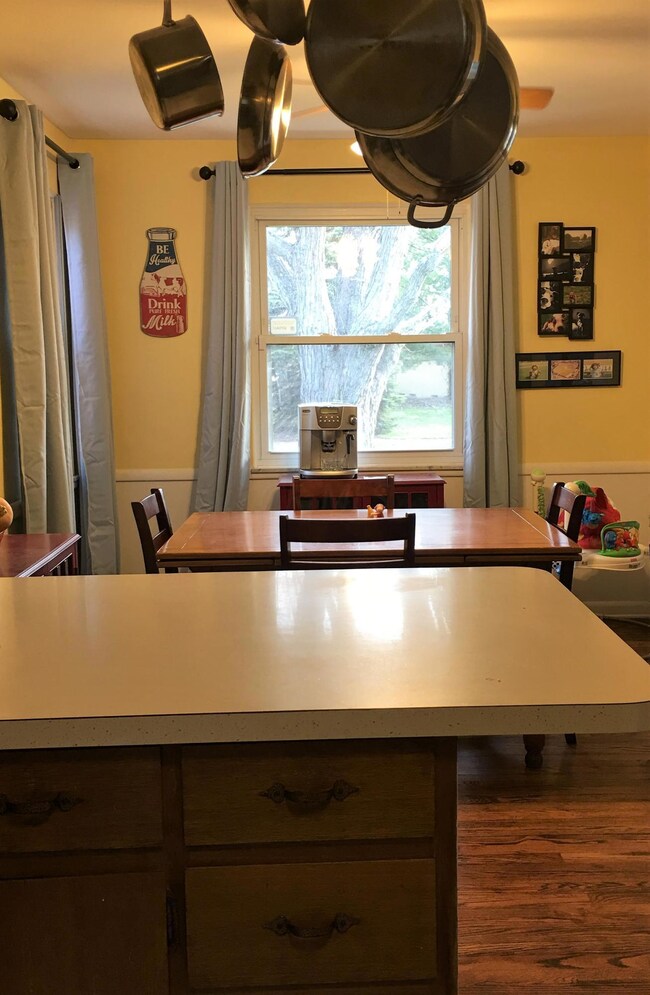
This lovingly maintained home sits on a quarter of an acre in conveniently located Clinton Estates! A quiet neighborhood with easy access to Morse Road and I-71 makes travel to work and school a breeze! The large fenced-in back yard contains raised garden beds where you will soon find an abundance of fresh vegetables and fruits. This 3 BDRM, 1 bath home has many valuable updates including new AC unit in 2016, new 95% efficient furnace and new electric panel in 2015. You will find much character in this charming home, including a wood-burning fireplace with gas starter and beautifully refinished wood floors throughout!
Last Agent to Sell the Property
Candace Lavey
Coldwell Banker Realty Listed on: 04/12/2018
Letisha Parks
EXP Realty, LLC
(833) 991-4546
28 Total Sales
1 in Clinton Estates
$225,000 Price
Lisa Roberts
Alt Company, Realtors
(877) 899-6391
13 Total Sales
2 in Clinton Estates
$75K - $83K Price Range
Karin Xander
Coldwell Banker Realty
(888) 528-2766
102 Total Sales
2 in Clinton Estates
$205K - $310K Price Range
Tatyana Kidd
Coldwell Banker Realty
(380) 800-5471
35 Total Sales
1 in Clinton Estates
$109,000 Price
Brittany Stockdale
The Brokerage House
(614) 412-5167
62 Total Sales
1 in Clinton Estates
$330,000 Price
David Hight
RE/MAX Impact
(330) 333-8875
85 Total Sales
1 in Clinton Estates
$100,500 Price
We collect this data history from publicly available records. To have your information removed, we recommend requesting removal directly through your county’s website.
| Date | Event | Price | List to Sale | Price per Sq Ft | Prior Sale |
|---|---|---|---|---|---|
| 05/07/2018 05/07/18 | Sold | $132,200 | +1.7% | $120 / Sq Ft | |
| 04/11/2018 04/11/18 | For Sale | $130,000 | +49.9% | $118 / Sq Ft | |
| 01/20/2015 01/20/15 | Sold | $86,700 | -3.3% | $79 / Sq Ft | View Prior Sale |
| 12/21/2014 12/21/14 | Pending | -- | -- | -- | |
| 10/27/2014 10/27/14 | For Sale | $89,700 | -- | $82 / Sq Ft |
C
Seller's Agent in 2018
Candace Lavey
Coldwell Banker Realty
A
Buyer's Agent in 2018
Andrew Fitzgerald
KW Classic Properties Realty
(614) 332-2953
82 Total Sales
M
Seller's Agent in 2015
Mekel Henderson
Equity Central, LLC
Buyer's Agent in 2015
Madeline Andrews
RE/MAX
(614) 668-4400
34 Total Sales
Source: Columbus and Central Ohio Regional MLS
MLS Number: 218011348
APN: 010-125976
Disclaimer: Certain information contained herein is derived from information provided by parties other than Homes.com. All information provided is deemed reliable, but is not guaranteed to be accurate and should be independently verified.
IDX information is provided exclusively for personal, non-commercial use, and may not be used for any purpose other than to identify prospective properties consumers may be interested in purchasing.
Information is deemed reliable but not guaranteed.
Ask me questions while you tour the home.