
Seller's Agent in 2025
Bryan Huff
Keller Williams Realty Partners Inc.
(913) 907-0760
1,078 Total Sales
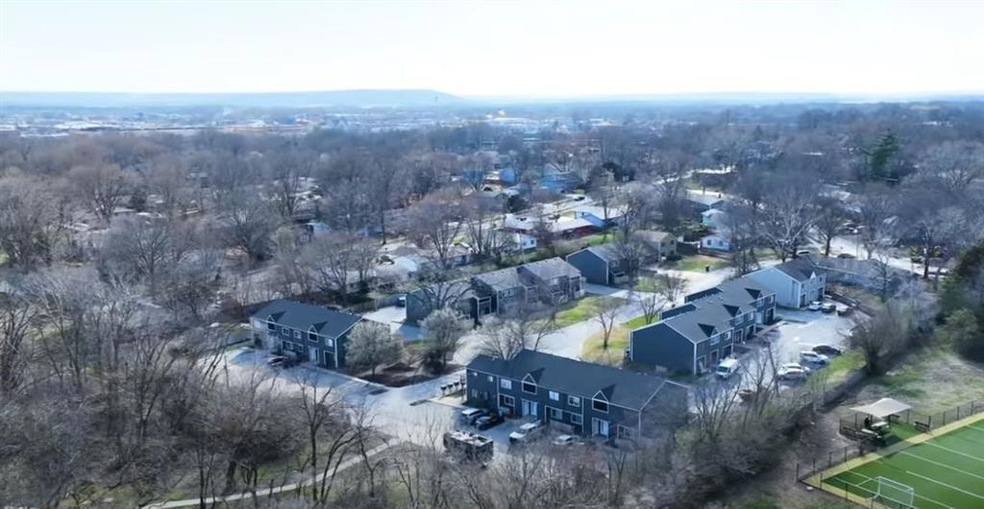
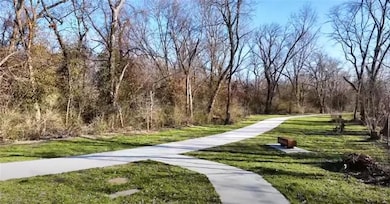
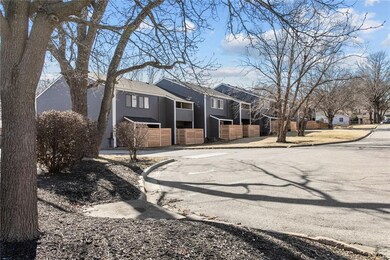
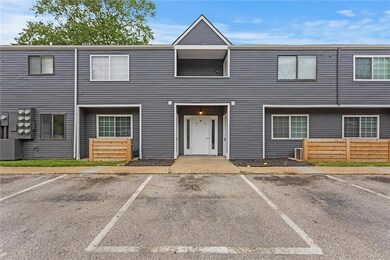
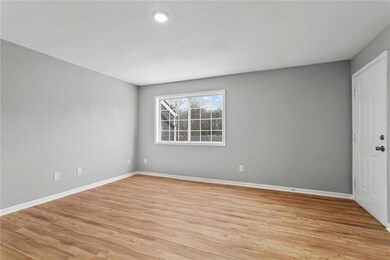
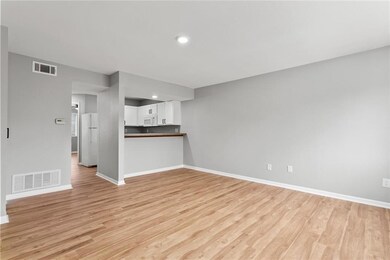

GREAT OPPORTUNITY TO OWN A 2nd FLOOR UNIT! Clean and Modern Look with Luxury Vinyl Plank Flooring Throughout! Kitchen includes New White Shaker Cabinets! Bathroom with WASHER AND DRYER HOOK-UPS!!! Community Laundry is Available. Property has New roofs, Exterior Paint and Privacy Fences. Perfect for a student, investment property, or personal residence. HOA dues include property insurance (so you only need to cover personal property), roofs, exterior paint, privacy fences, lawn care, snow removal, 3rd party HOA management, trash and common area utilities. Entrance to Naismith Valley Park with Bike Path at back of complex! Just Minutes to Campus! Move-In Ready and Easy Maintenance Free Living in the Heart of Lawrence! *Please note photos are of a similar unit*
Last Agent to Sell the Property
Keller Williams Realty Partners Inc. Brokerage Phone: 913-907-0760 License #SP00228927 Listed on: 03/19/2025
Co-Listed By
Keller Williams Realty Partners Inc. Brokerage Phone: 913-907-0760 License #SP00225264
Last Buyer's Agent
Tanya Kulaga
Realty Executives, Hedges Real
We collect this data history from publicly available records. To have your information removed, we recommend requesting removal directly through your county’s website.
| Date | Event | Price | List to Sale | Price per Sq Ft |
|---|---|---|---|---|
| 04/04/2025 04/04/25 | Sold | -- | -- | -- |
| 03/27/2025 03/27/25 | Pending | -- | -- | -- |
| 03/19/2025 03/19/25 | For Sale | $140,000 | -- | $199 / Sq Ft |
Seller's Agent in 2025
Bryan Huff
Keller Williams Realty Partners Inc.
(913) 907-0760
1,078 Total Sales
Seller Co-Listing Agent in 2025
Michelle Campbell
Keller Williams Realty Partners Inc.
(913) 568-3367
211 Total Sales
TK
Buyer's Agent in 2025
Tanya Kulaga
Realty Executives, Hedges Real
Source: Heartland MLS
MLS Number: 2536740
Disclaimer: Certain information contained herein is derived from information provided by parties other than Homes.com. All information provided is deemed reliable, but is not guaranteed to be accurate and should be independently verified.
All data is obtained from various sources and may not have been verified by broker or MLS GRID. Supplied Open House Information is subject to change without notice. All information should be independently reviewed and verified for accuracy. Properties may or may not be listed by the office/agent presenting the information. Some IDX listings have been excluded from this website. Prices displayed on all Sold listings are the Last Known Listing Price and may not be the actual selling price.
Listings courtesy of Heartland MLS as distributed by MLS GRID.
Based on information submitted to the MLS GRID
Listing Information presented by local MLS brokerage: TEN-X, INC., local REALTOR®- Arlene Richardson - (888) 952-6393
Ask me questions while you tour the home.