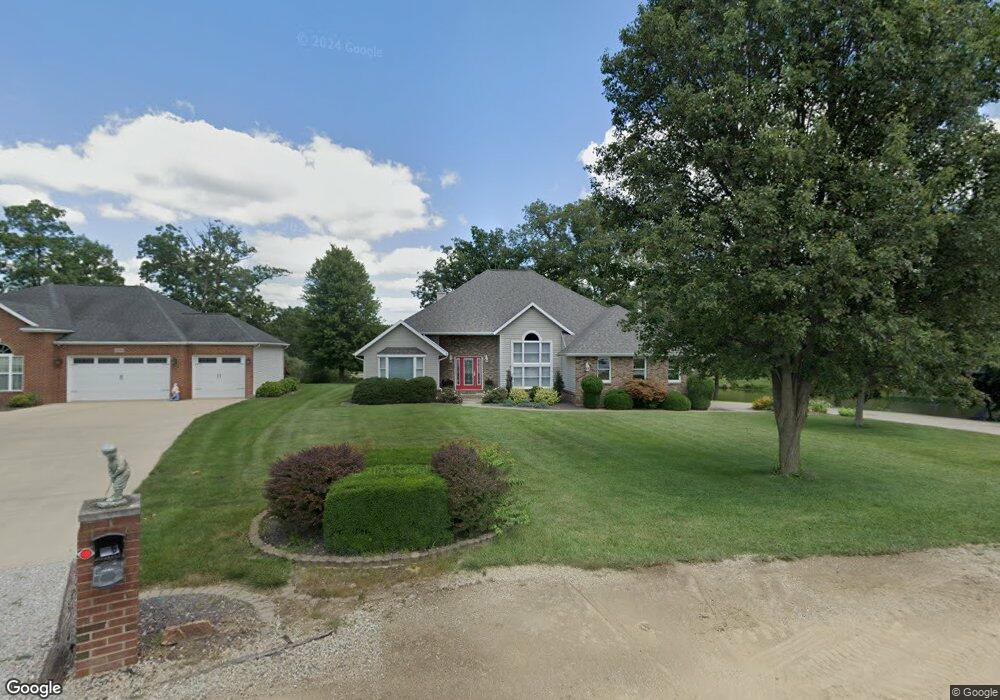
NOT LISTED FOR SALE

15066 N Heath Ave Effingham, IL 62401

Estimated Value: $466,000 - $1,139,000

3 Beds
2.5 Baths
2,933 Sq Ft
$257/Sq Ft Est. Value

Sale Details

Date Sold: September 12, 2017

Last sale price $280,000 $95 Per Sq Ft

Est. 169% increase in value since last sale

Current estimated payment $4,563 / mo

10 Days on Market

Highlights

  • Lake View
  • Lake Privileges
  • 1 Fireplace
  • Waterfront
  • Cathedral Ceiling
  • Breakfast Area or Nook

About This Home

As of September 2017

A quiet area to kick back an relax is what you will find with this 3 Bedroom 3 bath property nestled back at the end of a Cul-de-sac adjacent to the water in Holden Estates. Home was built in 1997 had a major upgrade in Kitchen an Bathrooms about 8 yrs ago. Also roof replaced in 2016 as well as Heating an air-conditioning, You enter the home into a massive living room dining room area with beautiful Hard Wood floors. The Hardwood floors were refinished by Billy Thies a couple years ago. Dining room & Kitchen are open to the living room with Kitchen having access to the 400 sq. ft. composite deck with an enclosed fence (Children Safe) Home has a full Basement partially finished. Also hasa Home has a Home Security System. All this privacy just minutes from town is an attractive location just looking for the right new owners. Call your REALTOR today an set up a private showing. NO SHOWINGS UNTIL SATURDAY AUGUST 5TH, 2017

Last Agent to Sell the Property

Gerald Jansen

C21 Realty Concepts License #475131504 Listed on: 07/27/2017

Last Buyer's Agent

Christopher Etter

RE/MAX Key Advantage License #476434964

RE/MAX Key Advantage

Home Details

Home Type

  • Single Family

Est. Annual Taxes

  • $4,182

Year Built

  • Built in 1997

Lot Details

  • 1.37 Acre Lot
  • Waterfront

Parking

  • 2 Car Garage

Home Design

  • Brick Exterior Construction
  • Vinyl Siding

Interior Spaces

  • 1-Story Property
  • Cathedral Ceiling
  • 1 Fireplace
  • Lake Views
  • Home Security System
  • Finished Basement

Kitchen

  • Breakfast Area or Nook
  • Oven
  • Range
  • Microwave
  • Freezer
  • Dishwasher
  • Disposal

Bedrooms and Bathrooms

  • 3 Bedrooms
  • En-Suite Primary Bedroom
  • Walk-In Closet

Laundry

  • Laundry on main level
  • Dryer
  • Washer

Outdoor Features

  • Lake Privileges

Utilities

  • Forced Air Heating and Cooling System
  • Heating System Uses Gas
  • Gas Water Heater
  • Septic Tank

Community Details

  • Holden Estates Subdivision

Listing and Financial Details

  • Assessor Parcel Number 1107146030

Home Details

Home Type

Single Family

Est. Annual Taxes

$4,182

Year Built

Built in 1997

Lot Details

1.37 Acres

Parking

2

Listing Details

  • Above Grade Finished Sq Ft: 2358.0
  • Directions: Take 32 /33 to Lake Sara Road an turn left. Go thru the stop sign to the T an turn left. Turn left again on Heath Ave to 15066
  • Lot Size Acres: 1.37
  • Lot Size: irregular
  • Property Sub Type: Other
  • Prop. Type: Residential
  • Road Surface Type: Concrete
  • Building Stories: 1
  • Subdivision Name: Holden Estates
  • Year Built: 1997
  • Road Frontage Type: Waterfront
  • Water Body Name: Other
  • Architectural Style: Other
  • Garage Yn: Yes
  • Unit Levels: One
  • Property Sub Type Additional: Other
  • General Property Information Below Grade Unfinished Area: 1783.0
  • Special Features: None
  • Stories: 1

Interior Features

  • Appliances: Dryer, Dishwasher, Freezer, Disposal, Gas Water Heater, Microwave, Oven, Range, Refrigerator, Washer
  • Has Basement: Finished, Unfinished
  • Basement YN: Yes
  • Full Bathrooms: 2
  • Half Bathrooms: 1
  • Total Bedrooms: 3
  • Below Grade Sq Ft: 575.0
  • Interior Amenities: Breakfast Area, Cathedral Ceiling(s), Bath in Primary Bedroom, Main Level Primary, Walk-In Closet(s)
  • Fireplaces: 1
  • Fireplace: Yes
  • Stories: 1

Exterior Features

  • Construction Type: Brick, Vinyl Siding
  • Roof: Other
  • View: Lake
  • View: Yes
  • Waterfront Features: Lake Privileges
  • Waterfront: Yes

Garage/Parking

  • Garage Spaces: 2.0

Utilities

  • Cooling: Central Air
  • Heating: Forced Air, Gas
  • Water Source: Public
  • Laundry Features: Main Level
  • Security: Security System
  • Cooling Y N: Yes
  • Heating Yn: Yes
  • Sewer: Septic Tank

Schools

  • Junior High Dist: Effingham Dist. 40

Lot Info

  • Lot Size Sq Ft: 59677.0
  • Parcel #: 1107146030
  • Zoning: RES

Tax Info

  • Tax Year: 2016
  • Tax Annual Amount: 4182.0

Ownership History

We collect this data history from publicly available records. To have your information removed, we recommend requesting removal directly through your county’s website.

Date Name Owned For Owner Type

Purchase Details

Closed on
Apr 11, 2023
Sold by
Bought by
Current Estimated Value
$754,411

Purchase Details

Listed on
Jul 27, 2017
Closed on
Sep 12, 2017
Sold by
Bought by
Seller's Agent
Gerald Jansen
C21 Realty Concepts
Buyer's Agent
Christopher Etter
RE/MAX Key Advantage
List Price
$284,900
Sold Price
$280,000
Premium/Discount to List
-$4,900
-1.72%

Home Financials for this Owner

Home Financials are based on the most recent Mortgage that was taken out on this home.
Avg. Annual Appreciation
11.88%
Original Mortgage
$224,000
Interest Rate
3.87%
Mortgage Type
New Conventional

Purchase Details

Closed on
May 4, 2005
Sold by
Bought by
Source: Public Records
Create a Home Valuation Report for This Property
The Home Valuation Report is an in-depth analysis detailing your home's value as well as a comparison with similar homes in the area

Purchase History

We collect this data history from publicly available records. To have your information removed, we recommend requesting removal directly through your county’s website.

Date Buyer Sale Price Title Company
-- None Listed On Document
$280,000 Bankers Title
-- None Available
Source: Public Records

Mortgage History

We collect this data history from publicly available records. To have your information removed, we recommend requesting removal directly through your county’s website.

Date Status Borrower Loan Amount
Closed $100,000
Closed $219,745
Closed $217,700
Closed $224,000
Closed $600,000
Closed $150,000
Closed $54,894
Closed $80,000
Source: Public Records

Property History

We collect this data history from publicly available records. To have your information removed, we recommend requesting removal directly through your county’s website.

Date Event Price List to Sale Price per Sq Ft
09/12/2017 09/12/17 Sold $280,000 -1.7% $95 / Sq Ft
08/08/2017 08/08/17 Pending -- -- --
07/28/2017 07/28/17 For Sale $284,900 -- $97 / Sq Ft
Source: Central Illinois Board of REALTORS®

Tax History

We collect this data history from publicly available records. To have your information removed, we recommend requesting removal directly through your county’s website.

Year Tax Paid Tax Assessment Tax Assessment Total Assessment is a certain percentage of the fair market value that is determined by local assessors to be the total taxable value of land and additions on the property. Land Improvement
2024 $6,145 $120,770 $15,010 $105,760
2023 $5,556 $109,290 $13,580 $95,710
2022 $5,228 $101,220 $12,600 $88,620
2021 $4,998 $96,400 $12,000 $84,400
2020 $4,814 $92,690 $11,540 $81,150
2019 $4,601 $88,890 $10,100 $78,790
2018 $4,405 $84,660 $9,620 $75,040
2017 $4,341 $83,000 $9,430 $73,570
2016 $4,182 $79,420 $9,020 $70,400
2015 -- $78,630 $8,930 $69,700
2014 -- $77,850 $8,840 $69,010
2013 -- $77,850 $8,840 $69,010
2012 -- $77,850 $8,840 $69,010
Source: Public Records

Agents Affiliated with this Home

  • Section Image
  • Section Image
See All Agents

Map

Source: Central Illinois Board of REALTORS®

MLS Number: 6173637

APN: 1107146030

Your Personal Tour Guide

Ask me questions while you tour the home.