
Jennifer Collins
Compass
(925) 396-8588
91 Total Sales
1 in South Redlands
$815,000 Price
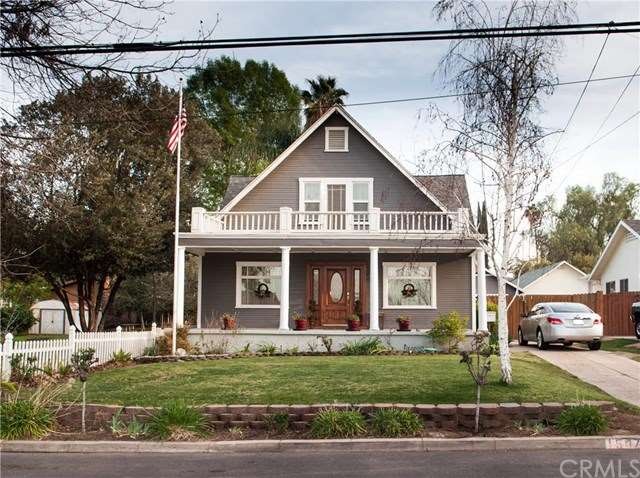
Beautiful Craftsman Home located within walking distance of Redlands Community Hospital. This is truly a Redlands beauty. Original hardwood floors in lower level. One bedroom downstairs with hardwood floor. Formal Dining Room. Beautiful kitchen with granite counter tops, wonderful wood ceiling with top of the line lighting. Upgraded appliances and the large stove has a "pot filler". Eating area that can seat from 8 to 10. Upstairs has two balconies, and three bedrooms with new carpet and paint. Master Bath has tiled shower and this is where the washer and dryer is located. This house has 2 A/C units and central heat. New low E windows installed. Outside you have a beautiful covered patio with a pool in the back. Large garage (20' X 50') with a huge workshop. Don't miss this great opportunity to own a piece of Redlands history from the 1920's.
Last Agent to Sell the Property
MICHAEL DAVIS
SO CAL REAL ESTATE License #01810044 Listed on: 02/27/2016
Last Buyer's Agent
DAVID PEREZ
CENTURY 21 LOIS LAUER REALTY License #01944243
We collect this data history from publicly available records. To have your information removed, we recommend requesting removal directly through your county’s website.
Jennifer Collins
Compass
(925) 396-8588
91 Total Sales
1 in South Redlands
$815,000 Price
Kai Jimenez
SHELL PROPERTIES
(424) 501-2319
10 Total Sales
1 in South Redlands
$499,900 Price
Carlos Gutierrez
Re/Max Champions
(951) 476-2638
87 Total Sales
2 in South Redlands
$566K - $780K Price Range
Dave Smith
REMAX Professionals
(424) 373-7838
75 Total Sales
1 in South Redlands
$575,000 Price
Nicole Jones
HOMESMART, EVERGREEN REALTY
(909) 443-1851
168 Total Sales
1 in South Redlands
$660,000 Price
Edward Limbaga
Exp Realty of California Inc
(909) 531-5915
45 Total Sales
1 in South Redlands
$698,000 Price
We collect this data history from publicly available records. To have your information removed, we recommend requesting removal directly through your county’s website.
| Date | Buyer | Sale Price | Title Company |
|---|---|---|---|
| $450,000 | First American Title Company |
We collect this data history from publicly available records. To have your information removed, we recommend requesting removal directly through your county’s website.
| Date | Status | Borrower | Loan Amount |
|---|---|---|---|
| Open | $315,000 | ||
| Previous Owner | Williams Jerry D | $252,800 | |
| Previous Owner | Williams Jerry D | $225,000 | |
| Previous Owner | Williams Jerry D | $65,000 | |
| Previous Owner | Williams Jerry D | $71,790 |
We collect this data history from publicly available records. To have your information removed, we recommend requesting removal directly through your county’s website.
| Date | Event | Price | List to Sale | Price per Sq Ft |
|---|---|---|---|---|
| 04/29/2016 04/29/16 | Sold | $450,000 | 0.0% | $236 / Sq Ft |
| 03/04/2016 03/04/16 | Pending | -- | -- | -- |
| 02/27/2016 02/27/16 | For Sale | $450,000 | -- | $236 / Sq Ft |
We collect this data history from publicly available records. To have your information removed, we recommend requesting removal directly through your county’s website.
| Year | Tax Paid | Tax Assessment Tax Assessment Total Assessment is a certain percentage of the fair market value that is determined by local assessors to be the total taxable value of land and additions on the property. | Land | Improvement |
|---|---|---|---|---|
| 2026 | $6,621 | $543,364 | $163,009 | $380,355 |
| 2025 | $6,621 | $532,710 | $159,813 | $372,897 |
| 2024 | $6,181 | $522,264 | $156,679 | $365,585 |
| 2023 | $6,174 | $512,024 | $153,607 | $358,417 |
| 2022 | $6,084 | $501,984 | $150,595 | $351,389 |
| 2021 | $6,195 | $492,141 | $147,642 | $344,499 |
| 2020 | $6,103 | $487,095 | $146,128 | $340,967 |
| 2019 | $5,932 | $477,544 | $143,263 | $334,281 |
| 2018 | $5,784 | $468,180 | $140,454 | $327,726 |
| 2017 | $5,735 | $459,000 | $137,700 | $321,300 |
| 2016 | $1,260 | $104,132 | $18,757 | $85,375 |
| 2015 | $1,249 | $102,568 | $18,475 | $84,093 |
| 2014 | $1,226 | $100,559 | $18,113 | $82,446 |
MD
Seller's Agent in 2016
MICHAEL DAVIS
SO CAL REAL ESTATE
DP
Buyer's Agent in 2016
DAVID PEREZ
CENTURY 21 LOIS LAUER REALTY
Source: California Regional Multiple Listing Service (CRMLS)
MLS Number: IV16040956
APN: 0172-162-12
Disclaimer: Certain information contained herein is derived from information provided by parties other than Homes.com. All information provided is deemed reliable, but is not guaranteed to be accurate and should be independently verified.
The multiple listing data appearing on this website, or contained in reports produced therefrom, is owned and copyrighted by California Regional Multiple Listing Service, Inc. ("CRMLS") and is protected by all applicable copyright laws. Information provided is for viewer's personal, non-commercial use and may not be used for any purpose other than to identify prospective properties the viewer may be interested in purchasing. All listing data, including but not limited to square footage and lot size is believed to be accurate, but the listing Agent, listing Broker and CRMLS and its affiliates do not warrant or guarantee such accuracy. The viewer should independently verify the listed data prior to making any decisions based on such information by personal inspection and/or contacting a real estate professional.
Based on information from California Regional Multiple Listing Service, Inc. and /or other sources. All data, including all measurements and calculations of area, is obtained from various sources and has not been, and will not be, verified by broker or MLS. All information should be independently reviewed and verified for accuracy. Properties may or may not be listed by the office/agent presenting the information
Ask me questions while you tour the home.