NOT LISTED FOR SALE

Estimated Value: $459,898 - $506,000

3 Beds
2 Baths
1,970 Sq Ft
$241/Sq Ft Est. Value

Sale Details

Date Sold: April 15, 2024

Last sale price $455,000 $231 Per Sq Ft

Est. 4% increase in value since last sale

Current estimated payment $2,632 / mo

37 Days on Market

Highlights

  • RV Access or Parking
  • 0.23 Acre Lot
  • Covered Patio or Porch
  • Franklin at Brimhall Elementary School Rated A
  • No HOA
  • Formal Dining Room

About This Home

As of April 2024

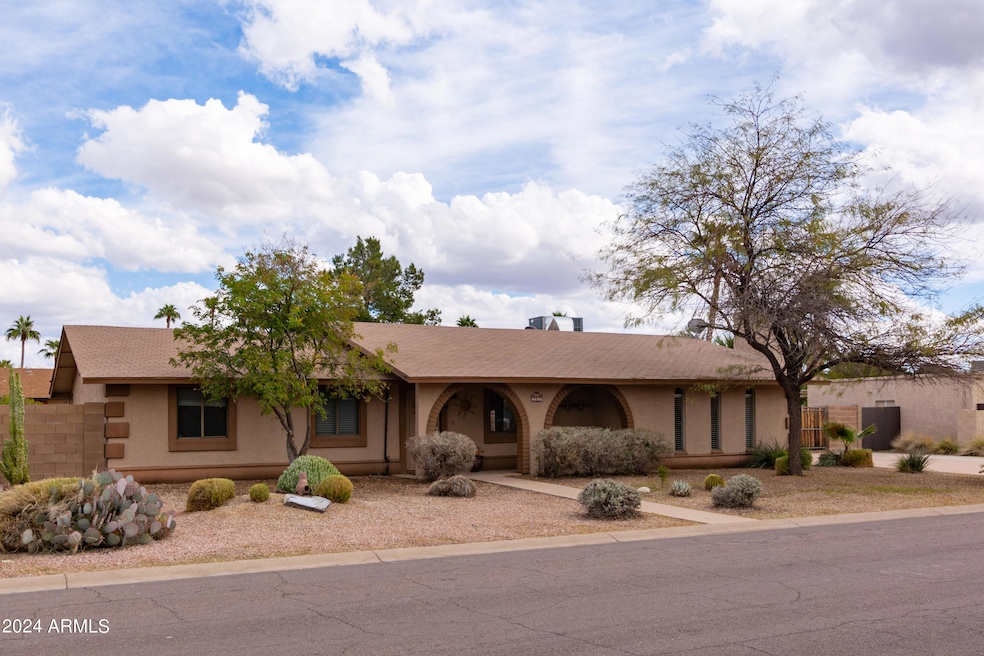
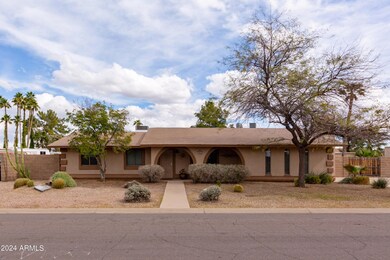
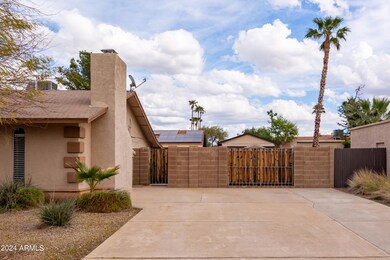
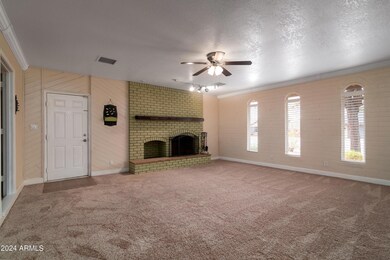
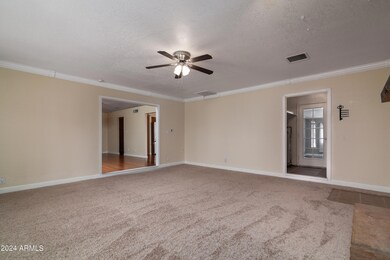
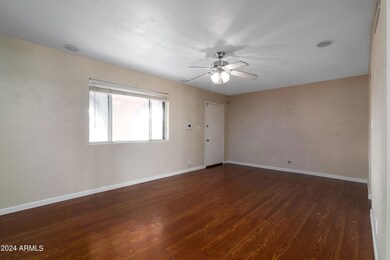
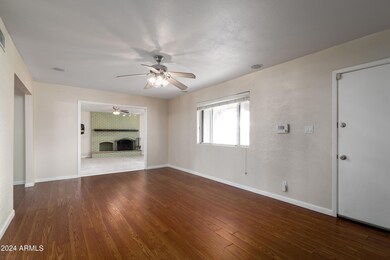
This 3BR home w/Huge Lot includes an Office w/separate entry. The Kitchen has Corian counters, oak cabinets, M/W, stainless steel smooth-top stove/oven & French style refrigerator. The French Doors in the Dining Room have side panels that allow breezes to refresh. The Living Room provides a 2nd reprieve. The Large Family Room has a wood burning fireplace, new carpet & so many possibilities. Plenty of space in 2 hallway closets & 10' X 7' storage room--goodbye clutter! Parking, no problem; RV gate; Long 3-car wide driveway. Shady extended patio; raised planter beds; private back yard; storage shed. NO HOA

Last Agent to Sell the Property

David Ramey

Goldbahr Real Estate License #SA549898000 Listed on: 01/31/2024

Last Buyer's Agent

Mabel Navarro

Delex Realty License #SA688877000

Delex Realty

Home Details

Home Type

  • Single Family

Est. Annual Taxes

  • $1,373

Year Built

  • Built in 1976

Lot Details

  • 10,172 Sq Ft Lot
  • Desert faces the front of the property
  • East or West Exposure

Home Design

  • Composition Roof
  • Block Exterior
  • Stucco

Interior Spaces

  • 1,970 Sq Ft Home
  • 1-Story Property
  • Wired For Sound
  • Ceiling Fan
  • Family Room with Fireplace
  • Formal Dining Room
  • Security System Owned

Kitchen

  • Breakfast Bar
  • Electric Oven or Range
  • Built-In Microwave
  • Dishwasher
  • Disposal

Flooring

  • Carpet
  • Laminate
  • Tile

Bedrooms and Bathrooms

  • 3 Bedrooms
  • Walk-In Closet
  • Dual Flush Toilets

Laundry

  • Laundry in unit
  • Dryer
  • Washer

Parking

  • 3 Open Parking Spaces
  • RV Access or Parking

Outdoor Features

  • Covered Patio or Porch
  • Outdoor Storage

Schools

  • Mendoza Elementary School
  • Shepherd Junior High School
  • Red Mountain High School

Utilities

  • Zoned Heating and Cooling System
  • Electric Water Heater
  • Water Softener
  • High Speed Internet

Community Details

  • No Home Owners Association
  • Association fees include no fees
  • Desert Skies Unit 2 Subdivision

Listing and Financial Details

  • Tax Lot 14
  • Assessor Parcel Number 141-65-103

Home Details

Home Type

Single Family

Est. Annual Taxes

$1,373

Year Built

Built in 1976

Lot Details

10,172 Sq Ft Lot

Listing Details

  • Cross Street: Recker & Brown
  • Property Type: Residential
  • Ownership: Fee Simple
  • Separate Den Office Sep Den Office: Y
  • Year Built: 1976
  • Tax Year: 2023
  • Property Sub Type: Single Family Residence
  • Horses: No
  • Lot Size Acres: 0.23
  • Subdivision Name: Desert Skies Unit 2
  • Architectural Style: Ranch
  • Efficiency: Multi-Zones
  • Property Attached Yn: No
  • General Property Description:PriceSqFt: 230.96
  • Const - Finish:Const - Finish: Painted, Stucco
  • Cooling:Cooling: Ceiling Fan(s), Central Air
  • EnergyGreen Feature:EnergyGreen Feature: Multi-Zones
  • Other Rooms:Other Rooms: Family Room
  • Technology:Technology: Pre-Wire Srnd Snd, High Speed Internet, Security System Owned
  • Plumbing:Plumbing: Dual Flush Toilet, Electric Hot Wtr Htr
  • Special Features: None

Interior Features

  • Flooring: Carpet, Laminate, Tile
  • Basement YN: No
  • Spa Features: None
  • Appliances: Dishwasher, Disposal, Refrigerator, Microwave, Washer, Dryer
  • Total Bedrooms: 3
  • Fireplace Features: Family Room
  • Fireplaces: 1
  • Fireplace: Yes
  • Interior Amenities: 3/4 Bath Master Bdrm, Breakfast Bar, Non-laminate Counter, High Speed Internet
  • Living Area: 1970.0
  • Stories: 1
  • Additional Bedroom:Additional Bedroom: Master Bedroom Walk-in Closet, Other Bedroom Walk-in Closet
  • Dining Area:Dining Area: Formal, Breakfast Bar
  • Interior Features:Interior Features: Soft Water Loop
  • Kitchen Features:Kitchen Features: Dishwasher, Disposal, Refrigerator, Range/Oven Elec, Built-in Microwave, Non-laminate Counter
  • Laundry:Laundry: Washer Included, Dryer Included, Inside
  • Master Bathroom:Master Bathroom: 3/4 Bath Master Bdrm

Exterior Features

  • Fencing: Block
  • Exterior Features: Storage
  • Lot Features: East/West Exposure, Desert Front
  • Pool Private: No
  • Disclosures: Seller Discl Avail, Agency Discl Req
  • Construction Type: Block, Painted, Stucco
  • Patio And Porch Features: Covered Patio(s)
  • Roof: Composition
  • General Property Description:Community Pool YN2: No
  • General Property Description:Private Pool YN2: No

Garage/Parking

  • Parking Features: RV Gated
  • Attached Garage: No
  • Open Parking Spaces: 3.0

Utilities

  • Cooling: Ceiling Fan(s), Central Air
  • Heating: Electric
  • Laundry Features: Inside
  • Security: Security System Owned
  • Cooling Y N: Yes
  • Heating Yn: Yes
  • Water Source: Public
  • Utilities:Utilities: SRP

Condo/Co-op/Association

  • Association: No

Association/Amenities

  • Association Fees:PAD Fee YN2: N

Fee Information

  • Association Fee Includes: No Fees

Schools

  • Elementary School: Mendoza Elementary School
  • High School: Red Mountain High School
  • Junior High Dist: Mesa Unified District
  • Middle Or Junior School: Shepherd Junior High School

Lot Info

  • Land Lease: No
  • Lot Size Sq Ft: 10172.0
  • Parcel #: 141-65-103

Building Info

  • Builder Name: Unknown

Tax Info

  • Tax Annual Amount: 1373.0
  • Tax Book Number: 141.0
  • Tax Lot: 14
  • Tax Map Number: 65.0

Ownership History

We collect this data history from publicly available records. To have your information removed, we recommend requesting removal directly through your county’s website.

Date Name Owned For Owner Type

Purchase Details

Listed on
Jan 31, 2024
Closed on
Apr 15, 2024
Sold by
Bought by
Seller's Agent
David Ramey
Goldbahr Real Estate
Buyer's Agent
Mabel Navarro
Delex Realty
List Price
$485,000
Sold Price
$455,000
Premium/Discount to List
-$30,000
-6.19%
Views
109
Current Estimated Value
$474,725

Home Financials for this Owner

Home Financials are based on the most recent Mortgage that was taken out on this home.
Estimated Appreciation
$19,725
Avg. Annual Appreciation
1.90%
Original Mortgage
$446,758
Outstanding Balance
$435,576
Interest Rate
6.75%
Mortgage Type
FHA
Estimated Equity
$39,149

Purchase Details

Closed on
Jul 24, 2019
Sold by
Bought by

Home Financials for this Owner

Home Financials are based on the most recent Mortgage that was taken out on this home.
Original Mortgage
$211,200
Interest Rate
3.82%
Mortgage Type
New Conventional

Purchase Details

Listed on
Feb 20, 2013
Closed on
Mar 22, 2013
Sold by
Bought by
Seller's Agent
Rachel Frantz
Berkshire Hathaway HomeServices Arizona Properties
Buyer's Agent
Ken Fixel
Realty ONE Group
List Price
$193,500
Sold Price
$178,500
Premium/Discount to List
-$15,000
-7.75%

Home Financials for this Owner

Home Financials are based on the most recent Mortgage that was taken out on this home.
Avg. Annual Appreciation
7.66%
Original Mortgage
$133,875
Interest Rate
3.51%
Mortgage Type
New Conventional

Purchase Details

Listed on
Mar 20, 2012
Closed on
Nov 8, 2012
Sold by
Bought by
Seller's Agent
Kenny Klaus
Keller Williams Integrity First
Buyer's Agent
Rachel Frantz
Superlative Realty
List Price
$135,000
Sold Price
$134,400
Premium/Discount to List
-$600
-0.44%

Home Financials for this Owner

Home Financials are based on the most recent Mortgage that was taken out on this home.
Avg. Annual Appreciation
130.39%
Original Mortgage
$65,000
Interest Rate
3.35%
Mortgage Type
New Conventional

Purchase Details

Closed on
Apr 16, 2007
Sold by
Bought by

Home Financials for this Owner

Home Financials are based on the most recent Mortgage that was taken out on this home.
Original Mortgage
$32,000
Interest Rate
6.1%
Mortgage Type
Credit Line Revolving

Purchase Details

Closed on
Aug 5, 2004
Sold by
Bought by

Home Financials for this Owner

Home Financials are based on the most recent Mortgage that was taken out on this home.
Original Mortgage
$167,500
Interest Rate
6.17%
Mortgage Type
New Conventional

Purchase Details

Closed on
Nov 21, 2001
Sold by
Bought by

Home Financials for this Owner

Home Financials are based on the most recent Mortgage that was taken out on this home.
Original Mortgage
$130,161
Interest Rate
6.57%
Mortgage Type
Seller Take Back

Purchase Details

Closed on
Dec 29, 2000
Sold by
Bought by

Home Financials for this Owner

Home Financials are based on the most recent Mortgage that was taken out on this home.
Original Mortgage
$100,000
Interest Rate
7.71%

Purchase Details

Closed on
Oct 17, 1996
Sold by
Bought by

Purchase Details

Closed on
Jun 4, 1996
Sold by
Bought by
Source: Public Records
Create a Home Valuation Report for This Property
The Home Valuation Report is an in-depth analysis detailing your home's value as well as a comparison with similar homes in the area

Home Values in the Area

Source: Public Records

Average Home Value in this Area


Source: Public Records

Purchase History

We collect this data history from publicly available records. To have your information removed, we recommend requesting removal directly through your county’s website.

Date Buyer Sale Price Title Company
$455,000 First American Title Insurance
$264,000 Empire West Title Agency Llc
$178,500 Security Title Agency
$134,400 Security Title Agency
-- Great American Title Agency
$166,500 First Financial Title Agency
$132,000 Transnation Title Insurance
-- First American Title
-- --
-- Transnation Title Ins Co
Source: Public Records

Mortgage History

We collect this data history from publicly available records. To have your information removed, we recommend requesting removal directly through your county’s website.

Date Status Borrower Loan Amount
Open $446,758
Previous Owner $255,000
Previous Owner $211,200
Previous Owner $133,875
Previous Owner $65,000
Previous Owner $176,087
Previous Owner $32,000
Previous Owner $174,000
Previous Owner $167,500
Previous Owner $130,161
Previous Owner $100,000
Source: Public Records

Property History

We collect this data history from publicly available records. To have your information removed, we recommend requesting removal directly through your county’s website.

Date Event Price List to Sale Price per Sq Ft Prior Sale
04/15/2024 04/15/24 Sold $455,000 -3.0% $231 / Sq Ft
03/12/2024 03/12/24 Pending -- -- --
03/05/2024 03/05/24 Price Changed $469,000 -3.3% $238 / Sq Ft
02/03/2024 02/03/24 For Sale $485,000 +171.7% $246 / Sq Ft
04/17/2013 04/17/13 Sold $178,500 -5.6% $105 / Sq Ft View Prior Sale
03/09/2013 03/09/13 Pending -- -- --
02/28/2013 02/28/13 Price Changed $189,000 -2.3% $111 / Sq Ft
02/20/2013 02/20/13 For Sale $193,500 +44.0% $114 / Sq Ft
12/14/2012 12/14/12 Sold $134,400 -0.4% $82 / Sq Ft View Prior Sale
03/26/2012 03/26/12 Pending -- -- --
03/20/2012 03/20/12 For Sale $135,000 -- $82 / Sq Ft
Source: Arizona Regional Multiple Listing Service (ARMLS)

Tax History

We collect this data history from publicly available records. To have your information removed, we recommend requesting removal directly through your county’s website.

Year Tax Paid Tax Assessment Tax Assessment Total Assessment is a certain percentage of the fair market value that is determined by local assessors to be the total taxable value of land and additions on the property. Land Improvement
2025 $1,359 $15,578
2024 $1,373 $14,836
2023 $1,373 $34,260 $6,850 $27,410
2022 $1,345 $25,170 $5,030 $20,140
2021 $1,378 $22,660 $4,530 $18,130
2020 $1,359 $20,560 $4,110 $16,450
2019 $1,480 $17,520 $3,500 $14,020
2018 $1,421 $16,220 $3,240 $12,980
2017 $1,386 $15,300 $3,060 $12,240
2016 $1,347 $15,130 $3,020 $12,110
2015 $1,269 $12,780 $2,550 $10,230
Source: Public Records

Agents Affiliated with this Home

  • Section Image
  • Section Image
  • Section Image
See All Agents

Map

Source: Arizona Regional Multiple Listing Service (ARMLS)

MLS Number: 6659402

Arizona Regional Multiple Listing Service (ARMLS)

APN: 141-65-103

Your Personal Tour Guide

Ask me questions while you tour the home.