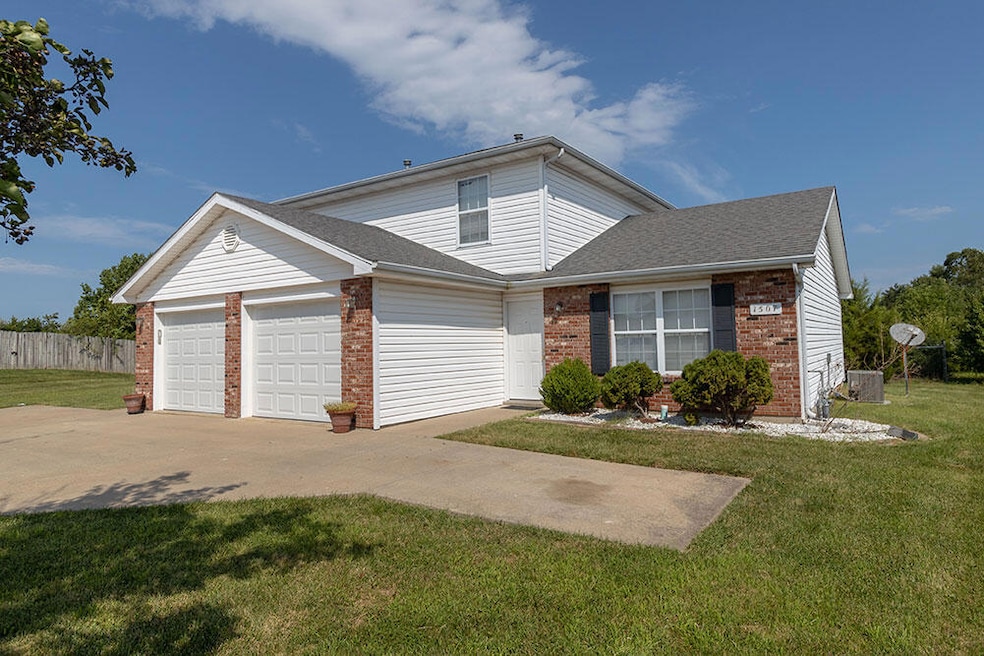
RENTED JAN 12, 2026

1507 Native Dancer Ct Columbia, MO 65202

Columbia Area
3 Beds
2 Baths
1,128 Sq Ft
1997 Built

About This Home

As of January 2026

Great looking three bedroom, two bath open floor plan in Northern Columbia. Unit features an attached one car garage, laundry closet off of the kitchen, and extra storage space. Beautifully updated with luxury vinyl flooring throughout. Call for more information and schedule a showing today! $40 application fee per adult, schedule a showing before applying online. Will not hold unit vacant for any approved applicant past a reasonable amount of time beyond availability date.

Last Agent to Rent the Property

Susan Horak

REMAX Boone Realty License #2012028338 Listed on: 11/07/2025

REMAX Boone Realty

Last Renter's Agent

Susan Horak

REMAX Boone Realty License #2012028338 Listed on: 11/07/2025

REMAX Boone Realty
Create a Home Valuation Report for This Property
The Home Valuation Report is an in-depth analysis detailing your home's value as well as a comparison with similar homes in the area

Property Details

Home Type

  • Multi-Family

Year Built

  • Built in 1997

Parking

  • 1 Car Attached Garage

Home Design

  • 1,128 Sq Ft Home
  • Duplex
  • Slab Foundation

Bedrooms and Bathrooms

  • 3 Bedrooms
  • Bathroom on Main Level
  • 2 Full Bathrooms

Schools

  • Derby Ridge Elementary School
  • Lange Middle School
  • Battle High School

Community Details

  • Belmont Park Subdivision

Listing and Financial Details

  • 12 Month Lease Term

Property Details

Home Type

Multi-Family

Year Built

Built in 1997

Lot Details

0 Sq Ft Lot

Parking

1

Rental Info

  • Lease Term: 1 Yr

Listing Details

  • Directions: Directions: Traveling North on Rangeline St, turn right onto E Brown School Rd, right on Derby Ridge Dr, right on Native Dancer Ct, property is on the right.
  • Prop. Type: Rental Res-Multi Fam
  • Full Bathroom Level: Main
  • Year Built: 1997
  • Property Sub Type: Duplex
  • MLS Status: Closed
  • Standard Status: Closed
  • Subdivision Name: BELMONT PARK
  • Architectural Style: 1 1/2 Story
  • Contract Information:Agreement Type: Exclusive Right to Rent
  • Contract Information:Owner_squote_s Legal Name: Escaped Properties LLC
  • Contract Information:Title Held by: A Missouri Limited Liability Company
  • Location Tax Legal:Elementary Sch2: Derby Ridge
  • Location Tax Legal:MiddleJr High Sch2: Lange
  • Location Tax Legal:Senior Sch2: Battle
  • Location Tax Legal:Legal Description2: BELMONT PARK PLAT 2 LOT 67
  • Remarks Misc:Directions: Directions: Traveling North on Rangeline St, turn right onto E Brown School Rd, right on Derby Ridge Dr, right on Native Dancer Ct, property is on the right.
  • Garage Type Attached: Yes
  • Contract Information:Lic Asst OwnLandlrd: Owner/Landlord Agent
  • General Property Description:Unit Type: 1 1/2 Story
  • General Property Description:Vacant: No
  • General Property Description:Lead Paint Disc: No
  • General Property Description:Fenced: No
  • General Property Description:Security Deposit: 1350.0
  • General Property Description:Storage: [ ]
  • General Property Description:Pets Allowed: Negotiable
  • General Property Description:Pet Deposit2: 300.0
  • General Property Description:Refundable: No
  • General Property Description:Term of Lease: 1 Yr
  • General Property Description:Application Fee: 40.0
  • Location Tax Legal:Cross Street2: Derby Ridge Dr
  • Foundation Type:Slab: Yes
  • Licensee PerInt Dis:Licensee is Landlord: Yes
  • Licensee PerInt Dis:Lic is princ andor dir Or ind owner int in Lndlrd: Yes
  • Licensee PerInt Dis:Licensee is immediate family member of Landlord: Yes
  • General Property Description Rental Service: None
  • DelayedMarketingYN: No
  • Special Features: None

Interior Features

  • Basement YN: No
  • Full Bathrooms: 2
  • Total Bedrooms: 3
  • General Property Description:Basement: No
  • General Property Description:Furnished: Unfurnished
  • Rooms:Full Bathroom: Yes

Exterior Features

  • Foundation Details: Slab

Garage/Parking

  • Garage Spaces: 1.0
  • Parking Features: Attached
  • General Property Description:Garage Capacity: 1

Schools

  • Elementary School: Derby Ridge
  • High School: Battle
  • Middle Or Junior School: Lange

Ownership History

We collect this data history from publicly available records. To have your information removed, we recommend requesting removal directly through your county’s website.

Date Name Owned For Owner Type

Purchase Details

Listed on
Sep 7, 2023
Closed on
Sep 5, 2023
Sold by
Hill-Lobl Elliott Isaiah
Bought by
Seller's Agent
Susan Horak
REMAX Boone Realty
Buyer's Agent
Susan Horak
REMAX Boone Realty
Views
26

Purchase Details

Closed on
May 29, 2020
Sold by
Mcdonald Julie E
Bought by
Hill Lobl Elliott Isiah

Home Financials for this Owner

Home Financials are based on the most recent Mortgage that was taken out on this home.
Original Mortgage
$128,000
Interest Rate
3.2%
Mortgage Type
New Conventional
Source: Public Records

Property History

We collect this data history from publicly available records. To have your information removed, we recommend requesting removal directly through your county’s website.

Date Event Price List to Sale Price per Sq Ft
01/12/2026 01/12/26 Rented $1,350 0.0% --
01/02/2026 01/02/26 Under Contract -- -- --
11/07/2025 11/07/25 For Rent $1,350 +4.2% --
10/15/2024 10/15/24 Rented $1,295 0.0% --
09/30/2024 09/30/24 Under Contract -- -- --
09/25/2024 09/25/24 Price Changed $1,295 +10.2% $1 / Sq Ft
08/30/2024 08/30/24 For Rent $1,175 +7.3% --
10/01/2023 10/01/23 Rented $1,095 0.0% --
09/29/2023 09/29/23 Under Contract -- -- --
09/07/2023 09/07/23 For Rent $1,095 -- --
Source: Columbia Board of REALTORS®

Tax History

We collect this data history from publicly available records. To have your information removed, we recommend requesting removal directly through your county’s website.

Year Tax Paid Tax Assessment Tax Assessment Total Assessment is a certain percentage of the fair market value that is determined by local assessors to be the total taxable value of land and additions on the property. Land Improvement
2025 $1,734 $26,486 $4,788 $21,698
2024 $1,624 $24,073 $4,788 $19,285
2023 $1,611 $24,073 $4,788 $19,285
2022 $1,609 $24,073 $4,788 $19,285
2021 $1,612 $24,073 $4,788 $19,285
2020 $1,649 $23,142 $4,788 $18,354
2019 $1,649 $23,142 $4,788 $18,354
2018 $1,661 $0 $0 $0
2017 $1,638 $23,142 $4,788 $18,354
2016 $1,638 $23,142 $4,788 $18,354
2015 $1,504 $23,142 $4,788 $18,354
2014 $1,509 $23,142 $4,788 $18,354
Source: Public Records

Agents Affiliated with this Home

  • Section Image
See All Agents

Map

Source: Columbia Board of REALTORS®

MLS Number: 430792

Columbia Board of REALTORS®

APN: 12-709-00-02-067-00-01

Your Personal Tour Guide

Ask me questions while you tour the home.