NOT LISTED FOR SALE

1507 Tranquility Trail Dandridge, TN 37725

Dandridge Area

Estimated Value: $683,000 - $808,000

3 Beds
2.5 Baths
2,076 Sq Ft
$358/Sq Ft Est. Value

Sale Details

Date Sold: November 6, 2024

Last sale price $700,000 $337 Per Sq Ft

Est. 6% increase in value since last sale

Current estimated payment $4,180 / mo

169 Days on Market

Highlights

  • Lake Front
  • 6.38 Acre Lot
  • Deck
  • Docks
  • Craftsman Architecture
  • Wood Flooring

About This Home

As of November 2024

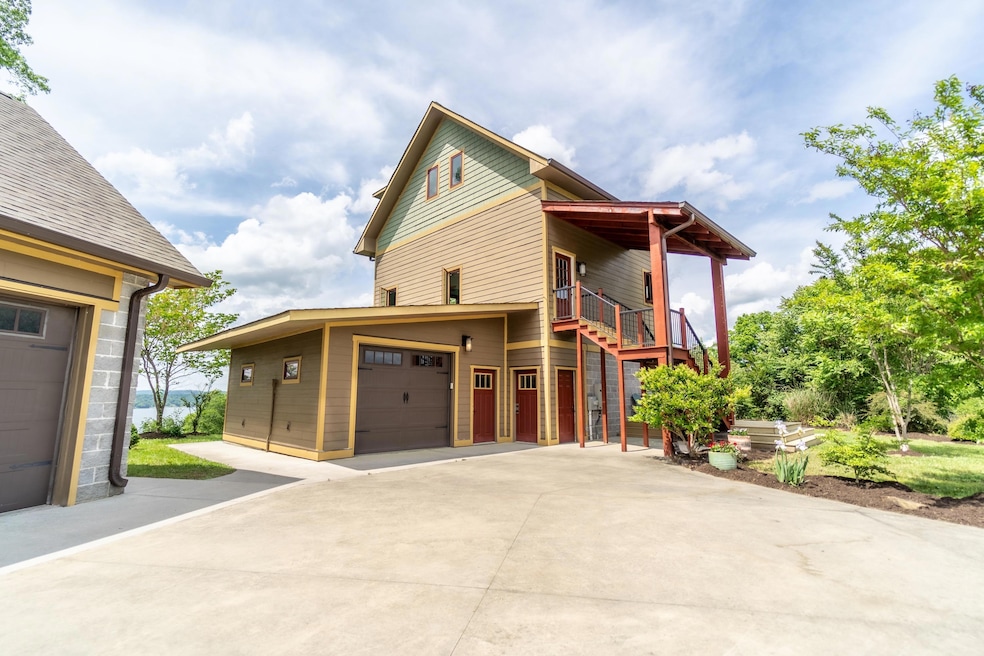
This year round waterfront property with breathtaking views of Douglas Lake and the Smoky Mountains does not disappoint. 3 story home nestled on top a foothill of the Smokies offers unparalleled views of the land, the lake, and abundant wildlife. 12' ceilings give an open welcoming feel. A whole house back-up generator gives peace of mind to you and your guests, even in the worst of storms. Attached heated/cooled garage and a detached garage for the toys also offers a bonus room atop. Existing TVA permitted dock will house your boat and jet skis for plenty of summer lake fun for all the family!!!

Last Agent to Sell the Property

Jon Woods

Southern Woods Properties License #253564 Listed on: 09/29/2024

Co-Listed By

Susan Woods

Southern Woods Properties License #324165

Last Buyer's Agent

IAN CULLEN

Tennessee Valley Appraisal Services License #1778

Home Details

Home Type

  • Single Family

Est. Annual Taxes

  • $2,500

Year Built

  • Built in 2006

Lot Details

  • 6.38 Acre Lot
  • Lake Front
  • Property fronts a county road
  • Landscaped
  • Lot Has A Rolling Slope

Parking

  • 3 Car Attached Garage

Home Design

  • Craftsman Architecture
  • Cottage
  • Tri-Level Property
  • Block Foundation
  • Asphalt Roof

Interior Spaces

  • 2,076 Sq Ft Home
  • High Ceiling
  • Ceiling Fan
  • Recessed Lighting
  • Double Pane Windows
  • Vinyl Clad Windows
  • Insulated Windows
  • Wood Frame Window
  • Window Screens
  • Entrance Foyer
  • Living Room
  • Storage
  • Property Views

Kitchen

  • Breakfast Bar
  • Convection Oven
  • Range Hood
  • Microwave
  • Dishwasher
  • ENERGY STAR Qualified Appliances

Flooring

  • Wood
  • Carpet
  • Ceramic Tile

Bedrooms and Bathrooms

  • 3 Bedrooms

Laundry

  • Laundry on lower level
  • Washer
  • 220 Volts In Laundry

Outdoor Features

  • Docks
  • Balcony
  • Deck
  • Covered Patio or Porch
  • Exterior Lighting
  • Outdoor Storage

Additional Homes

  • 672 SF Accessory Dwelling Unit
  • Accessory Dwelling Unit (ADU)

Utilities

  • ENERGY STAR Qualified Air Conditioning
  • Central Heating and Cooling System
  • Heat Pump System
  • Geothermal Heating and Cooling
  • Underground Utilities
  • Power Generator
  • Propane
  • Well
  • Electric Water Heater
  • Water Softener
  • Septic Tank
  • High Speed Internet

Community Details

  • No Home Owners Association
  • Paradise Lndng Subdivision

Listing and Financial Details

  • Property held in a trust
  • Assessor Parcel Number 007.00

Home Details

Home Type

Single Family

Est. Annual Taxes

$2,500

Year Built

Built in 2006

Lot Details

6.38 Acres

Parking

3

Listing Details

  • Year Built: 2006
  • Property Sub Type: Single Family Residence
  • Prop. Type: Residential
  • Road Frontage Type: Lakefront, Waterfront
  • Lot Size Acres: 6.38
  • Lot Size: 250by600
  • Road Frontage Type: County Road
  • Water Body Name: Douglas Lake
  • Subdivision Name: Paradise Lndng
  • Directions: From 25 70 turn at Kennys Market onto Swannsylvania Rd. Then turn right into Paradise Landing Follow Tranquility Trail to the home on the right.
  • Above Grade Finished Sq Ft: 2076.0
  • Architectural Style: Cottage, Craftsman
  • New Construction: No
  • Structure Type: House
  • Location Tax and Legal:Tax Annual Amount: 2500.0
  • Location Tax and Legal:Tax Year2: 2023
  • Location Tax and Legal:Parcel Number2: 007.00
  • General Property Information:Lot Size Acres: 6.38
  • General Property Information:Lot Size Dimensions: 250by600
  • General Property Information:Waterfront YN: Yes
  • General Property Information:Bathrooms Half: 1
  • General Property Information:Living Area2: 2076.0
  • General Property Information:Above Grade Finished Area: 2076.0
  • General Property Information:New Construction YN: No
  • General Property Information:Fireplace YN: No
  • Additional Dwelling:Additional Dwelling YN: Yes
  • Appliances Dryer: Yes
  • Appliances Refrigerators: Yes
  • Washers: Yes
  • Cooling:Heat Pump: Yes
  • Flooring:Carpet: Yes
  • Foundation Details:Block3: Yes
  • Room Types:Living Room2: Yes
  • General Property Information:Basement YN: No
  • Flooring:Hardwood: Yes
  • Cooling:Central Air: Yes
  • Cooling:Electric: Yes
  • Utilities:Fiber Internet: Yes
  • Road Frontage Type:County Road: Yes
  • Room Type: Living Room
  • Room Type: Kitchen
  • Appliances Microwave: Yes
  • Water Softeners: Yes
  • Utilities:Propane3: Yes
  • Water Source:Well: Yes
  • Flooring:Wood: Yes
  • Laundry Features:Lower Level: Yes
  • Additional Dwelling:Additional Dwelling SqFt: 672.0
  • Cooling:Geothermal: Yes
  • General Property Information:View YN2: Yes
  • Frontage Type:Lakefront: Yes
  • Utilities:Electricity Connected: Yes
  • Frontage Type:Waterfront3: Yes
  • Property Condition:Year Built Effective: 2006
  • Cooling:Ceiling Fan(s): Yes
  • Electric:Circuit Breakers: Yes
  • Levels:Tri-Level: Yes
  • Electric:Underground: Yes
  • Architectural Style:Cottage: Yes
  • Flooring:Combination2: Yes
  • Architectural Style:Craftsman: Yes
  • Flooring:Ceramic Tile: Yes
  • Roof:Asphalt2: Yes
  • Flooring:Plank: Yes
  • Cooling:ENERGY STAR Qualified Equipment: Yes
  • Special Listing Conditions:Trust: Yes
  • Electric:Generator: Yes
  • Electric 220 Volts in Laundry: Yes
  • Special Features: None
  • Year Renovated: 2006

Interior Features

  • Flooring: Carpet, Ceramic Tile, Combination, Hardwood, Plank, Wood
  • Appliances: Convection Oven, Dishwasher, Dryer, Electric Cooktop, Electric Oven, Electric Water Heater, ENERGY STAR Qualified Appliances, Microwave, Range Hood, Refrigerator, Washer, Water Softener
  • Levels: Tri-Level
  • Interior Amenities: Breakfast Bar, Ceiling Fan(s), Entrance Foyer, High Ceilings, High Speed Internet, Recessed Lighting, Soaking Tub, Storage
  • Basement YN: No
  • Full Bathrooms: 2
  • Half Bathrooms: 1
  • Total Bedrooms: 3
  • Fireplace: No
  • Living Area: 2076.0
  • Main Level Bathrooms: 1
  • Main Level Bedrooms: 1
  • Window Features: Double Pane Windows, Insulated Windows, Screens, Vinyl Clad Frames, Vinyl Frames, Wood Frames
  • Appliances Dishwasher: Yes
  • Appliances:Electric Oven: Yes
  • Interior Features:Ceiling Fan(s)2: Yes
  • Appliances:Convection Oven: Yes
  • Appliances:Range Hood: Yes
  • Appliances:Electric Water Heater: Yes
  • Appliances:Electric Cooktop: Yes
  • Interior Features:Entrance Foyer: Yes
  • Interior Features:High Speed Internet: Yes
  • Interior Features:Recessed Lighting: Yes
  • Interior Features:Storage3: Yes
  • Appliances:ENERGY STAR Qualified Appliances: Yes
  • Interior Features:Breakfast Bar: Yes
  • Interior Features:High Ceilings: Yes
  • Interior Features:Soaking Tub: Yes

Exterior Features

  • Roof: Asphalt
  • Exterior Features: Balcony, Dock, Lighting, Rain Gutters, Storage
  • Lot Features: Landscaped, Rolling Slope, Views, Waterfront
  • Pool Features: None
  • View: Yes
  • Waterfront Features: Lake, Lake Front, Waterfront
  • Waterfront: Yes
  • Construction Type: Block, Concrete, Fiber Cement
  • Foundation Details: Block
  • Other Structures: Garage(s), Second Garage
  • Patio And Porch Features: Covered, Deck, Front Porch, Rear Porch, Side Porch
  • Construction Materials:Block2: Yes
  • Patio And Porch Features:Deck2: Yes
  • Window Features:Double Pane Windows: Yes
  • Patio And Porch Features:Covered2: Yes
  • Lot Features:Rolling Slope: Yes
  • Window Features:Vinyl Frames: Yes
  • Exterior Features:Dock: Yes
  • Waterfront Features:Lake Front: Yes
  • Window Features:Wood Frames: Yes
  • Window Features:Vinyl Clad Frames: Yes
  • Window Features:Insulated Windows: Yes
  • Exterior Features:Rain Gutters: Yes
  • Lot Features:Views: Yes
  • Exterior Features:Storage2: Yes
  • Lot Features:Waterfront: Yes
  • Waterfront Features:Waterfront2: Yes
  • Exterior Features:Lighting: Yes
  • Lot Features:Landscaped: Yes
  • Patio And Porch Features:Front Porch: Yes
  • Patio And Porch Features:Side Porch: Yes
  • Waterfront Features:Lake2: Yes
  • Construction Materials:Concrete2: Yes
  • Exterior Features:Balcony: Yes
  • Patio And Porch Features:Rear Porch: Yes
  • Window Features:Screens: Yes
  • Construction Materials:Fiber Cement: Yes

Garage/Parking

  • Garage Yn: Yes
  • Attached Garage: Yes
  • Garage Spaces: 3.0
  • Parking Features: Asphalt
  • General Property Information:Garage YN: Yes
  • General Property Information:Garage Spaces: 3.0
  • General Property Information:Attached Garage YN: Yes
  • Other Structures:Garage(s): Yes
  • Other Structures:Second Garage: Yes

Utilities

  • Cooling: Ceiling Fan(s), Central Air, Electric, ENERGY STAR Qualified Equipment, Geothermal, Heat Pump
  • Heating: Central, Electric, Geothermal, Heat Pump
  • Sewer: Septic Tank
  • Electric: 220 Volts in Laundry, Circuit Breakers, Generator, Underground
  • Laundry Features: Lower Level
  • Cooling Y N: Yes
  • Heating Yn: Yes
  • Utilities: Electricity Connected, Propane, Fiber Internet
  • Heating:Heat Pump2: Yes
  • Sewer Septic Tank: Yes
  • Heating:Central: Yes
  • Heating:Electric4: Yes
  • Heating:Geothermal2: Yes

Condo/Co-op/Association

  • Association: No

Association/Amenities

  • General Property Information:Association YN: No

Lot Info

  • Lot Size Sq Ft: 277912.8
  • Parcel #: 007.00
  • ResoLotSizeUnits: Acres

Tax Info

  • Tax Annual Amount: 2500.0
  • Tax Map Number: 078G
  • Tax Year: 2023

Ownership History

We collect this data history from publicly available records. To have your information removed, we recommend requesting removal directly through your county’s website.

Date Name Owned For Owner Type

Purchase Details

Listed on
Sep 29, 2024
Closed on
Oct 29, 2024
Sold by
Bought by
Seller's Agent
Jon Woods
Southern Woods Properties
Buyer's Agent
IAN CULLEN
Tennessee Valley Appraisal Services
List Price
$789,000
Sold Price
$700,000
Premium/Discount to List
-$89,000
-11.28%
Views
53
Current Estimated Value
$742,893

Home Financials for this Owner

Home Financials are based on the most recent Mortgage that was taken out on this home.
Estimated Appreciation
$42,893
Avg. Annual Appreciation
3.50%
Original Mortgage
$665,000
Interest Rate
0.0608%
Mortgage Type
New Conventional

Purchase Details

Closed on
Jul 22, 2022
Sold by
Bought by

Home Financials for this Owner

Home Financials are based on the most recent Mortgage that was taken out on this home.
Original Mortgage
$512,000
Interest Rate
0.029%
Mortgage Type
Purchase Money Mortgage

Purchase Details

Closed on
Apr 1, 2022
Sold by
Bought by

Purchase Details

Listed on
May 28, 2021
Closed on
Jul 13, 2021
Sold by
Bought by
Seller's Agent
Maureen Moses
Lakeway Real Estate Company
Buyer's Agent
Missy Holladay
Keller Williams Realty
Sold Price
$640,000

Home Financials for this Owner

Home Financials are based on the most recent Mortgage that was taken out on this home.
Avg. Annual Appreciation
3.00%
Original Mortgage
$512,000
Interest Rate
0.029%
Mortgage Type
New Conventional

Purchase Details

Closed on
Sep 2, 2020
Sold by
Bought by

Purchase Details

Closed on
Oct 28, 2013
Sold by
Bought by

Purchase Details

Closed on
Aug 14, 2009
Sold by
Bought by

Purchase Details

Closed on
Jul 16, 2001
Source: Public Records
Create a Home Valuation Report for This Property
The Home Valuation Report is an in-depth analysis detailing your home's value as well as a comparison with similar homes in the area

Home Values in the Area

Source: Public Records

Average Home Value in this Area


Source: Public Records

Purchase History

We collect this data history from publicly available records. To have your information removed, we recommend requesting removal directly through your county’s website.

Date Buyer Sale Price Title Company
$700,000 Colonial Title
$26,394 None Listed On Document
-- None Listed On Document
$640,000 Colonial Title Group Inc
$130,000 Concord Title
$102,500 --
$105,000 --
$42,900 --
Source: Public Records

Mortgage History

We collect this data history from publicly available records. To have your information removed, we recommend requesting removal directly through your county’s website.

Date Status Borrower Loan Amount
Open $665,000
Previous Owner $512,000
Source: Public Records

Property History

We collect this data history from publicly available records. To have your information removed, we recommend requesting removal directly through your county’s website.

Date Event Price List to Sale Price per Sq Ft Prior Sale
11/06/2024 11/06/24 Sold $700,000 -6.5% $337 / Sq Ft
10/24/2024 10/24/24 Pending -- -- --
08/23/2024 08/23/24 Price Changed $749,000 -5.1% $361 / Sq Ft
07/08/2024 07/08/24 Price Changed $789,000 0.0% $380 / Sq Ft
07/08/2024 07/08/24 For Sale $789,000 -7.1% $380 / Sq Ft
06/24/2024 06/24/24 Pending -- -- --
06/06/2024 06/06/24 Price Changed $849,000 -5.6% $409 / Sq Ft
05/08/2024 05/08/24 For Sale $899,000 +40.5% $433 / Sq Ft
07/14/2021 07/14/21 Sold $640,000 -- $344 / Sq Ft View Prior Sale
Source: Lakeway Area Association of REALTORS®

Tax History

We collect this data history from publicly available records. To have your information removed, we recommend requesting removal directly through your county’s website.

Year Tax Paid Tax Assessment Tax Assessment Total Assessment is a certain percentage of the fair market value that is determined by local assessors to be the total taxable value of land and additions on the property. Land Improvement
2025 $1,581 $135,025 $36,825 $98,200
2023 $1,467 $63,775 $0 $0
2022 $1,397 $63,775 $34,250 $29,525
2021 $1,397 $63,775 $34,250 $29,525
2020 $1,397 $63,775 $34,250 $29,525
2019 $1,397 $63,775 $34,250 $29,525
2018 $1,432 $60,925 $34,250 $26,675
2017 $1,375 $60,925 $34,250 $26,675
2016 $1,375 $58,500 $34,250 $24,250
2015 $1,375 $58,500 $34,250 $24,250
2014 $1,375 $58,500 $34,250 $24,250
Source: Public Records

Agents Affiliated with this Home

  • Section Image
  • Section Image
  • Section Image
  • Section Image
See All Agents

Map

Source: Lakeway Area Association of REALTORS®

MLS Number: 703636

Lakeway Area Association of REALTORS®

APN: 078G-A-007.00

Your Personal Tour Guide

Ask me questions while you tour the home.