
Stacie Green
Keller Williams Realty Partners Inc.
(816) 307-3914
70 Total Sales
2 in Raymore
$269K - $355K Price Range
Estimated Value: $413,812
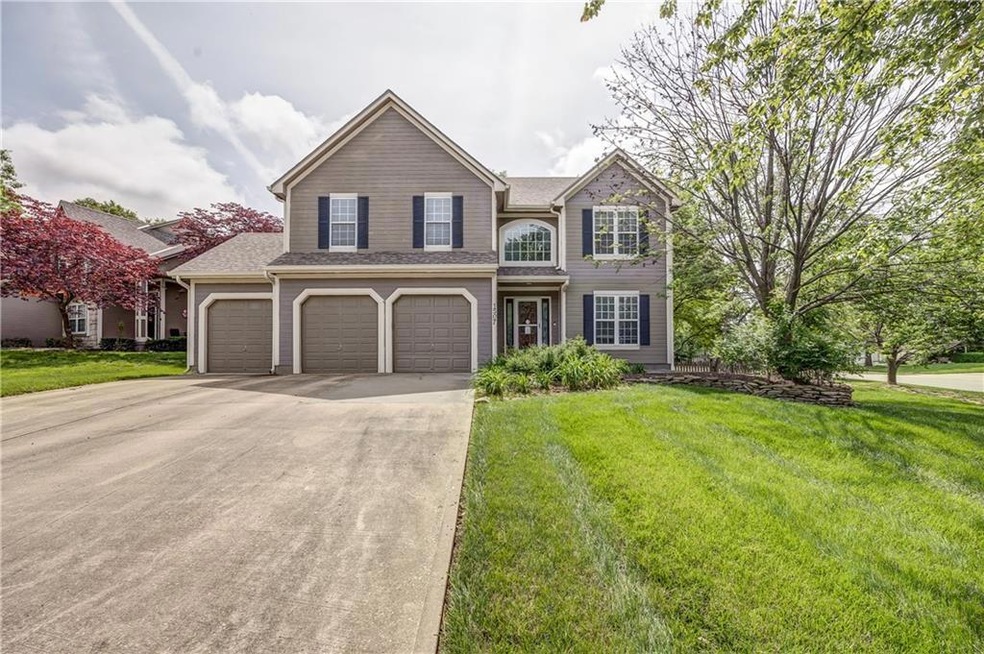
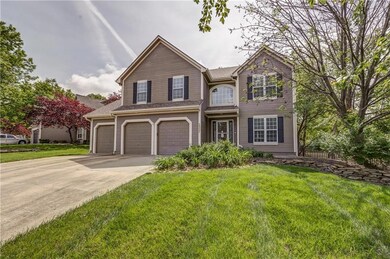
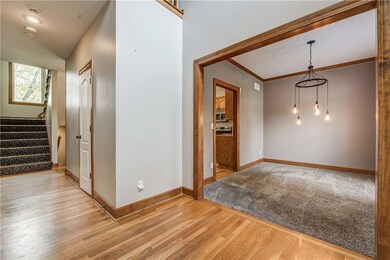
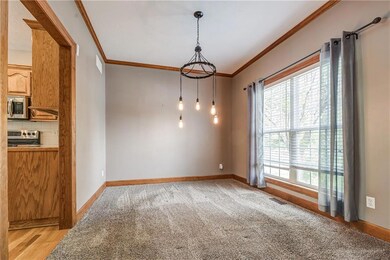
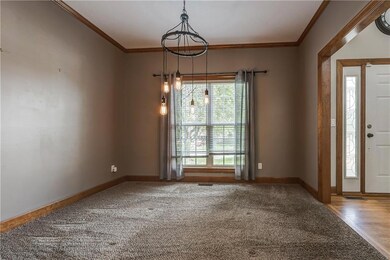

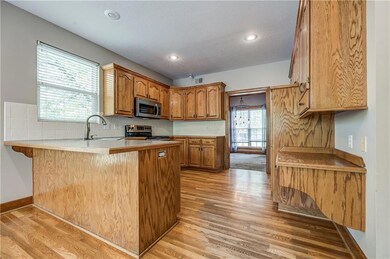
Welcome to this expansive two-story home situated on a corner cul-de-sac lot in the charming community of Raymore! This residence boasts a spacious kitchen with abundant counter space and plenty of cabinetry, perfect for all your culinary needs. The family room is a cozy haven featuring lovely windows that offer picturesque views of the treed backyard. A cozy fireplace makes this an inviting space as well. Formal dining area as well as an eat in kitchen area makes entertaining a breeze!
Retreat to the 2nd level with so many great amenities! A generously-sized primary suite, which includes a private bathroom with a large whirlpool tub, a double vanity with ample counter space, and a huge walk-in closet. 3 additional bedrooms on the second level make taking care of family easy. You will also enjoy the laundry room on the 2nd level.
The finished lower level adds even more living space with a full bathroom and daylight windows, making it ideal for an additional family room, playroom, or workspace.
Newer HVAC system makes utilities effecient.
You'll also appreciate the convenience of the three-car garage, providing ample room for your vehicles and toys. Newer stamped concrete patio and landscaped, fenced back yard is the perfect spot for entertaining. This home represents a GREAT value in Raymore! Don’t miss out on the opportunity to check it out. Court ordered sale. Being sold in its present condition.
Last Agent to Sell the Property
Compass Realty Group Brokerage Phone: 913-709-1386 License #SP00220028 Listed on: 05/20/2024
We collect this data history from publicly available records. To have your information removed, we recommend requesting removal directly through your county’s website.
Stacie Green
Keller Williams Realty Partners Inc.
(816) 307-3914
70 Total Sales
2 in Raymore
$269K - $355K Price Range
Christopher Kelly
EXP Realty LLC
(913) 359-3666
258 Total Sales
2 in Raymore
$239K - $305K Price Range
Ryan Finn
Keller Williams Southland
(816) 400-1733
208 Total Sales
55 in Raymore
$148K - $1.1M Price Range
Holly Jones
Weichert Realtors - Generations
(816) 608-6410
77 Total Sales
3 in Raymore
$255K - $381K Price Range
Lance Tomlin
ReeceNichols - Lees Summit
(913) 386-7415
229 Total Sales
4 in Raymore
$228K - $705K Price Range
CL
Chris Leape
Keller Williams KC North
(816) 656-2686
66 Total Sales
1 in Raymore
$409,990 Price
We collect this data history from publicly available records. To have your information removed, we recommend requesting removal directly through your county’s website.
| Date | Buyer | Sale Price | Title Company |
|---|---|---|---|
| -- | None Listed On Document | ||
| -- | -- | ||
| -- | Platinum Title Llc | ||
| -- | None Available | ||
| -- | None Available | ||
| -- | None Available | ||
| -- | -- | ||
| -- | -- |
We collect this data history from publicly available records. To have your information removed, we recommend requesting removal directly through your county’s website.
| Date | Status | Borrower | Loan Amount |
|---|---|---|---|
| Open | $59,684 | ||
| Open | $300,700 | ||
| Previous Owner | $45,000 | ||
| Previous Owner | $187,800 | ||
| Previous Owner | $28,000 | ||
| Previous Owner | $203,690 | ||
| Previous Owner | $214,412 | ||
| Previous Owner | $171,827 |
We collect this data history from publicly available records. To have your information removed, we recommend requesting removal directly through your county’s website.
| Date | Event | Price | List to Sale | Price per Sq Ft |
|---|---|---|---|---|
| 06/21/2024 06/21/24 | Sold | -- | -- | -- |
| 05/21/2024 05/21/24 | Pending | -- | -- | -- |
| 05/20/2024 05/20/24 | For Sale | $325,000 | -- | $108 / Sq Ft |
We collect this data history from publicly available records. To have your information removed, we recommend requesting removal directly through your county’s website.
| Year | Tax Paid | Tax Assessment Tax Assessment Total Assessment is a certain percentage of the fair market value that is determined by local assessors to be the total taxable value of land and additions on the property. | Land | Improvement |
|---|---|---|---|---|
| 2025 | $4,847 | $55,170 | $9,280 | $45,890 |
| 2024 | $4,375 | $48,910 | $8,440 | $40,470 |
| 2023 | $4,370 | $48,910 | $8,440 | $40,470 |
| 2022 | $4,005 | $44,120 | $8,440 | $35,680 |
| 2021 | $3,895 | $44,120 | $8,440 | $35,680 |
| 2020 | $3,815 | $42,380 | $8,440 | $33,940 |
| 2019 | $3,693 | $42,380 | $8,440 | $33,940 |
| 2018 | $3,410 | $37,530 | $7,030 | $30,500 |
| 2017 | $3,000 | $37,530 | $7,030 | $30,500 |
| 2016 | $3,000 | $34,150 | $7,030 | $27,120 |
| 2015 | $3,002 | $34,150 | $7,030 | $27,120 |
| 2014 | $3,003 | $34,150 | $7,030 | $27,120 |
| 2013 | -- | $34,150 | $7,030 | $27,120 |
Seller's Agent in 2024
Lauren Wasson
Compass Realty Group
(913) 709-1386
78 Total Sales
Buyer's Agent in 2024
Kelli Davies
Platinum Realty LLC
(816) 833-7332
197 Total Sales
Source: Heartland MLS
MLS Number: 2489460
APN: 8100075
Disclaimer: Certain information contained herein is derived from information provided by parties other than Homes.com. All information provided is deemed reliable, but is not guaranteed to be accurate and should be independently verified.
All data is obtained from various sources and may not have been verified by broker or MLS GRID. Supplied Open House Information is subject to change without notice. All information should be independently reviewed and verified for accuracy. Properties may or may not be listed by the office/agent presenting the information. Some IDX listings have been excluded from this website. Prices displayed on all Sold listings are the Last Known Listing Price and may not be the actual selling price.
Listings courtesy of Heartland MLS as distributed by MLS GRID.
Based on information submitted to the MLS GRID
Listing Information presented by local MLS brokerage: TEN-X, INC., local REALTOR®- Arlene Richardson - (888) 952-6393
Ask me questions while you tour the home.