B
Seller's Agent in 2025
Brittany Davids
BHHS Preferred Realty
(412) 262-4630
4 Total Sales


Estimated Value: $166,000 - $174,000
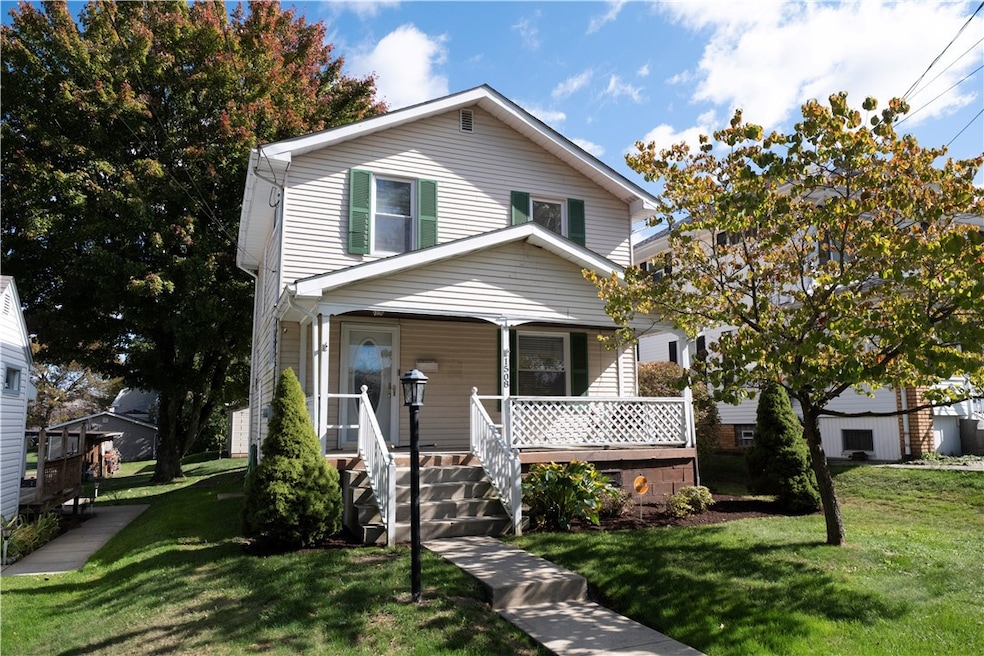
Step inside this charming two-story home nestled in the Blackhawk School District! This property features three bedrooms and one full bathroom, perfect for a starter home or someone looking to downsize. The heart of the home is the kitchen, which boasts a unique built-in table cleverly situated between the kitchen and the dining room, along with a handy built-in bread box, adding vintage character and function. Enjoy the outdoors with not one, but two covered areas: a large, welcoming covered front porch and a covered patio just off the kitchen—ideal for al fresco dining or morning coffee. The flat yard offers easy maintenance and great space for activities. You’ll appreciate the convenience of the large two-car detached garage for parking and extra storage and nearby shopping. For peace of mind, the home also features a waterproof basement with a transferrable lifetime warranty. This property is a fantastic blend of character and practical features—ready for you to make it your own!
Last Agent to Sell the Property
BERKSHIRE HATHAWAY THE PREFERRED REALTY License #RS368852 Listed on: 10/16/2025

We collect this data history from publicly available records. To have your information removed, we recommend requesting removal directly through your county’s website.
We collect this data history from publicly available records. To have your information removed, we recommend requesting removal directly through your county’s website.
| Date | Buyer | Sale Price | Title Company |
|---|---|---|---|
| $175,000 | Heritage Security & Service | ||
| -- | None Available |
We collect this data history from publicly available records. To have your information removed, we recommend requesting removal directly through your county’s website.
| Date | Status | Borrower | Loan Amount |
|---|---|---|---|
| Open | $166,250 |
We collect this data history from publicly available records. To have your information removed, we recommend requesting removal directly through your county’s website.
| Date | Event | Price | List to Sale | Price per Sq Ft |
|---|---|---|---|---|
| 11/18/2025 11/18/25 | Sold | $175,000 | +2.9% | $160 / Sq Ft |
| 10/21/2025 10/21/25 | Pending | -- | -- | -- |
| 10/16/2025 10/16/25 | For Sale | $170,000 | -- | $155 / Sq Ft |
We collect this data history from publicly available records. To have your information removed, we recommend requesting removal directly through your county’s website.
| Year | Tax Paid | Tax Assessment Tax Assessment Total Assessment is a certain percentage of the fair market value that is determined by local assessors to be the total taxable value of land and additions on the property. | Land | Improvement |
|---|---|---|---|---|
| 2026 | $524 | $71,400 | $15,350 | $56,050 |
| 2025 | $524 | $71,400 | $15,350 | $56,050 |
| 2024 | $2,345 | $71,400 | $15,350 | $56,050 |
| 2023 | $1,948 | $17,200 | $3,150 | $14,050 |
| 2022 | $1,931 | $17,200 | $3,150 | $14,050 |
| 2021 | $1,644 | $14,650 | $3,150 | $11,500 |
| 2020 | $1,615 | $14,650 | $3,150 | $11,500 |
| 2019 | $1,615 | $14,650 | $3,150 | $11,500 |
| 2018 | $1,586 | $14,650 | $3,150 | $11,500 |
| 2017 | $1,586 | $14,650 | $3,150 | $11,500 |
| 2016 | $1,429 | $14,650 | $3,150 | $11,500 |
| 2015 | $325 | $14,650 | $3,150 | $11,500 |
| 2014 | $325 | $14,650 | $3,150 | $11,500 |
B
Seller's Agent in 2025
Brittany Davids
BHHS Preferred Realty
(412) 262-4630
4 Total Sales
Buyer's Agent in 2025
Katelyn Dominelli
KELLER WILLIAMS STEEL CITY
(724) 614-9602
221 Total Sales
Source: West Penn Multi-List
MLS Number: 1725767
APN: 72-003-1102.000
Disclaimer: Certain information contained herein is derived from information provided by parties other than Homes.com. All information provided is deemed reliable, but is not guaranteed to be accurate and should be independently verified.
IDX information is provided exclusively for personal, non-commercial use, and may not be used for any purpose other than to identify prospective properties consumers may be interested in purchasing.
Information is deemed reliable but not guaranteed.
Ask me questions while you tour the home.