
Igor Musiyets
Realty ONE Group Complete
(916) 571-6976
128 Total Sales
1 in East Davis
$564,000 Price
Estimated Value: $692,614
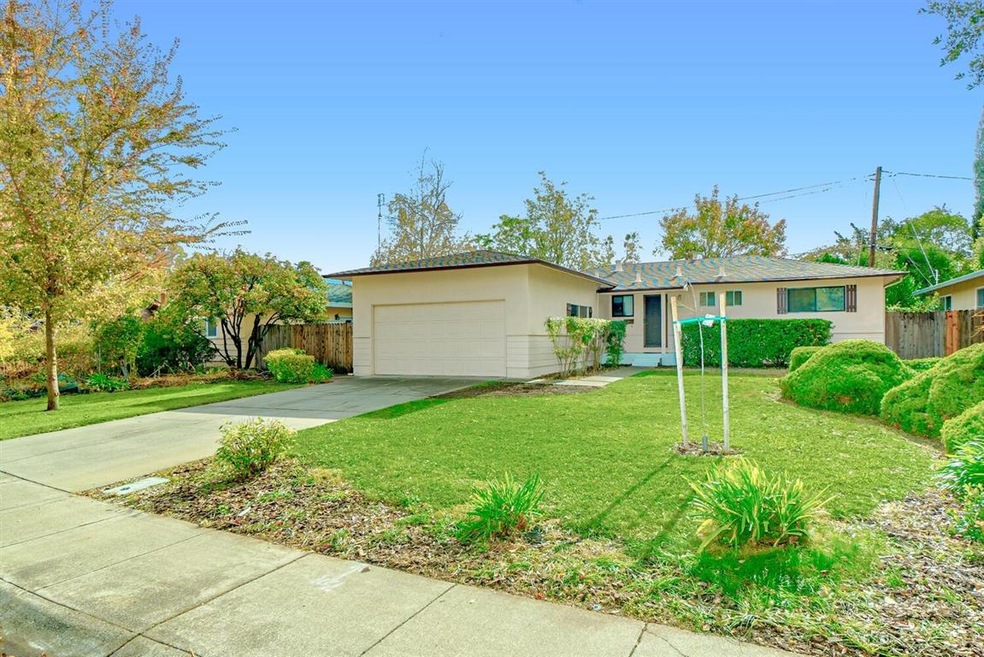
Sweet little home! Some very nice updates. New deep kitchen sink and gooseneck faucet,new cabinets, new electric stove, new microwave, granite counter tops, new flooring throughout, new light fixtures throughout. Both baths have been upgraded including new toilets, shower enclosures, fixtures, sinks, lighting. This home is ready for you to move right in!
Last Agent to Sell the Property
David Campos
Coldwell Banker Select Real Estate License #00950316 Listed on: 11/20/2020
We collect this data history from publicly available records. To have your information removed, we recommend requesting removal directly through your county’s website.
Igor Musiyets
Realty ONE Group Complete
(916) 571-6976
128 Total Sales
1 in East Davis
$564,000 Price
Debbie Risso Martin
Coldwell Banker Kappel Gateway Realty
(707) 633-2583
26 Total Sales
1 in East Davis
$700,750 Price
Jay Friedman
eXp Realty of California, Inc.
(916) 866-9547
291 Total Sales
1 in East Davis
$805,000 Price
Byron MacConnell
RE/MAX Gold Woodland
(530) 298-0357
95 Total Sales
1 in East Davis
$665,500 Price
Dana Hawkins
Coldwell Banker Realty
(530) 771-6096
60 Total Sales
2 in East Davis
$610K - $650K Price Range
Jackie Merchant
Coldwell Banker Realty
(916) 970-7944
90 Total Sales
1 in East Davis
$1,550,000 Price
We collect this data history from publicly available records. To have your information removed, we recommend requesting removal directly through your county’s website.
| Date | Buyer | Sale Price | Title Company |
|---|---|---|---|
| $585,000 | Placer Title Company | ||
| Sargetis Vickie A | $400,000 | Placer Title Company | |
| Marchal Donald | -- | None Available | |
| Marchal Donald W | -- | None Available | |
| Marchal George M | -- | -- |
We collect this data history from publicly available records. To have your information removed, we recommend requesting removal directly through your county’s website.
| Date | Status | Borrower | Loan Amount |
|---|---|---|---|
| Previous Owner | $380,000 |
We collect this data history from publicly available records. To have your information removed, we recommend requesting removal directly through your county’s website.
| Date | Event | Price | List to Sale | Price per Sq Ft |
|---|---|---|---|---|
| 02/01/2021 02/01/21 | Sold | $585,000 | -0.8% | $507 / Sq Ft |
| 01/15/2021 01/15/21 | Pending | -- | -- | -- |
| 01/08/2021 01/08/21 | For Sale | $590,000 | 0.0% | $512 / Sq Ft |
| 12/29/2020 12/29/20 | Pending | -- | -- | -- |
| 11/20/2020 11/20/20 | For Sale | $590,000 | -- | $512 / Sq Ft |
We collect this data history from publicly available records. To have your information removed, we recommend requesting removal directly through your county’s website.
| Year | Tax Paid | Tax Assessment Tax Assessment Total Assessment is a certain percentage of the fair market value that is determined by local assessors to be the total taxable value of land and additions on the property. | Land | Improvement |
|---|---|---|---|---|
| 2026 | $8,456 | $645,884 | $287,060 | $358,824 |
| 2025 | $8,261 | $633,221 | $281,432 | $351,789 |
| 2023 | $8,261 | $608,634 | $270,504 | $338,130 |
| 2022 | $7,921 | $596,700 | $265,200 | $331,500 |
| 2021 | $6,977 | $515,283 | $252,590 | $262,693 |
| 2020 | $2,021 | $71,744 | $15,171 | $56,573 |
| 2019 | $1,663 | $70,338 | $14,874 | $55,464 |
| 2018 | $1,577 | $68,960 | $14,583 | $54,377 |
| 2017 | $1,536 | $67,609 | $14,298 | $53,311 |
| 2016 | $1,428 | $66,284 | $14,018 | $52,266 |
| 2015 | $1,390 | $65,289 | $13,808 | $51,481 |
| 2014 | $1,390 | $64,011 | $13,538 | $50,473 |
DC
Seller's Agent in 2021
David Campos
Coldwell Banker Select Real Estate
Source: MetroList
MLS Number: 20069461
APN: 070-486-011-000
Disclaimer: Certain information contained herein is derived from information provided by parties other than Homes.com. All information provided is deemed reliable, but is not guaranteed to be accurate and should be independently verified.
IDX information is provided exclusively for personal, non-commercial use, and may not be used for any purpose other than to identify prospective properties consumers may be interested in purchasing. Information is deemed reliable but not guaranteed.
Ask me questions while you tour the home.