
Lisa Horan
Carolina One Real Estate
(843) 203-0539
163 Total Sales
2 in Johns Island
$429K - $930K Price Range


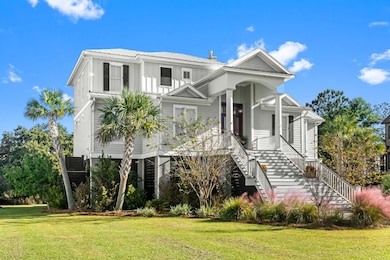
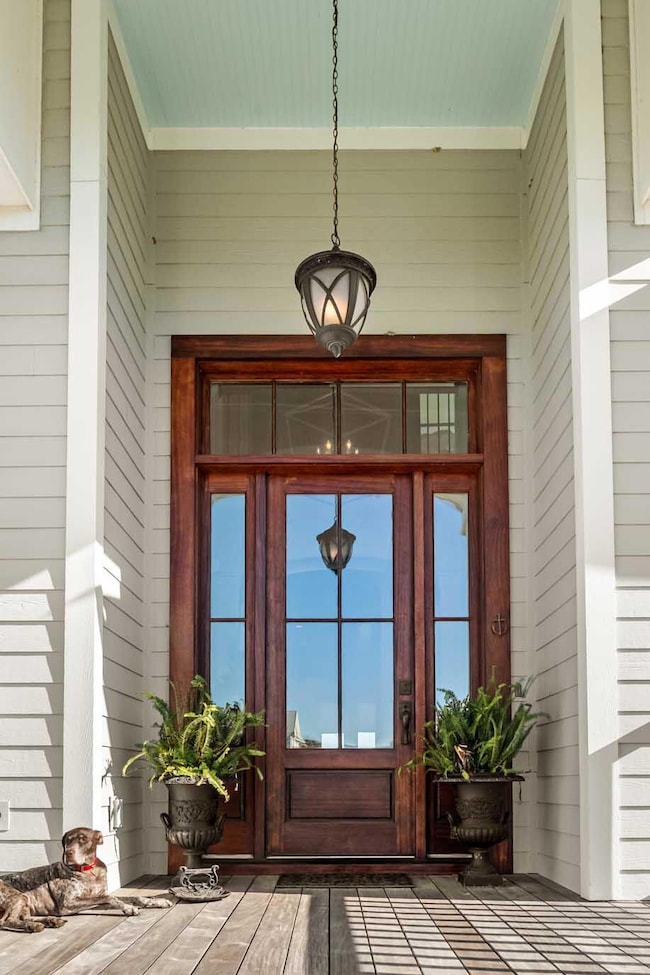
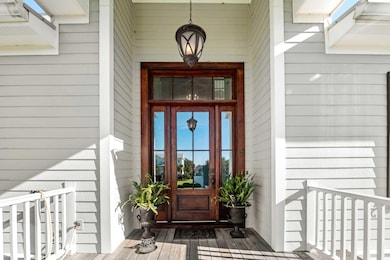
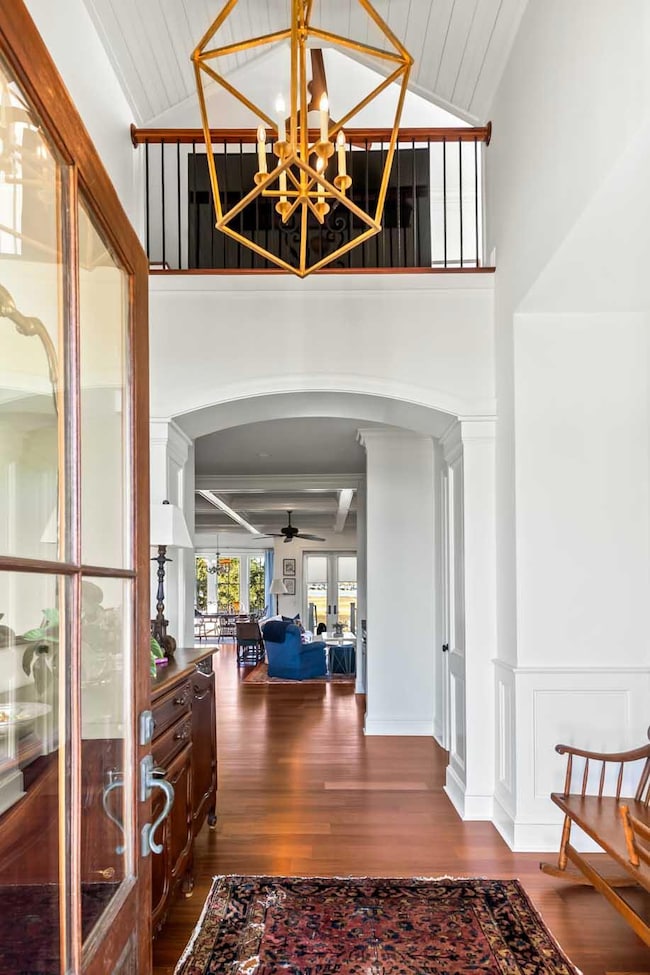
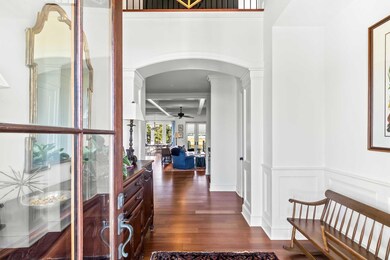
Fitting seamlessly into the distinctive Sea Island community of Rushland Plantation, the elevated two-story home at 1508 Bower Lane offers sweeping marsh and river views from its half-acre homesite, just twelve miles from downtown Charleston.Built in 2015 and thoughtfully renovated within the past year--with refinished hardwood floors, fresh interior paint, kitchen updates and floor-plan enhancements--this four-bedroom, three-and-a-half-bath residence offers architectural charm and move-in readiness. Elegant details such as an arched entryway, crown moulding, wainscoting, tray ceilings, and beautifully crafted beadboard and shiplap accents add sophistication throughout.The main level centers around an inviting open-concept living area featuring a wet bar with built-in wine cooler, a family room with a gas fireplace, and an impressive custom chef's kitchen. For added convenience, an elevator tucked into the storage room beside the kitchen offers easy access for bringing in groceries. The primary suite provides direct access to the screened porch, along with a spacious bathroom complete with soaking tub, oversized walk-in shower, and a recently expanded closet. Upstairs, three additional bedrooms share two bathrooms and a comfortable media room. Residents of Rushland Plantation enjoy access to a deepwater dock on the Stono River as well as community amenities including a party pavilion, playground, and poolall located less than a mile from Maybank Highway on River Road.
Last Agent to Sell the Property
Holcombe Fair & Lane License #26635 Listed on: 12/04/2025
We collect this data history from publicly available records. To have your information removed, we recommend requesting removal directly through your county’s website.
Lisa Horan
Carolina One Real Estate
(843) 203-0539
163 Total Sales
2 in Johns Island
$429K - $930K Price Range
Mary Shannon
Sell Your Way
(843) 790-6179
22 Total Sales
2 in Johns Island
$264K - $1.4M Price Range
Paul Charles
Akers Ellis Real Estate LLC
(843) 938-5714
67 Total Sales
33 in Johns Island
$138K - $3.4M Price Range
Jennifer Bormet
Coldwell Banker Realty
(808) 645-4637
55 Total Sales
1 in Johns Island
$665,140 Price
Kristie Brown
Realty One Group Coastal
(854) 202-9787
58 Total Sales
3 in Johns Island
$175K - $900K Price Range
Molly Ramey Ratchford
Carolina One Real Estate
(854) 444-8391
31 Total Sales
3 in Johns Island
$375K - $583K Price Range
We collect this data history from publicly available records. To have your information removed, we recommend requesting removal directly through your county’s website.
| Date | Type | Sale Price | Title Company |
|---|---|---|---|
| Deed | $1,972,500 | None Listed On Document | |
| Deed | $1,700,000 | None Listed On Document | |
| Deed | $315,000 | -- | |
| Limited Warranty Deed | $305,000 | -- |
We collect this data history from publicly available records. To have your information removed, we recommend requesting removal directly through your county’s website.
| Date | Status | Loan Amount | Loan Type |
|---|---|---|---|
| Previous Owner | $100,000 | New Conventional | |
| Previous Owner | $631,000 | Construction | |
| Previous Owner | $720,000 | New Conventional | |
| Previous Owner | $100,000 | Credit Line Revolving | |
| Previous Owner | $720,000 | Construction | |
| Previous Owner | $283,500 | Unknown | |
| Previous Owner | $283,500 | Purchase Money Mortgage |
We collect this data history from publicly available records. To have your information removed, we recommend requesting removal directly through your county’s website.
| Date | Event | Price | List to Sale | Price per Sq Ft | Prior Sale |
|---|---|---|---|---|---|
| 06/15/2026 06/15/26 | Sold | $1,972,500 | -1.1% | $593 / Sq Ft | |
| 04/14/2026 04/14/26 | Pending | -- | -- | -- | |
| 04/09/2026 04/09/26 | Price Changed | $1,995,000 | -2.4% | $600 / Sq Ft | |
| 03/30/2026 03/30/26 | Price Changed | $2,045,000 | -2.4% | $615 / Sq Ft | |
| 03/10/2026 03/10/26 | Price Changed | $2,095,000 | -4.6% | $630 / Sq Ft | |
| 12/04/2025 12/04/25 | For Sale | $2,195,000 | +29.1% | $660 / Sq Ft | |
| 06/21/2024 06/21/24 | Sold | $1,700,000 | -5.6% | $492 / Sq Ft | View Prior Sale |
| 05/10/2024 05/10/24 | For Sale | $1,800,000 | +5.9% | $521 / Sq Ft | |
| 05/03/2024 05/03/24 | Off Market | $1,700,000 | -- | -- | |
| 04/03/2024 04/03/24 | Off Market | $1,800,000 | -- | -- | |
| 03/15/2024 03/15/24 | For Sale | $1,800,000 | -- | $521 / Sq Ft |
We collect this data history from publicly available records. To have your information removed, we recommend requesting removal directly through your county’s website.
| Year | Tax Paid | Tax Assessment Tax Assessment Total Assessment is a certain percentage of the fair market value that is determined by local assessors to be the total taxable value of land and additions on the property. | Land | Improvement |
|---|---|---|---|---|
| 2024 | $27,900 | $23,870 | $0 | $0 |
| 2023 | $3,096 | $23,870 | $0 | $0 |
| 2022 | $2,896 | $23,870 | $0 | $0 |
| 2021 | $3,039 | $23,870 | $0 | $0 |
| 2020 | $3,152 | $23,870 | $0 | $0 |
| 2019 | $2,800 | $20,750 | $0 | $0 |
| 2017 | $2,701 | $20,750 | $0 | $0 |
| 2016 | $2,587 | $20,750 | $0 | $0 |
| 2015 | $1,215 | $5,080 | $0 | $0 |
| 2014 | $2,249 | $0 | $0 | $0 |
| 2011 | -- | $0 | $0 | $0 |
Seller's Agent in 2026
Huger Sinkler
Holcombe Fair & Lane
(843) 412-3189
98 Total Sales
Buyer's Agent in 2026
Quinn Knight
RE/MAX
(843) 509-5052
14 Total Sales
Seller's Agent in 2024
Brendan Magee
AgentOwned Realty Preferred Group
(843) 224-0606
9 Total Sales
Source: CHS Regional MLS
MLS Number: 25031797
APN: 311-00-00-221
Disclaimer: Certain information contained herein is derived from information provided by parties other than Homes.com. All information provided is deemed reliable, but is not guaranteed to be accurate and should be independently verified.
The information is being provided by Charleston Trident MLS. Information deemed reliable but not guaranteed. Information is provided for consumers' personal, non-commercial use, and may not be used for any purpose other than the identification of potential properties for purchase. © 2026 Charleston Trident MLS. All Rights Reserved
Ask me questions while you tour the home.