
Katie Kilfoil
Small Dog Realty
(406) 946-5249
27 Total Sales
1 in Belgrade
$55,000 Price
Estimated Value: $745,000 - $832,415
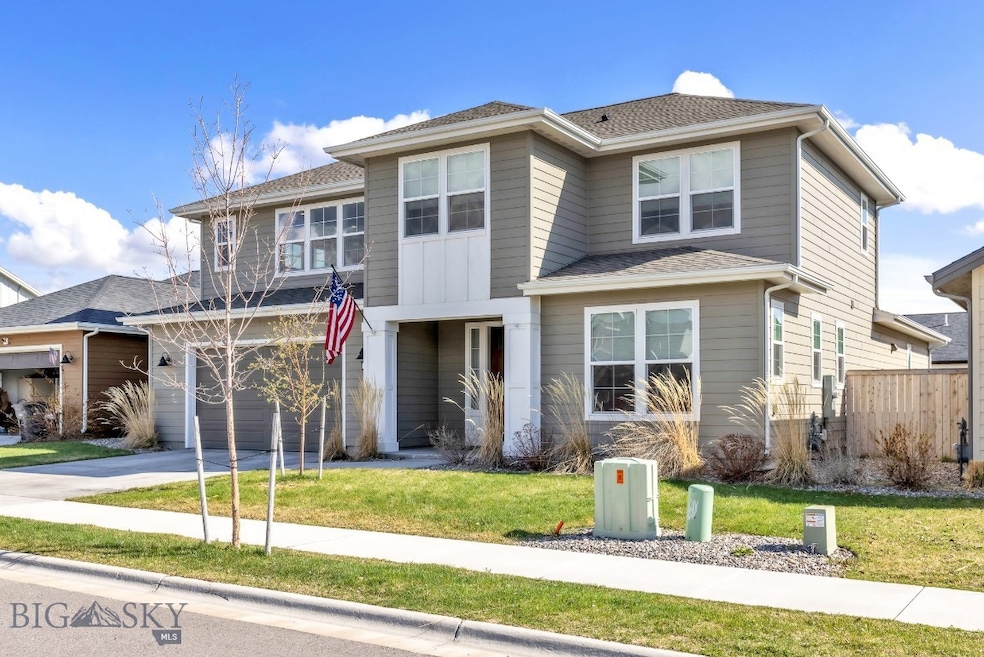
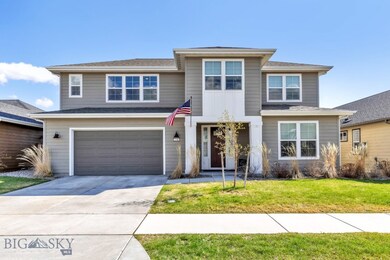
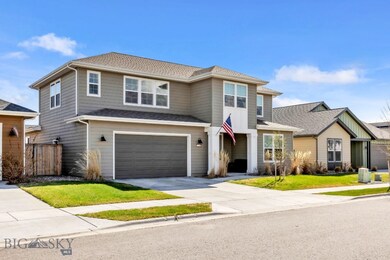
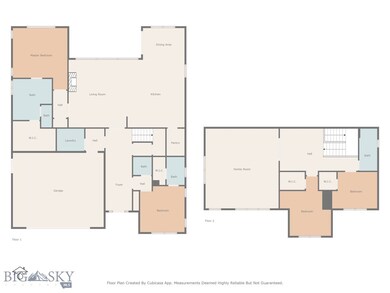
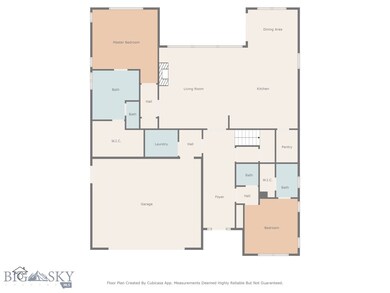
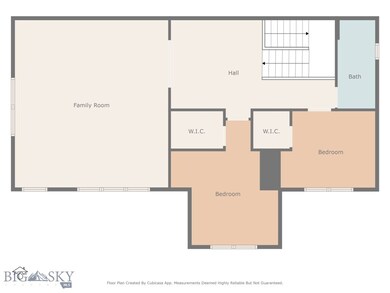
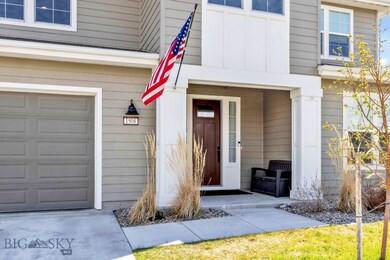
This meticulously maintained home, built in 2021, is located in the desirable Prescott Ranch community. Offering an open and versatile floor plan, this residence is thoughtfully designed to suit a variety of lifestyles. The main level features an expansive kitchen equipped with quartz countertops, pendant lighting, stainless steel appliances, a walk-in pantry, and upgraded fixtures, including a full range plus double wall ovens. Adjacent to the kitchen, the dining area flows seamlessly into the covered patio, while the spacious living room boasts a gas fireplace with a rustic mantel. The main floor includes two suites: a Junior Primary suite, adaptable as a bedroom, office, or studio, and a luxurious Primary suite with a spa-like bathroom featuring a glass-enclosed ceramic tile shower, dual sinks, and a generous walk-in closet. Upstairs, you'll find two additional bedrooms with walk-in closets, a loft, a large family room, and another full bathroom—ideal for family and guests. Additional Seller installed upgrades include a full radon system, additional outlets and an upgraded electrical panel plus a dog door airtight rated to -20 degrees. Upgrades throughout include modern vinyl plank and carpet flooring, enhanced lighting and plumbing fixtures, and sophisticated finishes. Outside, the property offers a fully landscaped lawn, front flower beds, backyard fencing, and a sprinkler system. Don’t miss this opportunity to own a stunning, move-in-ready home in Prescott Ranch—available at a price well below new construction!
Last Agent to Sell the Property
Keller Williams Montana Realty License #BRO-11721 Listed on: 04/23/2025
We collect this data history from publicly available records. To have your information removed, we recommend requesting removal directly through your county’s website.
Katie Kilfoil
Small Dog Realty
(406) 946-5249
27 Total Sales
1 in Belgrade
$55,000 Price
Sharon Davison
Keller Williams Key West Compass Realty
(206) 589-1376
1 Total Sale
1 in Belgrade
$440,000 Price
Tamara Williams
Tamara Williams and Company
(406) 946-5157
232 Total Sales
57 in Belgrade
$160K - $1.9M Price Range
Jeannette Carr-Smith
CLEARWATER PROPERTIES OF IDAHO
(406) 393-8356
365 Total Sales
1 in Belgrade
$340,000 Price
Leanne Brewer
Berkshire Hathaway Home Services Montana Properties
(406) 324-7937
193 Total Sales
2 in Belgrade
$300K - $1.4M Price Range
Susie Dixson
Coldwell Banker Distinctive Properties
(406) 602-0847
63 Total Sales
10 in Belgrade
$395K - $735K Price Range
We collect this data history from publicly available records. To have your information removed, we recommend requesting removal directly through your county’s website.
| Date | Buyer | Sale Price | Title Company |
|---|---|---|---|
| -- | Montana Title | ||
| -- | Mountain Title |
We collect this data history from publicly available records. To have your information removed, we recommend requesting removal directly through your county’s website.
| Date | Status | Borrower | Loan Amount |
|---|---|---|---|
| Open | $370,000 | ||
| Previous Owner | $50,820 | ||
| Closed | $518,154 |
We collect this data history from publicly available records. To have your information removed, we recommend requesting removal directly through your county’s website.
| Date | Event | Price | List to Sale | Price per Sq Ft |
|---|---|---|---|---|
| 10/30/2025 10/30/25 | Sold | -- | -- | -- |
| 09/29/2025 09/29/25 | Pending | -- | -- | -- |
| 09/05/2025 09/05/25 | Price Changed | $799,900 | -3.0% | $233 / Sq Ft |
| 08/08/2025 08/08/25 | Price Changed | $825,000 | -1.8% | $240 / Sq Ft |
| 06/19/2025 06/19/25 | Price Changed | $839,900 | -1.2% | $244 / Sq Ft |
| 05/15/2025 05/15/25 | Price Changed | $849,900 | -1.7% | $247 / Sq Ft |
| 04/23/2025 04/23/25 | For Sale | $865,000 | -- | $252 / Sq Ft |
We collect this data history from publicly available records. To have your information removed, we recommend requesting removal directly through your county’s website.
| Year | Tax Paid | Tax Assessment Tax Assessment Total Assessment is a certain percentage of the fair market value that is determined by local assessors to be the total taxable value of land and additions on the property. | Land | Improvement |
|---|---|---|---|---|
| 2025 | $4,538 | $802,300 | $0 | $0 |
| 2024 | $6,180 | $749,200 | $0 | $0 |
| 2023 | $6,273 | $749,200 | $0 | $0 |
| 2022 | $5,048 | $531,500 | $0 | $0 |
| 2021 | $1 | $8 | $0 | $0 |
Seller's Agent in 2025
Voss Sartain
Keller Williams Montana Realty
(406) 539-5889
67 Total Sales
M
Seller Co-Listing Agent in 2025
Madeleine Bowman
Keller Williams Montana Realty
(406) 451-2587
9 Total Sales
Buyer's Agent in 2025
Chase Heiland
Keller Williams Montana Realty
(406) 249-8886
104 Total Sales
Source: Big Sky Country MLS
MLS Number: 401384
APN: 06-1010-35-2-07-27-0000
Disclaimer: Certain information contained herein is derived from information provided by parties other than Homes.com. All information provided is deemed reliable, but is not guaranteed to be accurate and should be independently verified.
IDX information is provided exclusively for consumers' personal, non-commercial use, that it may not be used for any purpose other than to identify prospective properties consumers may be interested in purchasing, and that the data is deemed reliable but is not guaranteed accurate by the MLS.
Ask me questions while you tour the home.