
Eva Marin
Responds Quickly
Realty ONE Group
(888) 621-4058
67 Total Sales
1 in Reed Park
$250,000 Price
Estimated Value: $403,506 - $427,000
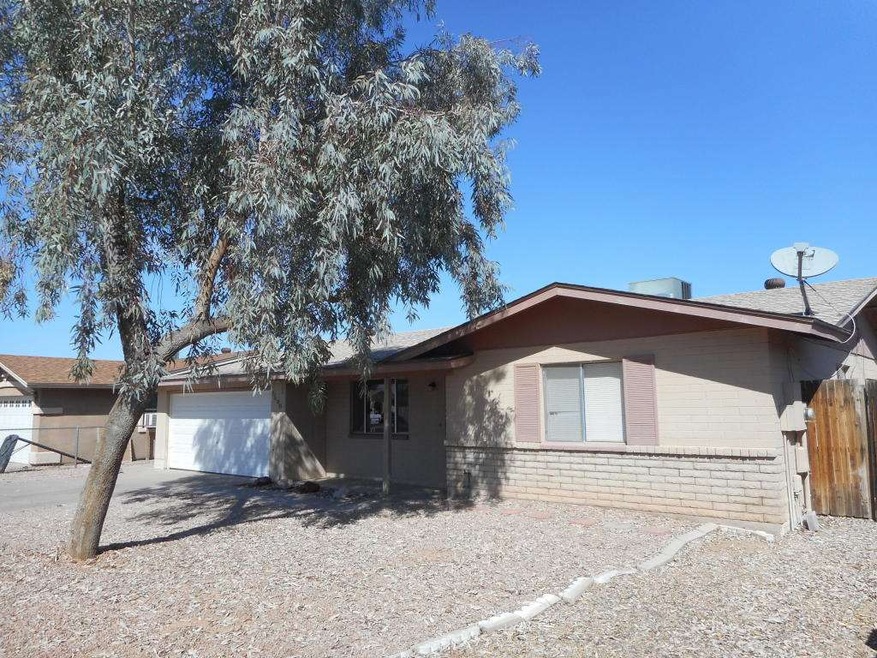
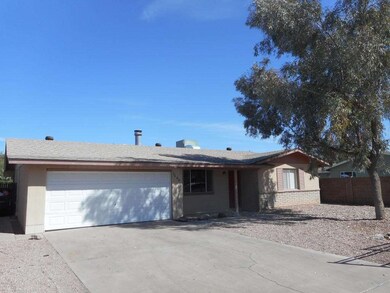
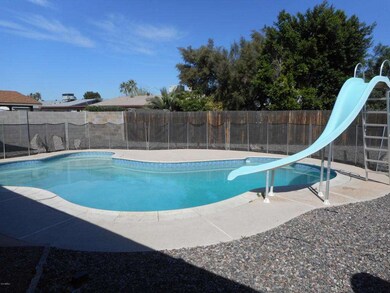
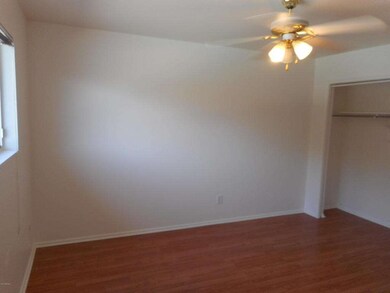
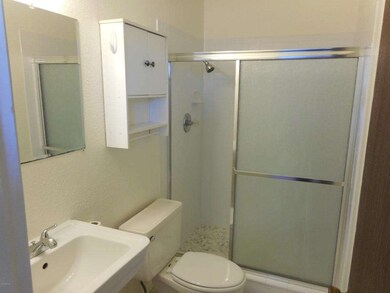

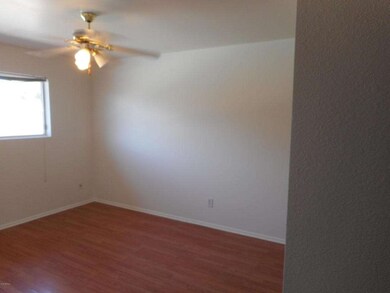
1361 SQFT HOME ON A LARGE LOT IN VILLA PARK * 3 BEDROOM * 2 BATHROOM * FIREPLACE * New Interior Paint *LARGE LOT WITH PRIVATE POOL * Newer Hot water Heater, Master Bath Shower, and roof. Quite street, close to Schools, Newly finished Garage. MOVE IN READY! Much More.... Come See!
Last Agent to Sell the Property
Wendy Larchick
Keller Williams Arizona Realty License #BR538058000 Listed on: 03/28/2016
We collect this data history from publicly available records. To have your information removed, we recommend requesting removal directly through your county’s website.
Eva Marin
Realty ONE Group
(888) 621-4058
67 Total Sales
1 in Reed Park
$250,000 Price
Seyoue Sims
eXp Realty
(623) 323-4926
132 Total Sales
1 in Reed Park
$440,000 Price
Howard Rudin
West USA Realty
(623) 257-8880
108 Total Sales
1 in Reed Park
$353,000 Price
Brad Daniels
My Home Group Real Estate
(623) 263-7433
62 Total Sales
2 in Reed Park
$256K - $419K Price Range
Beris Godinez
Realty ONE Group
(480) 660-4728
33 Total Sales
2 in Reed Park
$365K - $400K Price Range
Sandy Lemley
West USA Realty
(623) 263-1757
47 Total Sales
1 in Reed Park
$1,215,000 Price
We collect this data history from publicly available records. To have your information removed, we recommend requesting removal directly through your county’s website.
| Date | Buyer | Sale Price | Title Company |
|---|---|---|---|
| $198,000 | Empire West Title Agency Llc | ||
| White Water Enterprises Llc | $60,000 | Stewart Title & Trust Of Pho | |
| Satterfield Brent C | $173,500 | -- |
We collect this data history from publicly available records. To have your information removed, we recommend requesting removal directly through your county’s website.
| Date | Status | Borrower | Loan Amount |
|---|---|---|---|
| Open | $194,413 | ||
| Previous Owner | Whitewater Enterprises Llc | $100,000 | |
| Previous Owner | Satterfield Brent C | $74,783 | |
| Previous Owner | Satterfield Brent C | $138,800 | |
| Previous Owner | Ruth Ron L | $110,250 |
We collect this data history from publicly available records. To have your information removed, we recommend requesting removal directly through your county’s website.
| Date | Event | Price | List to Sale | Price per Sq Ft |
|---|---|---|---|---|
| 07/08/2016 07/08/16 | Sold | $198,000 | +0.3% | $145 / Sq Ft |
| 05/05/2016 05/05/16 | Price Changed | $197,400 | -0.1% | $145 / Sq Ft |
| 03/28/2016 03/28/16 | For Sale | $197,500 | -- | $145 / Sq Ft |
We collect this data history from publicly available records. To have your information removed, we recommend requesting removal directly through your county’s website.
| Year | Tax Paid | Tax Assessment Tax Assessment Total Assessment is a certain percentage of the fair market value that is determined by local assessors to be the total taxable value of land and additions on the property. | Land | Improvement |
|---|---|---|---|---|
| 2025 | $958 | $11,533 | ||
| 2024 | $968 | $10,984 | ||
| 2023 | $968 | $29,170 | $5,830 | $23,340 |
| 2022 | $947 | $22,350 | $4,470 | $17,880 |
| 2021 | $973 | $21,170 | $4,230 | $16,940 |
| 2020 | $960 | $19,020 | $3,800 | $15,220 |
| 2019 | $889 | $16,730 | $3,340 | $13,390 |
| 2018 | $849 | $15,360 | $3,070 | $12,290 |
| 2017 | $822 | $13,460 | $2,690 | $10,770 |
| 2016 | $953 | $12,310 | $2,460 | $9,850 |
| 2015 | $896 | $11,110 | $2,220 | $8,890 |
WL
Seller's Agent in 2016
Wendy Larchick
Keller Williams Arizona Realty
Buyer's Agent in 2016
Luis Mata
Realty One Group
(602) 732-9238
1 Total Sale
DB
Seller's Agent in 2012
David Berner
DeLex Realty
Source: Arizona Regional Multiple Listing Service (ARMLS)
MLS Number: 5419400
APN: 139-02-154
Disclaimer: Certain information contained herein is derived from information provided by parties other than Homes.com. All information provided is deemed reliable, but is not guaranteed to be accurate and should be independently verified.
All information should be verified by the recipient and none is guaranteed as accurate by ARMLS
Listing Information presented by local MLS brokerage: Ten-X, local REALTOR®- Arlene Richardson - (888)-952-6393
Ask me questions while you tour the home.