
Jeff Wills
Homes of Idaho
(208) 306-4214
187 Total Sales
3 in Gem County
$220K - $445K Price Range
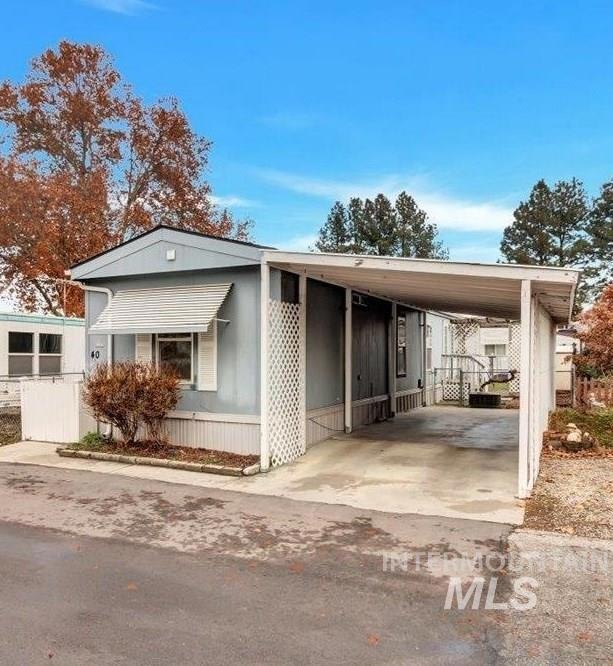
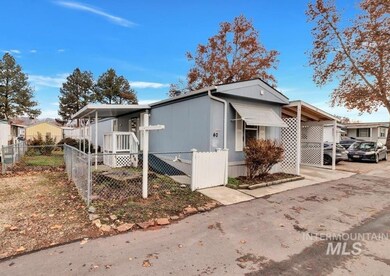
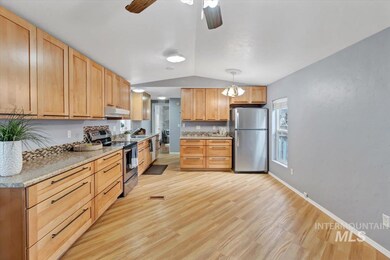
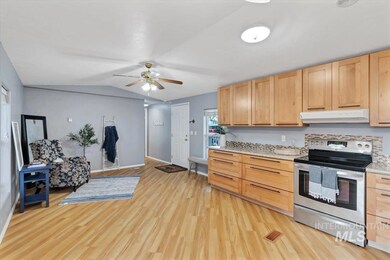
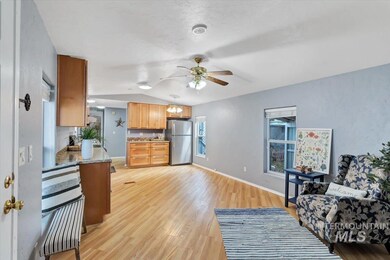
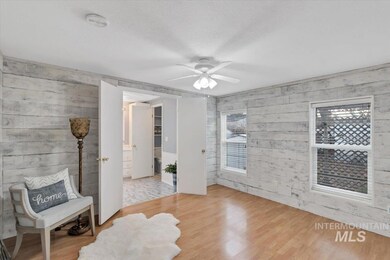
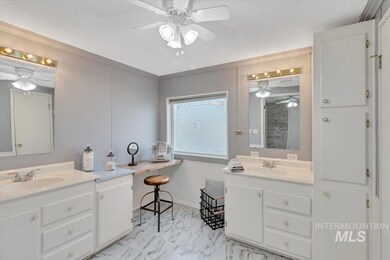
This charming home boasts high-end kitchen cabinets, complemented with updates throughout the entire home. The freshly painted, open concept interior creates a bright and inviting atmosphere. The sale includes washer, dryer and refrigerator making this home MOVE-IN ready! The property also offers a 4-year-old newer roof, 2-car carport, shed for added storage and features a spacious covered patio with fenced in yard and room to garden. Buyer must be approved by Capital Mobile Home Park. Lot rent is ONLY $380/mo.
Jeff Wills
Homes of Idaho
(208) 306-4214
187 Total Sales
3 in Gem County
$220K - $445K Price Range
Niccole Welch
Silvercreek Realty Group
(986) 444-3238
255 Total Sales
150 in Gem County
$65K - $1.3M Price Range
Desiree Julian
Boise Premier Real Estate
(208) 974-5744
42 Total Sales
2 in Gem County
$533K - $875K Price Range
Misty Rose
Fathom Realty
(208) 328-6736
78 Total Sales
2 in Gem County
$305K - $315K Price Range
Nathan Danner
exp Realty, LLC
(208) 556-7526
55 Total Sales
1 in Gem County
$287,000 Price
Alissa Gamble
Keller Williams Realty Boise
(208) 675-9774
342 Total Sales
8 in Gem County
$230K - $910K Price Range
We collect this data history from publicly available records. To have your information removed, we recommend requesting removal directly through your county’s website.
| Date | Event | Price | List to Sale | Price per Sq Ft |
|---|---|---|---|---|
| 04/18/2024 04/18/24 | Sold | -- | -- | -- |
| 04/15/2024 04/15/24 | Pending | -- | -- | -- |
| 04/12/2024 04/12/24 | For Sale | $99,999 | 0.0% | $108 / Sq Ft |
| 04/03/2024 04/03/24 | Pending | -- | -- | -- |
| 02/20/2024 02/20/24 | Price Changed | $99,999 | -3.8% | $108 / Sq Ft |
| 01/09/2024 01/09/24 | For Sale | $104,000 | -5.5% | $113 / Sq Ft |
| 01/06/2024 01/06/24 | Off Market | -- | -- | -- |
| 01/05/2024 01/05/24 | For Sale | $110,000 | -- | $119 / Sq Ft |
We collect this data history from publicly available records. To have your information removed, we recommend requesting removal directly through your county’s website.
| Year | Tax Paid | Tax Assessment Tax Assessment Total Assessment is a certain percentage of the fair market value that is determined by local assessors to be the total taxable value of land and additions on the property. | Land | Improvement |
|---|---|---|---|---|
| 2025 | $453 | $60,983 | $60,983 | |
| 2024 | $453 | $49,555 | $49,555 | |
| 2023 | $287 | $54,050 | $54,050 | |
| 2021 | $359 | $25,150 | $0 | $25,150 |
| 2020 | $343 | $18,653 | $0 | $18,653 |
| 2019 | $196 | $18,028 | $0 | $18,028 |
| 2018 | $346 | $18,202 | $0 | $0 |
| 2017 | $358 | $16,820 | $0 | $16,820 |
| 2016 | -- | $16,540 | $0 | $16,540 |
| 2015 | $337 | $14,170 | $0 | $14,170 |
| 2014 | $337 | $14,770 | $0 | $14,770 |
Seller's Agent in 2024
Carmen Errecart
Point Realty LLC
(208) 590-8661
1 in this area
130 Total Sales
Seller Co-Listing Agent in 2024
Lindsay Kennedy
Homes of Idaho
(208) 550-5609
5 in this area
129 Total Sales
Buyer's Agent in 2024
Matt Heath
Evans Realty, L.L.C.
(208) 365-7573
58 in this area
72 Total Sales
Source: Intermountain MLS
MLS Number: 98897730
APN: MHP0812A000400
Disclaimer: Certain information contained herein is derived from information provided by parties other than Homes.com. All information provided is deemed reliable, but is not guaranteed to be accurate and should be independently verified.
IDX information is provided exclusively for consumers’ personal, non-commercial use, that it may not be used for any purpose other than to identify prospective properties consumers may be interested in purchasing. IMLS does not assume any liability for missing or inaccurate data.
Information provided by IMLS is deemed reliable but not guaranteed.
Ask me questions while you tour the home.