NOT LISTED FOR SALE
3 Beds
2 Baths
1,900 Sq Ft
1950 Built

Sale Details

Date Sold: May 21, 2018

Last sale price $550,000 $289 Per Sq Ft

3 Days on Market

Highlights

  • Lake Front
  • Landscaped Professionally
  • Main Floor Bedroom
  • Dewey Elementary School Rated A
  • Deck
  • 2-minute walk to Raymond Park

About This Home

As of May 2018

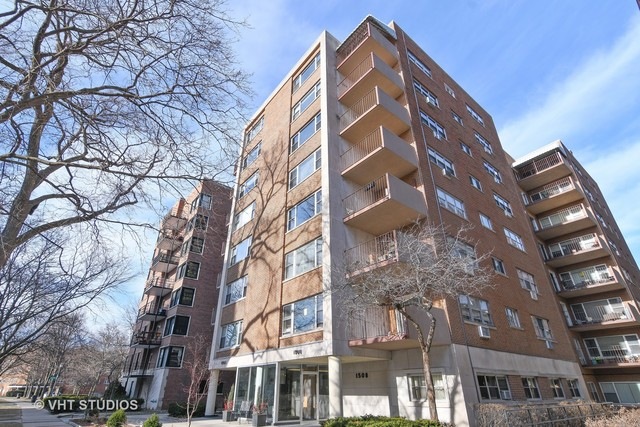
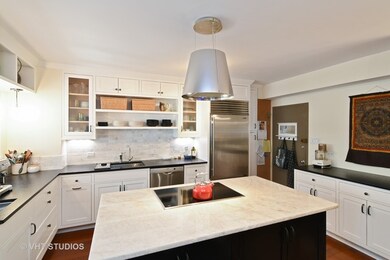
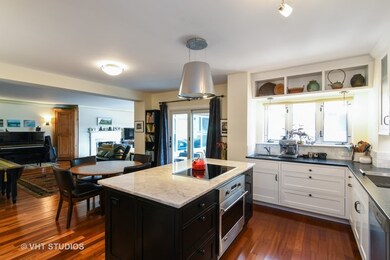
Fully gutted 3 bed, 2 bath w/rare private balcony in elevator building in A+ downtown Evanston location! Spacious and gracious unit totally redone in 2009 w/forward thinking finishes that still shine today. Lovely open floor plan features a gorgeous chef's kitchen w/white cabinets, built in buffet w/antique black cabinets, oversized Quartz crystal island, custom backsplash & high end stainless steel appls, including SubZero fridge & Diva induction range. Marble master bath features double vanity & walk in shower. Incredible quality throughout w/gorgeous solid core cherry doors, built in bookcases, wood burning fireplace, radiant floor heat & Hunter Douglas blinds. Large balcony provides a great place to grill, chill and even garden. Tons of storage throughout. In unit laundry allowed. Additional bonus storage rooms & one car garage pkg included. ASM includes real estate taxes & heat. Unbeatable location on picturesque Hinman Ave close to downtown restaurants, shopping, groceries & Lake

Last Agent to Sell the Property

Scott Stavish

@properties Christie's International Real Estate License #475125051 Listed on: 03/22/2018

@properties Christie's International Real Estate

Last Buyer's Agent

Deborah Ritchey

Coldwell Banker Realty License #475144156

Coldwell Banker Realty

Property Details

Home Type

  • Co-Op

Year Built | Renovated

  • 1950 | 2009

HOA Fees

  • $1,261 per month

Parking

  • Attached Garage
  • Heated Garage
  • Off Alley Driveway
  • Parking Included in Price
  • Garage Is Owned

Home Design

  • Brick Exterior Construction
  • Slab Foundation
  • Rubber Roof

Interior Spaces

  • Wood Burning Fireplace
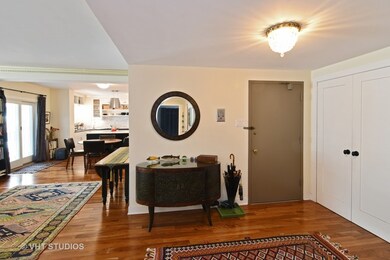
  • Entrance Foyer
  • Storage
  • Unfinished Basement
  • Basement Fills Entire Space Under The House
  • Storm Screens

Kitchen

  • Breakfast Bar
  • Built-In Oven
  • Cooktop with Range Hood
  • High End Refrigerator
  • Dishwasher
  • Stainless Steel Appliances
  • Kitchen Island

Bedrooms and Bathrooms

  • Main Floor Bedroom
  • Primary Bathroom is a Full Bathroom
  • Bathroom on Main Level
  • Separate Shower

Outdoor Features

  • Balcony
  • Deck

Unit Details

  • Lake Front
  • East or West Exposure
  • Landscaped Professionally

Utilities

  • 3+ Cooling Systems Mounted To A Wall/Window
  • Hot Water Heating System
  • Radiant Heating System
  • Lake Michigan Water
  • Cable TV Available

Additional Features

  • North or South Exposure
  • City Lot

Listing and Financial Details

  • Senior Tax Exemptions
  • Homeowner Tax Exemptions

Community Details

Amenities

  • Common Area

Pet Policy

  • Pets Allowed

Property Details

Home Type

Co-Op

Year Built | Renovated

1950 | 2009

HOA Fees

$1,261 per month

Parking

1

Listing Details

  • Property Type: Attached Single
  • Built Before 1978 (Y/N): Yes
  • Recent Rehab: Yes
  • Unit Floor Level: 3
  • Age: 61-70 Years
  • Full Bathrooms: 2
  • Number Interior Fireplaces: 1
  • Ownership: Co-op
  • Rebuilt(yn): Yes
  • Rebuilt Year: 2009
  • Rehab Year: 2009
  • Total Full or Half Bathrooms: 2
  • Estimated Year Built: 1950
  • Tax Exemptions: Homeowner, Senior
  • Type Attached: Condo
  • Special Features: None
  • Property Sub Type: Coop
  • Stories: 8
  • Year Built: 1950
  • Year Renovated: 2009

Interior Features

  • Interior Property Features: 1st Floor Bedroom, 1st Floor Full Bath, Storage
  • Number Of Rooms: 6
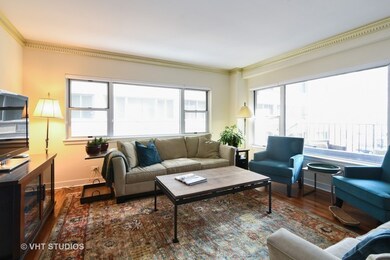
  • Living Room: Dimensions: 26X18, On Level: Main Level, Flooring: Hardwood, Windows: Blinds
  • Appliances: Oven/Range, Dishwasher, Refrigerator, High End Refrigerator, All Stainless Steel Kitchen Appliances, Cooktop, Oven/Built-in, Range Hood
  • Equipment: TV-Cable, Intercom, Ceiling Fan
  • Fireplace Details: Wood Burning
  • Fireplace Location: Living Room
  • Basement: Full
  • Basement: Unfinished
  • Bedrooms All Levels: 3
  • Primary Bedroom Bath: Full
  • Bathroom Amenities: Separate Shower
  • Above Grade Bedrooms: 3
  • Dining Room: Dimensions: 16X10, On Level: Main Level, Flooring: Hardwood, Windows: Curtains/Drapes
  • Kitchen Type: Dimensions: 16X10, On Level: Main Level, Flooring: Hardwood, Windows: Blinds
  • Kitchen Type: Eating Area-Table Space, Island
  • Additional Rooms: Balcony, Foyer
  • Master Bedroom: Dimensions: 22X16, On Level: Main Level, Flooring: Hardwood
  • Additional Room 1 Name: Balcony, Dimensions: 15X9, On Level: Main Level, Flooring: Other, Windows: None
  • Additional Room 2 Name: Foyer, Dimensions: 10X9, On Level: Main Level, Flooring: Hardwood
  • Bedroom 2: Dimensions: 18X11, On Level: Main Level, Flooring: Hardwood
  • Bedroom 3: Dimensions: 18X11, On Level: Main Level, Flooring: Hardwood
  • Estimated Sq Ft: 1900
  • Dining Room Type: Combined w/ LivRm

Exterior Features

  • Foundation: Concrete
  • Exterior Building Type: Brick
  • Roof Type: Rubber
  • Exterior Property Features: Balcony, Deck, Storms/Screens, Cable Access
  • Exposure: N (North), E (East), W (West), City, Lake/Water

Garage/Parking

  • Number of Cars: 1
  • Parking: Garage
  • Garage Type: Attached
  • Garage Details: Heated
  • Garage On Site: Yes
  • Number Garage Spaces: 1
  • Driveway: Off Alley
  • Parking Included In Price: Yes
  • Garage Ownership: Owned

Utilities

  • Air Conditioner: 3+ (Window/Wall Unit)
  • Water: Lake Michigan
  • Sewer: Sewer-Public
  • Heating Fuel: Hot Water/Steam, Radiant

Condo/Co-op/Association

  • Pets Allowed: Yes
  • Fee Frequency: Monthly
  • Management: Manager Off-site
  • Pet Information: Cats OK
  • Common Area Amenities: Coin Laundry, Elevator, Storage, On Site Manager/Engineer, Security Door Locks, Service Elevator
  • Assessment Includes: Heat, Water, Parking, Tax, Common Insurance, Exterior Maintenance, Lawn Care, Scavenger, Snow Removal
  • Assessment Association Fees: 1261
  • Management Contact Name: Darla Moreno
  • Management Phone: 312-466-8100X912

Fee Information

  • Management Company: The Building Group

Schools

  • Junior High Dist: 65

Lot Info

  • Lot Dimensions: COMMON
  • Lot Description: Common Grounds, Landscaped Professionally
  • Parcel Identification Number: 11184080070000

Multi Family

  • Total Number Unitsin Building: 32
  • Number Stories: 8

Tax Info

  • Taxes: 4984

Ownership History

We collect this data history from publicly available records. To have your information removed, we recommend requesting removal directly through your county’s website.

Date Name Owned For Owner Type

Purchase Details

Closed on
May 1, 2005
Sold by
Bought by

Purchase Details

Closed on
Mar 3, 2005
Sold by
Bought by
Source: Public Records
Create a Home Valuation Report for This Property
The Home Valuation Report is an in-depth analysis detailing your home's value as well as a comparison with similar homes in the area

Home Values in the Area

Source: Public Records

Average Home Value in this Area


Source: Public Records

Purchase History

We collect this data history from publicly available records. To have your information removed, we recommend requesting removal directly through your county’s website.

Date Buyer Sale Price Title Company
-- --
-- --
Source: Public Records

Property History

We collect this data history from publicly available records. To have your information removed, we recommend requesting removal directly through your county’s website.

Date Event Price List to Sale Price per Sq Ft
05/21/2018 05/21/18 Sold $550,000 -4.3% $289 / Sq Ft
03/25/2018 03/25/18 Pending -- -- --
03/22/2018 03/22/18 For Sale $575,000 -- $303 / Sq Ft
Source: Midwest Real Estate Data (MRED)

Tax History

We collect this data history from publicly available records. To have your information removed, we recommend requesting removal directly through your county’s website.

Year Tax Paid Tax Assessment Tax Assessment Total Assessment is a certain percentage of the fair market value that is determined by local assessors to be the total taxable value of land and additions on the property. Land Improvement
2025 $279,726 $1,305,401 $59,400 $1,246,001
2024 $279,726 $1,341,172 $49,500 $1,291,672
2023 $282,478 $1,341,172 $49,500 $1,291,672
2022 $282,478 $1,422,120 $49,500 $1,372,620
2021 $198,292 $925,712 $35,640 $890,072
2020 $215,742 $925,712 $35,640 $890,072
2019 $193,374 $925,712 $35,640 $890,072
2018 $181,322 $761,276 $29,700 $731,576
2017 $147,024 $761,276 $29,700 $731,576
2016 $153,710 $761,276 $29,700 $731,576
2015 $146,304 $756,821 $25,245 $731,576
2014 $151,275 $756,821 $25,245 $731,576
2013 $161,941 $756,821 $25,245 $731,576
Source: Public Records

Agents Affiliated with this Home

  • Section Image
  • Section Image
See All Agents

Map

Source: Midwest Real Estate Data (MRED)

MLS Number: MRD09887575

Midwest Real Estate Data (MRED)
Your Personal Tour Guide

Ask me questions while you tour the home.