L
Seller's Agent in 2013
Lynne Heidt
@properties
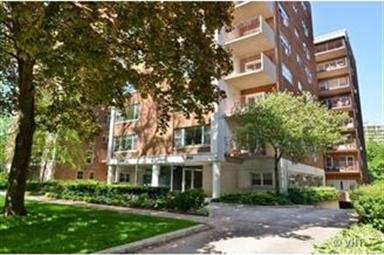
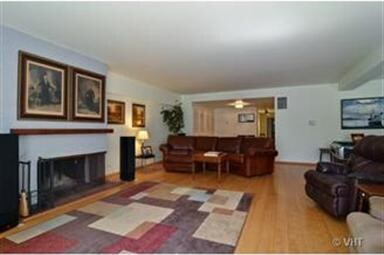

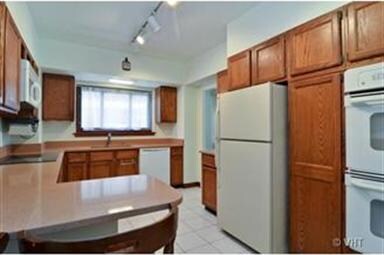
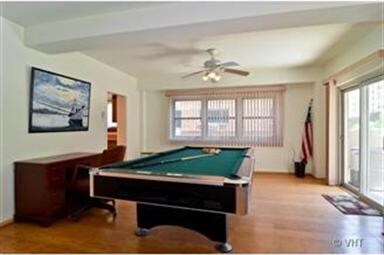
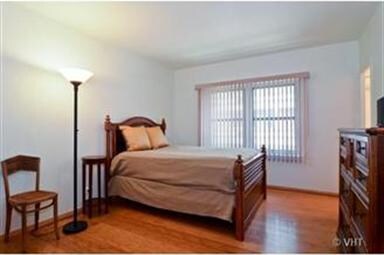
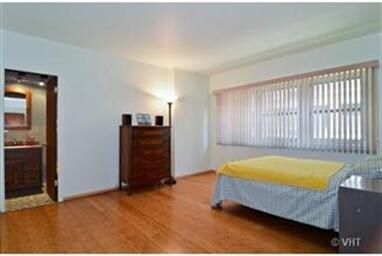
THE EVANSTONIAN. This co-op offers dynamite location and more: freshly painted throughout, bamboo floors, newer kitchen and master bath, garage parking and a spacious balcony. Exceptionally large entry hall with lots of closets, large living room with ornamental fireplace, separate dining room all combine for gracious and comfortable living. Please note: real estate taxes are paid through the monthly assessment.
Last Agent to Sell the Property
Lynne Heidt
@properties Listed on: 05/09/2012
Last Buyer's Agent
Sue Ellen Wanzenberg
We collect this data history from publicly available records. To have your information removed, we recommend requesting removal directly through your county’s website.
We collect this data history from publicly available records. To have your information removed, we recommend requesting removal directly through your county’s website.
| Date | Buyer | Sale Price | Title Company |
|---|---|---|---|
| -- | -- | ||
| -- | -- |
We collect this data history from publicly available records. To have your information removed, we recommend requesting removal directly through your county’s website.
| Date | Event | Price | List to Sale | Price per Sq Ft |
|---|---|---|---|---|
| 02/07/2013 02/07/13 | Sold | $230,000 | -8.0% | $151 / Sq Ft |
| 01/04/2013 01/04/13 | Pending | -- | -- | -- |
| 05/09/2012 05/09/12 | For Sale | $250,000 | -- | $164 / Sq Ft |
We collect this data history from publicly available records. To have your information removed, we recommend requesting removal directly through your county’s website.
| Year | Tax Paid | Tax Assessment Tax Assessment Total Assessment is a certain percentage of the fair market value that is determined by local assessors to be the total taxable value of land and additions on the property. | Land | Improvement |
|---|---|---|---|---|
| 2025 | $279,726 | $1,305,401 | $59,400 | $1,246,001 |
| 2024 | $279,726 | $1,341,172 | $49,500 | $1,291,672 |
| 2023 | $282,478 | $1,341,172 | $49,500 | $1,291,672 |
| 2022 | $282,478 | $1,422,120 | $49,500 | $1,372,620 |
| 2021 | $198,292 | $925,712 | $35,640 | $890,072 |
| 2020 | $215,742 | $925,712 | $35,640 | $890,072 |
| 2019 | $193,374 | $925,712 | $35,640 | $890,072 |
| 2018 | $181,322 | $761,276 | $29,700 | $731,576 |
| 2017 | $147,024 | $761,276 | $29,700 | $731,576 |
| 2016 | $153,710 | $761,276 | $29,700 | $731,576 |
| 2015 | $146,304 | $756,821 | $25,245 | $731,576 |
| 2014 | $151,275 | $756,821 | $25,245 | $731,576 |
| 2013 | $161,941 | $756,821 | $25,245 | $731,576 |
L
Seller's Agent in 2013
Lynne Heidt
@properties

Seller Co-Listing Agent in 2013
Martin Uthe
@ Properties
(847) 322-5207
5 in this area
46 Total Sales
S
Buyer's Agent in 2013
Sue Ellen Wanzenberg
Source: Midwest Real Estate Data (MRED)
MLS Number: MRD08063300
APN: 11-18-408-007-0000
Disclaimer: Certain information contained herein is derived from information provided by parties other than Homes.com. All information provided is deemed reliable, but is not guaranteed to be accurate and should be independently verified.
All data is obtained from various sources and may not have been verified by broker or MLS GRID. Supplied Open House Information is subject to change without notice. All information should be independently reviewed and verified for accuracy. Properties may or may not be listed by the office/agent presenting the information. Some IDX listings have been excluded from this website.
Listings courtesy of Midwest Real Estate Data (MRED) as distributed by MLS GRID.
Based on information submitted to the MLS GRID
Ask me questions while you tour the home.