NOT LISTED FOR SALE

1508 Mockingbird Ln Basalt, CO 81621

Estimated Value: $990,000 - $1,079,641

2 Beds
2 Baths
1,702 Sq Ft
$610/Sq Ft Est. Value

Sale Details

Date Sold: December 19, 2025

Last sale price $998,000 $586 Per Sq Ft

Est. 1% increase in value since last sale

Current estimated payment $7,039 / mo

2 Days on Market

Highlights

  • Green Building
  • On-Site Manager or Management
  • 2 Car Garage
  • Air Conditioning
  • Baseboard Heating
  • Gas Fireplace

About This Home

As of December 2025


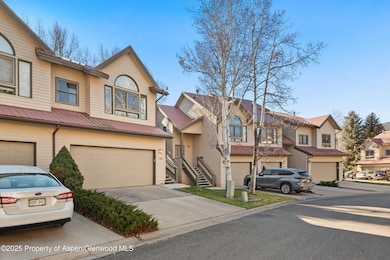
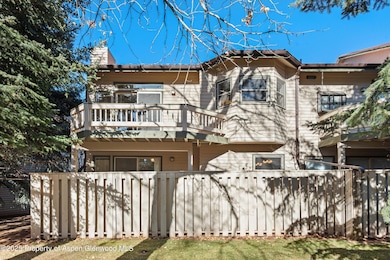
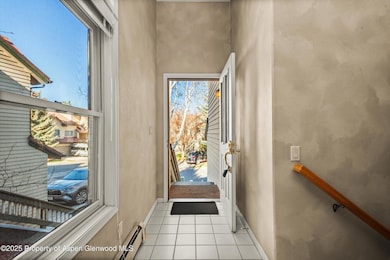
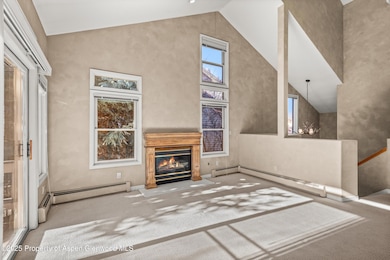
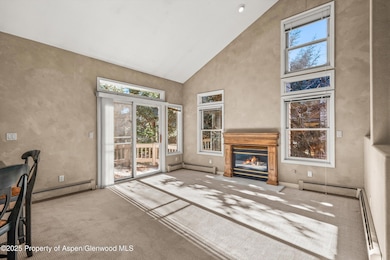
In the heart of downtown Basalt, this inviting townhome offers comfort, value, and unbeatable convenience. Featuring two spacious primary suites, each with its own full bath, this residence is ideal for those seeking both privacy and functionality. Enjoy the updated kitchen, vaulted ceilings, gas fireplace, two-car garage, and low maintenance living. Step outside and walk or bike to everything Basalt has to offer—restaurants, shops, parks, trails, and the river are all just moments away. Commuters will appreciate the short walk to the RFTA bus stop, providing easy access to Aspen, Carbondale, and beyond. This property combines small-town charm with everyday convenience, making it a rare find in one of the valley's most desirable locations.

Last Agent to Sell the Property

Roshni Slali

Coldwell Banker Mason Morse-Willits Brokerage Phone: (970) 927-3000 License #100041285 Listed on: 11/17/2025

Coldwell Banker Mason Morse-Willits

Co-Listed By

Leslie Newbury

Coldwell Banker Mason Morse-Willits Brokerage Phone: (970) 927-3000 License #FA1148525

Last Buyer's Agent

Melanie Muss

Douglas Elliman Real Estate-Hyman Ave License #IA100032517

Douglas Elliman Real Estate-Hyman Ave

Range of Values:

--
Value Increase
--
Percent Increase
--
Adjusted for Inflation
Collateral Analytics

Collateral Analytics Collateral Analytics AVMs (Automated Valuation Model) employ a number of statistical approaches combined with neighborhood-specific comparable selection guarantees the most up-to-date and precise valuations.

Not Available

Collateral Analytics does not have data for the current month. Please view the chart for historical values.

ICE

ICE Mortgage Technology ICE Mortgage Technology’s AVM (Automated Valuation Model) is a state-of-the-art online residential property valuation tool that provides a quick and accurate estimate of the value of almost any home in the U.S.

Not Available

ICE Mortgage Technology does not have data for the current month. Please view the chart for historical values.

First American

First American First American Data & Analytics’ next-generation AVM combines unrivaled data assets with a blended ensemble of valuation models to produce highly accurate, reliable valuations you can trust.

Not Available

First American does not have data for the current month. Please view the chart for historical values.

Quantarium

Quantarium Quantarium’s valuation service, repeatedly proven the industry’s most accurate and comprehensive, is supercharged with a self-learning and auto-tuning AI engine that continually becomes smarter and more accurate as it processes daily inputs from the industry’s leading RE data lake.

Not Available

Quantarium does not have data for the current month. Please view the chart for historical values.

Average Value
Not Available
List Price
Sold Price
Create a Home Valuation Report for This Property
The Home Valuation Report is an in-depth analysis detailing your home's value as well as a comparison with similar homes in the area

Townhouse Details

Home Type

  • Townhome

Est. Annual Taxes

  • $4,672

Year Built

  • Built in 1991

HOA Fees

  • $480 Monthly HOA Fees

Parking

  • 2 Car Garage

Home Design

  • Frame Construction

Interior Spaces

  • 1,702 Sq Ft Home
  • Gas Fireplace

Kitchen

  • Oven
  • Range
  • Microwave
  • Dishwasher

Bedrooms and Bathrooms

  • 2 Bedrooms
  • 2 Full Bathrooms

Laundry

  • Laundry in Hall
  • Dryer
  • Washer

Eco-Friendly Details

  • Green Building

Utilities

  • Air Conditioning
  • Baseboard Heating
  • Hot Water Heating System
  • Natural Gas Connected

Listing and Financial Details

  • Assessor Parcel Number 246717224004
  • Seller Concessions Not Offered

Community Details

Overview

  • Association fees include contingency fund, management, sewer, insurance, trash, ground maintenance
  • Arbor Park Subdivision
  • On-Site Maintenance

Security

  • On-Site Manager or Management

Townhouse Details

Home Type

Townhome

Est. Annual Taxes

$4,672

Year Built

Built in 1991

Lot Details

0 Sq Ft Lot

HOA Fees

$480 per month

Parking

2

Listing Details

  • Property Sub Type: Townhouse
  • Prop. Type: Residential
  • Co List Office Mls Id: CBMM Willits
  • Inclusions: Dryer, Oven, Refrigerator, Washer, Range, Microwave, Dishwasher
  • Subdivision Name: Arbor Park
  • Directions: Right onto Two Rivers Road from Hwy 82, right on Elk Run Drive, left on Arbor Park Drive, right on Mockingbird Lane
  • Garage Yn: Yes
  • Master Model: No
  • Year Built: 1991
  • Tax Parcel Letter: R013518
  • Attribution Contact: (970) 927-3000
  • Keywords Info:Pre-Fabricated Home: No
  • General Info:Zoning2: Res
  • Listing Info:REO: No
  • Financing Info:Taxes2: 4672.32
  • Financing Info:Tax Year2: 2024
  • Sanitation:Sewer: Yes
  • Inclusions:Dishwasher: Yes
  • Inclusions:Microwave: Yes
  • Inclusions:Range: Yes
  • HOA Fees Includes:Grounds Maintenance: Yes
  • HOA Fees Includes:Management: Yes
  • Inclusions:Dryer: Yes
  • Inclusions:Washer: Yes
  • HOA Fees Includes:Insurance: Yes
  • HOA Fees Includes:Trash: Yes
  • Inclusions:Oven: Yes
  • Cooling:AC: Yes
  • Laundry Facility:In Hall: Yes
  • Financing Info:HOA Dues YN: Yes
  • Financing Info Total HOA Fee Per Year2: 5760.0
  • Keywords Info Garage Spaces: 2.0
  • Keywords Info Garage4: Yes
  • General Info:Main Floor Primary: No
  • Special Features: None

Interior Features

  • Full Bathrooms: 2
  • Total Bedrooms: 2
  • Fireplace Features: Gas
  • Fireplaces: 1
  • Fireplace: Yes
  • Living Area: 1702.0
  • Fireplace:Gas: Yes

Exterior Features

  • Construction Type: Frame
  • Construction:Frame: Yes

Garage/Parking

  • Garage Spaces: 2.0

Utilities

  • Laundry Features: In Hall
  • Building Features: Yes
  • Cooling: A/C
  • Cooling Y N: Yes
  • Heating: Hot Water, Baseboard
  • Heating Yn: Yes
  • Utilities: Natural Gas Connected
  • Water Source: Public
  • Heating:Baseboard: Yes
  • Heating:Hot Water: Yes
  • Gas: Natural Gas Connected: Yes

Condo/Co-op/Association

  • Association Fee: 480.0
  • Association Fee Frequency: Monthly
  • Association: Yes

Association/Amenities

  • Listing Info:Member Association: Glenwood Association
  • Financing Info:Association Fee2: 480.0
  • Financing Info:Association Fee Frequency2: Monthly

Fee Information

  • Association Fee Includes: Contingency Fund, Management, Sewer, Insurance, Trash, Maintenance Grounds

Lot Info

  • Parcel #: 246717224004
  • Zoning: Res

Tax Info

  • Tax Annual Amount: 4672.32
  • Tax Year: 2024

Property History

We collect this data history from publicly available records. To have your information removed, we recommend requesting removal directly through your county’s website.

Date Event Price List to Sale Price per Sq Ft
12/19/2025 12/19/25 Sold $998,000 0.0% $586 / Sq Ft
11/17/2025 11/17/25 For Sale $998,000 -- $586 / Sq Ft
Source: Aspen Glenwood MLS

Agents Affiliated with this Home

  • Section Image
  • Section Image
  • Section Image
See All Agents

Map

Source: Aspen Glenwood MLS

MLS Number: 190821

Aspen Glenwood MLS

APN: R013518

Your Personal Tour Guide

Ask me questions while you tour the home.