
Lori Vilkanskas
Responds Quickly
Back Nine Realty
(785) 706-4139
273 Total Sales
13 in West Campus
$235K - $402K Price Range

Estimated Value: $188,000 - $203,000
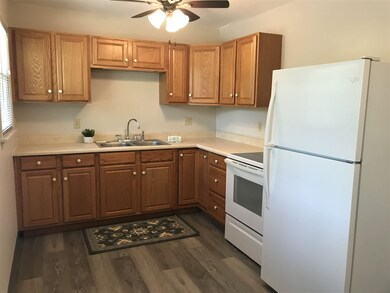
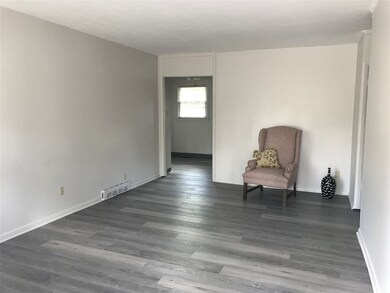
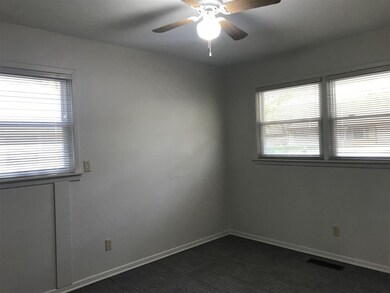
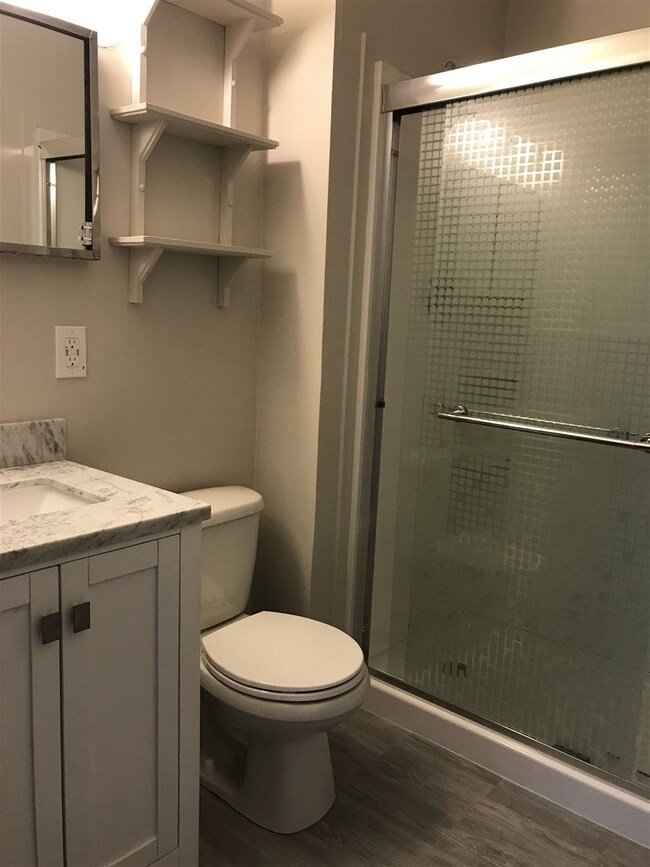
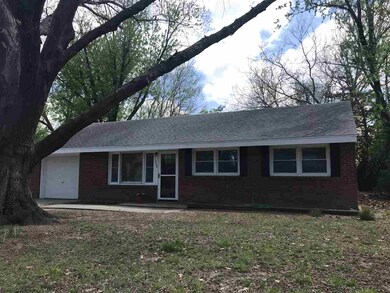
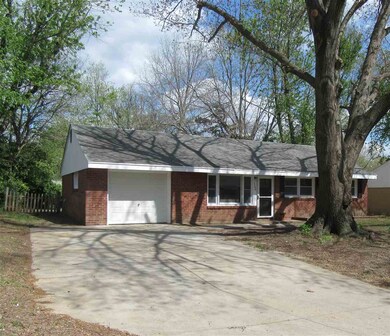
This beautiful all brick home is move in ready with New paint, new flooring, ceiling fans, insulation in attic, newer driveway with extra parking. Remodeled bathroom with new vanity & sink, toilet and shower & flooring. This home has all new windows in bedrooms, kitchen, laundry room and dining room area. There are beautiful storm doors on both the front and the back doors, great for some extra daylight. there is a designated laundry room for your washer&dryer with room for storage. Freshly painted facia board and new shutters on exterior windows add character. Garage has extra space for storage as well. Contact Lisa Sedlacek for private showing 785-313-4319.
Last Agent to Sell the Property
Back Nine Realty License #BR00234313 Listed on: 04/30/2020
We collect this data history from publicly available records. To have your information removed, we recommend requesting removal directly through your county’s website.
Lori Vilkanskas
Back Nine Realty
(785) 706-4139
273 Total Sales
13 in West Campus
$235K - $402K Price Range
Stacie Danzer
Platinum Group Realtors, LLC
(785) 706-4510
197 Total Sales
11 in West Campus
$118K - $377K Price Range
Laura Ebert
Real Broker, LLC Manhattan
(785) 699-7812
178 Total Sales
8 in West Campus
$165K - $300K Price Range
Randy Kufahl
Rockhill Real Estate Group
(785) 706-4151
102 Total Sales
4 in West Campus
$165K - $346K Price Range
Heidi Morgan
NextHome Unlimited
(785) 390-9555
205 Total Sales
1 in West Campus
$308,000 Price
Darcy Tweady
Alliance Realty
(785) 390-3039
156 Total Sales
6 in West Campus
$150K - $471K Price Range
We collect this data history from publicly available records. To have your information removed, we recommend requesting removal directly through your county’s website.
| Date | Buyer | Sale Price | Title Company |
|---|---|---|---|
| $143,108 | -- |
We collect this data history from publicly available records. To have your information removed, we recommend requesting removal directly through your county’s website.
| Date | Status | Borrower | Loan Amount |
|---|---|---|---|
| Open | $13,450 | ||
| Open | Reed Caleb J | $107,600 |
We collect this data history from publicly available records. To have your information removed, we recommend requesting removal directly through your county’s website.
| Date | Event | Price | List to Sale | Price per Sq Ft |
|---|---|---|---|---|
| 06/25/2020 06/25/20 | Sold | -- | -- | -- |
| 05/01/2020 05/01/20 | Pending | -- | -- | -- |
| 04/30/2020 04/30/20 | For Sale | $139,000 | -- | $125 / Sq Ft |
We collect this data history from publicly available records. To have your information removed, we recommend requesting removal directly through your county’s website.
| Year | Tax Paid | Tax Assessment Tax Assessment Total Assessment is a certain percentage of the fair market value that is determined by local assessors to be the total taxable value of land and additions on the property. | Land | Improvement |
|---|---|---|---|---|
| 2026 | $2,791 | $22,011 | $3,529 | $18,482 |
| 2025 | $2,791 | $19,343 | $3,325 | $16,018 |
| 2024 | $2,758 | $19,197 | $3,118 | $16,079 |
| 2023 | $2,627 | $18,110 | $3,373 | $14,737 |
| 2022 | $2,473 | $16,396 | $3,626 | $12,770 |
| 2020 | $2,233 | $14,675 | $3,456 | $11,219 |
| 2019 | $2,322 | $15,130 | $3,549 | $11,581 |
| 2018 | $2,218 | $15,238 | $4,437 | $10,801 |
| 2017 | $2,142 | $15,088 | $4,398 | $10,690 |
| 2016 | $2,150 | $15,263 | $4,372 | $10,891 |
| 2014 | -- | $0 | $0 | $0 |
Seller's Agent in 2020
Lisa Sedlacek
Back Nine Realty
(785) 313-4319
12 in this area
92 Total Sales
Source: Flint Hills Association of REALTORS®
MLS Number: FHR20201235
APN: 211-12-0-40-06-010.00-0
Disclaimer: Certain information contained herein is derived from information provided by parties other than Homes.com. All information provided is deemed reliable, but is not guaranteed to be accurate and should be independently verified.
IDX information is provided exclusively for consumers' personal, non-commercial use and may not be used for any purpose other than to identify prospective properties consumers may be interested in purchasing.
Listing information is deemed reliable, but not guaranteed.
Listings courtesy of Flint Hills Association of REALTORS® as distributed by MLS GRID
Ask me questions while you tour the home.