
Martha Montiel-Lewis
Compass RE
(931) 293-9844
116 Total Sales
1 in Mount Juliet
$645,000 Price
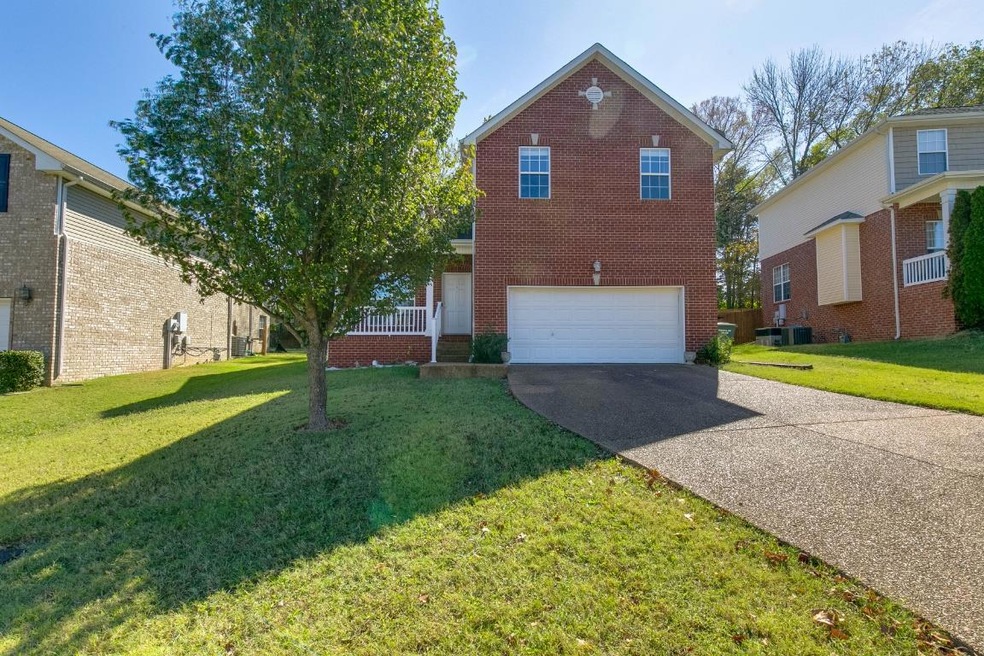
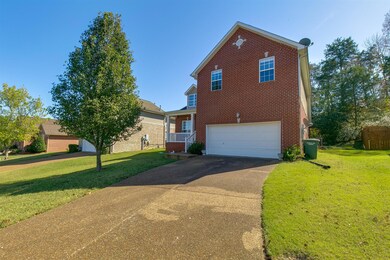
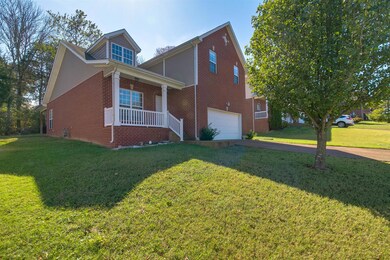
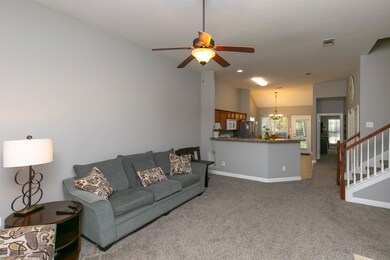

Estimated Value: $462,000 - $473,000
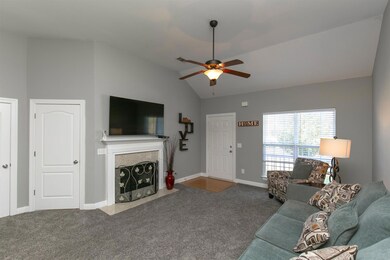
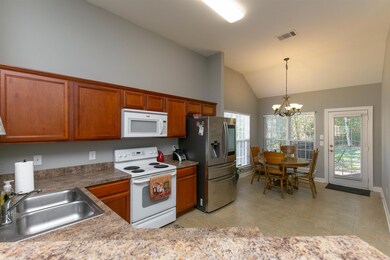
Large, square bonus room*Large Master Bdrm*Brand New Carpet and Paint*Clean*Desirable lot*Extra Large Closets*Separate Tub/Shower*Pantry*Double Vanities*Fireplace*Mt. Juliet School District! No HOA,nice neighborhood
Last Agent to Sell the Property
Benchmark Realty, LLC License # 331676 Listed on: 10/18/2019
We collect this data history from publicly available records. To have your information removed, we recommend requesting removal directly through your county’s website.
Martha Montiel-Lewis
Compass RE
(931) 293-9844
116 Total Sales
1 in Mount Juliet
$645,000 Price
DeAnna Dodd
Capital Real Estate Services
(615) 864-9428
69 Total Sales
3 in Mount Juliet
$254K - $629K Price Range
Jimmy DeLoach
Condo.com
(615) 639-3144
9 Total Sales
1 in Mount Juliet
$601,520 Price
David Votta
Synergy Realty Network, LLC
(844) 713-3391
34 Total Sales
2 in Mount Juliet
$660K - $1.2M Price Range
Mike Dotson
Red Realty, LLC
(615) 314-8210
26 Total Sales
2 in Mount Juliet
$624K - $660K Price Range
Teresa Kidd
Keller Williams Realty - Murfreesboro
(629) 333-1772
213 Total Sales
2 in Mount Juliet
$465K - $650K Price Range
We collect this data history from publicly available records. To have your information removed, we recommend requesting removal directly through your county’s website.
| Date | Buyer | Sale Price | Title Company |
|---|---|---|---|
| -- | Os National Llc | ||
| Property Owner 12 Llc | $280,950 | Realty Title & Escrow Co Inc | |
| Cammarata Karen | $279,000 | Four Star Title Llc | |
| Dean Deloach | $184,900 | -- | |
| Dean Deloach | $184,900 | -- | |
| Premier Dev Co | $341,000 | -- |
We collect this data history from publicly available records. To have your information removed, we recommend requesting removal directly through your county’s website.
| Date | Status | Borrower | Loan Amount |
|---|---|---|---|
| Open | $675,330,000 | ||
| Previous Owner | Cammarata Karen | $223,200 | |
| Previous Owner | Dean Deloach | $147,920 |
We collect this data history from publicly available records. To have your information removed, we recommend requesting removal directly through your county’s website.
| Date | Event | Price | List to Sale | Price per Sq Ft | Prior Sale |
|---|---|---|---|---|---|
| 04/14/2021 04/14/21 | Pending | -- | -- | -- | |
| 10/29/2020 10/29/20 | For Sale | $433,215 | +54.2% | $206 / Sq Ft | |
| 11/22/2019 11/22/19 | Sold | $280,950 | -3.1% | $134 / Sq Ft | |
| 10/25/2019 10/25/19 | Pending | -- | -- | -- | |
| 10/18/2019 10/18/19 | For Sale | $289,900 | +3.9% | $138 / Sq Ft | |
| 08/30/2018 08/30/18 | Sold | $279,000 | 0.0% | $133 / Sq Ft | View Prior Sale |
| 10/28/2016 10/28/16 | Rented | $114,000 | -8.8% | -- | |
| 10/28/2016 10/28/16 | Off Market | $125,000 | -- | -- | |
| 09/07/2016 09/07/16 | Under Contract | -- | -- | -- | |
| 09/06/2016 09/06/16 | For Rent | $125,000 | 0.0% | -- | |
| 08/31/2016 08/31/16 | Under Contract | -- | -- | -- | |
| 08/17/2016 08/17/16 | For Rent | $125,000 | -- | -- |
We collect this data history from publicly available records. To have your information removed, we recommend requesting removal directly through your county’s website.
| Year | Tax Paid | Tax Assessment Tax Assessment Total Assessment is a certain percentage of the fair market value that is determined by local assessors to be the total taxable value of land and additions on the property. | Land | Improvement |
|---|---|---|---|---|
| 2025 | $1,596 | $83,625 | $18,750 | $64,875 |
| 2024 | $1,596 | $83,625 | $18,750 | $64,875 |
| 2022 | $1,596 | $83,625 | $18,750 | $64,875 |
| 2021 | $1,688 | $83,625 | $18,750 | $64,875 |
| 2020 | $1,650 | $83,625 | $18,750 | $64,875 |
| 2019 | $204 | $61,450 | $12,500 | $48,950 |
| 2018 | $1,650 | $61,450 | $12,500 | $48,950 |
| 2017 | $1,650 | $61,450 | $12,500 | $48,950 |
| 2016 | $1,650 | $61,450 | $12,500 | $48,950 |
| 2015 | $1,702 | $61,450 | $12,500 | $48,950 |
| 2014 | $1,483 | $53,515 | $0 | $0 |
Seller's Agent in 2019
Kevin Pigg
Benchmark Realty, LLC
(615) 957-7444
13 Total Sales
Buyer's Agent in 2019
Erin Krueger
Compass Tennessee, LLC
(615) 509-7166
635 Total Sales
Seller's Agent in 2018
Vickie Tomlinson
Benchmark Realty, LLC
(615) 491-8896
18 Total Sales
Seller's Agent in 2014
Ron Hodges
Stones River Property Mgmt and Real Estate Service
(615) 975-4155
3 Total Sales
Source: Realtracs
MLS Number: RTC2092268
APN: 054G-H-078.00
Disclaimer: Certain information contained herein is derived from information provided by parties other than Homes.com. All information provided is deemed reliable, but is not guaranteed to be accurate and should be independently verified.
All data is obtained from various sources and may not have been verified by broker or MLS GRID. Supplied Open House Information is subject to change without notice. All information should be independently reviewed and verified for accuracy. Properties may or may not be listed by the office/agent presenting the information. Some IDX listings have been excluded from this website.
Listings courtesy of Realtracs as distributed by MLS GRID.
Listing Information presented by local MLS brokerage: Ten-X, LLC dba Homes.com, local broker - Arlene Richardson - 888-952-6393 - 17600 Laguna Canyon Rd, Irvine, CA 92618.
Based on information submitted to the MLS GRID
Ask me questions while you tour the home.