
Chin Fong
Cornerstone Realty and Mortgage
(510) 939-7684
138 Total Sales
16 in Washington Manor-Bonaire
$788K - $1.1M Price Range
Estimated Value: $838,000 - $912,820
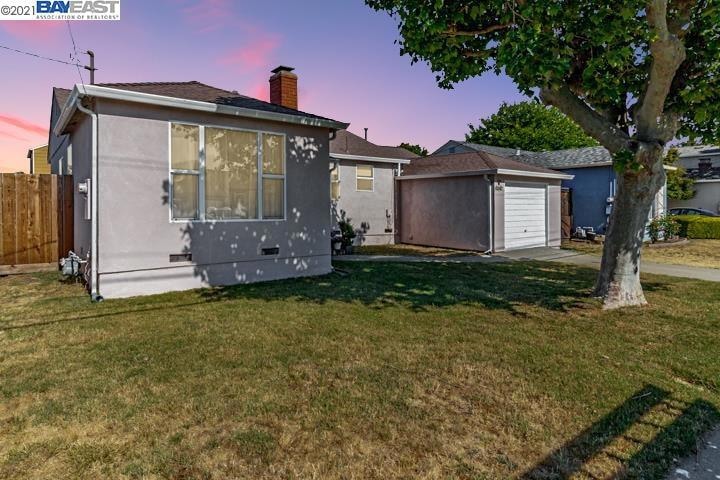
This is a must see, charming, single-story, 4 bedroom (not 3) recently remodeled home with oak floors throughout, in the desirable Washington Manor neighborhood. The first living space boasts a large window overlooking your front yard. The open kitchen and dining room has plenty of room with its custom built kitchen cabinets, Carerra marble kitchen countertops and deep stainless sink. The second living room is right off the kitchen. It's large enough for gatherings, yet cozy enough for a night in. You won't want to leave! Less than half a block away is Dayton Elementary and also close by is Washington Manor Middle School. San Leandro is a gem for its farmer's markets, the Marina, dog parks, Monarch golf course, Washington Manor pool, Kaiser medical offices & hospital and its proximity to walking/hiking trails, BART and the bus system or commutes to San Francisco or the Silicon Valley by 880/92. Don't let this one pass you by!
Last Agent to Sell the Property
Gateway Properties License #02025884 Listed on: 07/08/2021
We collect this data history from publicly available records. To have your information removed, we recommend requesting removal directly through your county’s website.
Chin Fong
Cornerstone Realty and Mortgage
(510) 939-7684
138 Total Sales
16 in Washington Manor-Bonaire
$788K - $1.1M Price Range
Ted Carter
Keller Williams Realty
(925) 318-7874
5 Total Sales
1 in Washington Manor-Bonaire
$951,000 Price
Diego Herra
Realty ONE Group Zoom
(209) 699-8106
204 Total Sales
1 in Washington Manor-Bonaire
$800,000 Price
Paul LeJoy
Pacific Realty Partners
(650) 540-7685
43 Total Sales
1 in Washington Manor-Bonaire
$940,000 Price
Leslie Manzone
Compass
(707) 244-7025
67 Total Sales
1 in Washington Manor-Bonaire
$830,000 Price
Michele Manzone
Compass
(510) 291-6194
57 Total Sales
1 in Washington Manor-Bonaire
$830,000 Price
We collect this data history from publicly available records. To have your information removed, we recommend requesting removal directly through your county’s website.
| Date | Buyer | Sale Price | Title Company |
|---|---|---|---|
| $860,000 | First American Title Company | ||
| -- | Tsi Title Company Of Ca Inc | ||
| -- | First American Title Co | ||
| -- | Old Republic Title Company | ||
| $500,000 | Old Republic Title Company | ||
| -- | Old Republic Title Company | ||
| -- | -- | ||
| -- | Fidelity National Title Ins |
We collect this data history from publicly available records. To have your information removed, we recommend requesting removal directly through your county’s website.
| Date | Status | Borrower | Loan Amount |
|---|---|---|---|
| Open | $731,000 | ||
| Previous Owner | $468,000 | ||
| Previous Owner | $85,500 | ||
| Previous Owner | $456,000 | ||
| Previous Owner | $400,000 |
We collect this data history from publicly available records. To have your information removed, we recommend requesting removal directly through your county’s website.
| Date | Event | Price | List to Sale | Price per Sq Ft |
|---|---|---|---|---|
| 02/04/2025 02/04/25 | Off Market | $860,000 | -- | -- |
| 08/25/2021 08/25/21 | Sold | $860,000 | +1.2% | $561 / Sq Ft |
| 07/26/2021 07/26/21 | Pending | -- | -- | -- |
| 07/08/2021 07/08/21 | For Sale | $850,000 | -- | $554 / Sq Ft |
We collect this data history from publicly available records. To have your information removed, we recommend requesting removal directly through your county’s website.
| Year | Tax Paid | Tax Assessment Tax Assessment Total Assessment is a certain percentage of the fair market value that is determined by local assessors to be the total taxable value of land and additions on the property. | Land | Improvement |
|---|---|---|---|---|
| 2026 | $11,426 | $875,000 | $262,500 | $612,500 |
| 2025 | $11,125 | $912,631 | $273,789 | $638,842 |
| 2024 | $11,125 | $894,743 | $268,423 | $626,320 |
| 2023 | $11,058 | $877,200 | $263,160 | $614,040 |
| 2022 | $11,059 | $860,000 | $258,000 | $602,000 |
| 2021 | $10,620 | $636,830 | $193,149 | $450,681 |
| 2020 | $10,446 | $637,230 | $191,169 | $446,061 |
| 2019 | $10,467 | $624,740 | $187,422 | $437,318 |
| 2018 | $7,623 | $612,494 | $183,748 | $428,746 |
| 2017 | $7,114 | $587,000 | $176,100 | $410,900 |
| 2016 | $6,630 | $547,000 | $164,100 | $382,900 |
| 2015 | $6,092 | $467,000 | $140,100 | $326,900 |
| 2014 | $5,502 | $450,000 | $135,000 | $315,000 |
Seller's Agent in 2021
Casey Serafino-Lee
Gateway Properties
(510) 909-6175
1 in this area
3 Total Sales
Buyer's Agent in 2021
Janella Anguiano
Century 21 Masters
(510) 755-5199
7 in this area
85 Total Sales
Source: Bay East Association of REALTORS®
MLS Number: 40954419
APN: 080G-1387-019-00
Disclaimer: Certain information contained herein is derived from information provided by parties other than Homes.com. All information provided is deemed reliable, but is not guaranteed to be accurate and should be independently verified.
Bay East ©2026. CCAR ©2026. bridgeMLS ©2026. Information Deemed Reliable But Not Guaranteed. This information is being provided by the Bay East MLS, or CCAR MLS, or bridgeMLS. The listings presented here may or may not be listed by the Broker/Agent operating this website. This information is intended for the personal use of consumers and may not be used for any purpose other than to identify prospective properties consumers may be interested in purchasing.
Ask me questions while you tour the home.