
Kenzie Carlstrom
RE/MAX Key Properties
(541) 402-5042
152 Total Sales
6 in The Heights
$372K - $750K Price Range


Estimated Value: $620,648
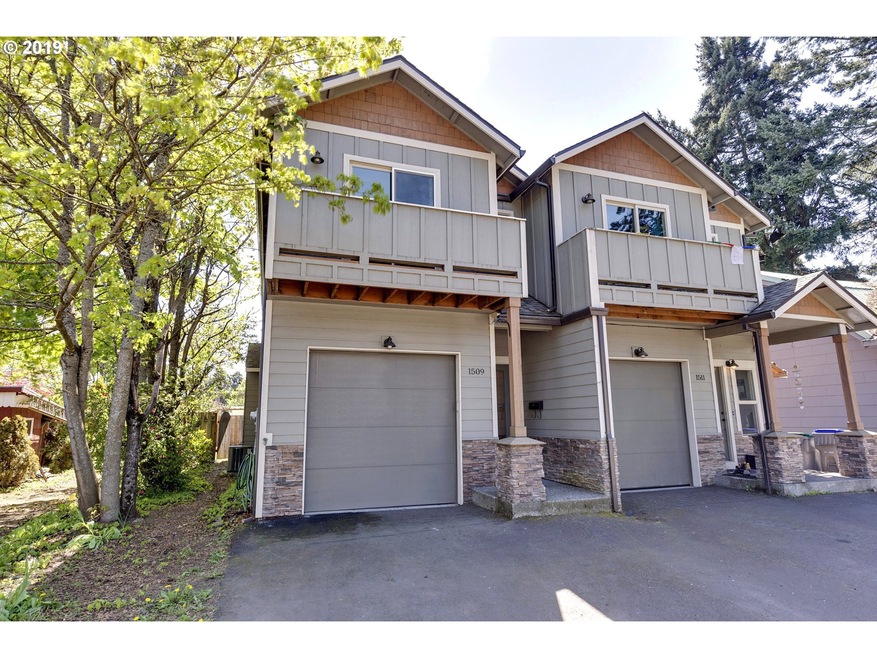
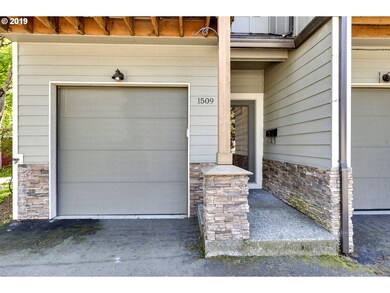

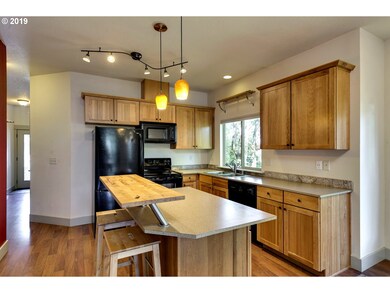
Immaculate near 1400sf townhouse. Great location: easy walk to shops/restaurants. Great room: laminate flooring, gas fireplace & a slider to a private, fenced, landscaped back yard. Kitchen: central island/eating bar, included appliances & cool lighting! 1/2 bath on main. 3 bedrooms up & 2 full baths & utility up includes washer/dryer. FA Gas Heat & AC; year round comfort! Attached garage. Ideal full time or vacation home!Move in Ready!
We collect this data history from publicly available records. To have your information removed, we recommend requesting removal directly through your county’s website.
Kenzie Carlstrom
RE/MAX Key Properties
(541) 402-5042
152 Total Sales
6 in The Heights
$372K - $750K Price Range
Bill Irving
Copper West Real Estate
(971) 256-8137
171 Total Sales
7 in The Heights
$385K - $875K Price Range
Dominic Hernandez
eXp Realty, LLC
(971) 351-2616
68 Total Sales
1 in The Heights
$559,900 Price
Cody Cornett
Copper West Real Estate
(219) 312-5604
256 Total Sales
2 in The Heights
$615K - $700K Price Range
Jane Parker
Don Nunamaker
(541) 402-5062
60 Total Sales
6 in The Heights
$280K - $1M Price Range
AN
Ashley Nunamaker-Bello
Don Nunamaker Realtors
(541) 827-8664
40 Total Sales
7 in The Heights
$261K - $909K Price Range
We collect this data history from publicly available records. To have your information removed, we recommend requesting removal directly through your county’s website.
| Date | Buyer | Sale Price | Title Company |
|---|---|---|---|
| $398,000 | Amerititle | ||
| $265,000 | Landamerica Lawyers Title |
We collect this data history from publicly available records. To have your information removed, we recommend requesting removal directly through your county’s website.
| Date | Status | Borrower | Loan Amount |
|---|---|---|---|
| Open | $378,100 | ||
| Previous Owner | $212,000 |
We collect this data history from publicly available records. To have your information removed, we recommend requesting removal directly through your county’s website.
| Date | Event | Price | List to Sale | Price per Sq Ft |
|---|---|---|---|---|
| 06/20/2019 06/20/19 | Sold | $398,000 | +2.6% | $286 / Sq Ft |
| 05/12/2019 05/12/19 | Pending | -- | -- | -- |
| 05/06/2019 05/06/19 | For Sale | $388,000 | -- | $278 / Sq Ft |
We collect this data history from publicly available records. To have your information removed, we recommend requesting removal directly through your county’s website.
| Year | Tax Paid | Tax Assessment Tax Assessment Total Assessment is a certain percentage of the fair market value that is determined by local assessors to be the total taxable value of land and additions on the property. | Land | Improvement |
|---|---|---|---|---|
| 2025 | $3,832 | $256,840 | $157,370 | $99,470 |
| 2024 | $3,731 | $249,360 | $152,790 | $96,570 |
| 2023 | $3,731 | $242,100 | $148,340 | $93,760 |
| 2022 | $3,448 | $235,050 | $104,330 | $130,720 |
| 2021 | $3,464 | $228,210 | $101,290 | $126,920 |
| 2020 | $3,349 | $221,570 | $98,340 | $123,230 |
| 2019 | $3,124 | $215,120 | $95,480 | $119,640 |
| 2018 | $3,157 | $208,860 | $92,700 | $116,160 |
| 2017 | $3,099 | $202,780 | $90,000 | $112,780 |
| 2016 | $3,020 | $196,880 | $87,380 | $109,500 |
| 2015 | $2,967 | $191,150 | $84,840 | $106,310 |
| 2014 | $2,922 | $185,590 | $82,370 | $103,220 |
| 2013 | -- | $180,190 | $79,980 | $100,210 |
Seller's Agent in 2019
Jane Parker
Don Nunamaker
(541) 386-4400
6 in this area
60 Total Sales
Source: Regional Multiple Listing Service (RMLS)
MLS Number: 19035455
APN: 03N-10E-35-AD-12602-13372.00
Disclaimer: Certain information contained herein is derived from information provided by parties other than Homes.com. All information provided is deemed reliable, but is not guaranteed to be accurate and should be independently verified.
The content relating to real estate for sale on this web site comes in part from the IDX program of the RMLS™ of Portland, Oregon. Real estate listings held by brokerage firms other than Ten-X are marked with the RMLS™ logo, and detailed information about these properties includes the names of the listing brokers. Listing content is copyright © 2026 RMLS™, Portland, Oregon. Some properties which appear for sale on this web site may subsequently have sold or may no longer be available. All information provided is deemed reliable but is not guaranteed and should be independently verified.
Ask me questions while you tour the home.