
Amy Thompson
Coldwell Banker Realty
(720) 573-0517
95 Total Sales
5 in East Side
$98K - $237K Price Range
Estimated Value: $178,000 - $235,000
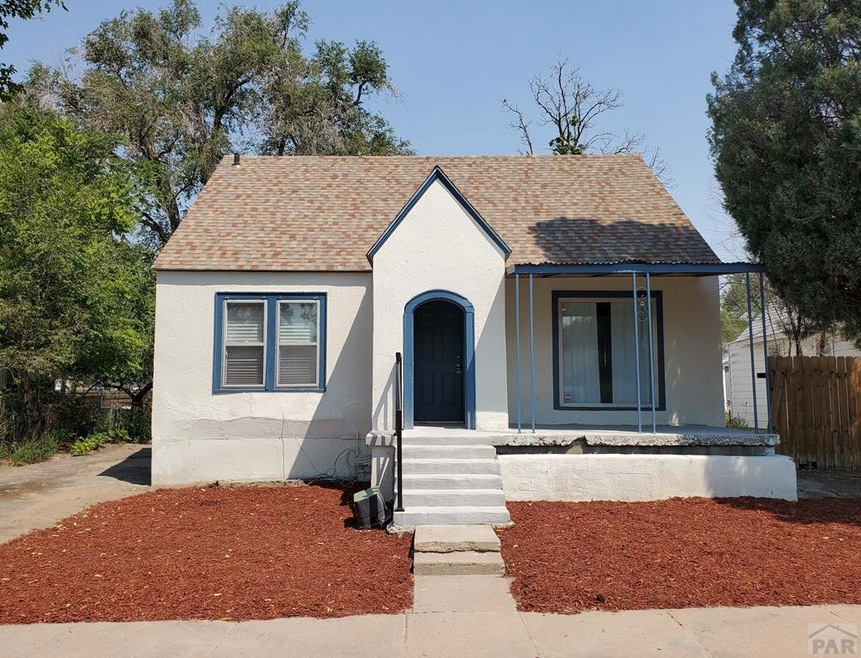
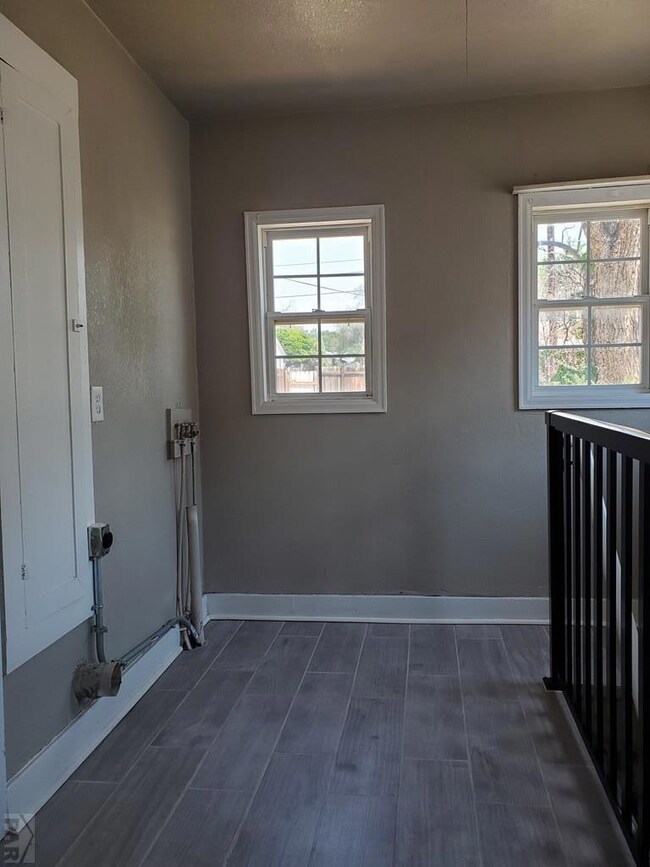
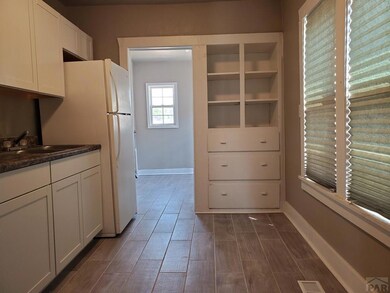
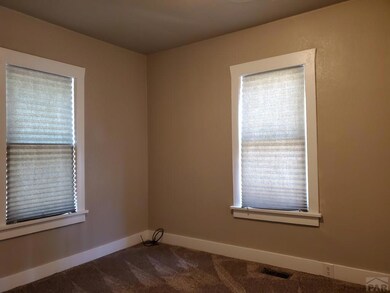
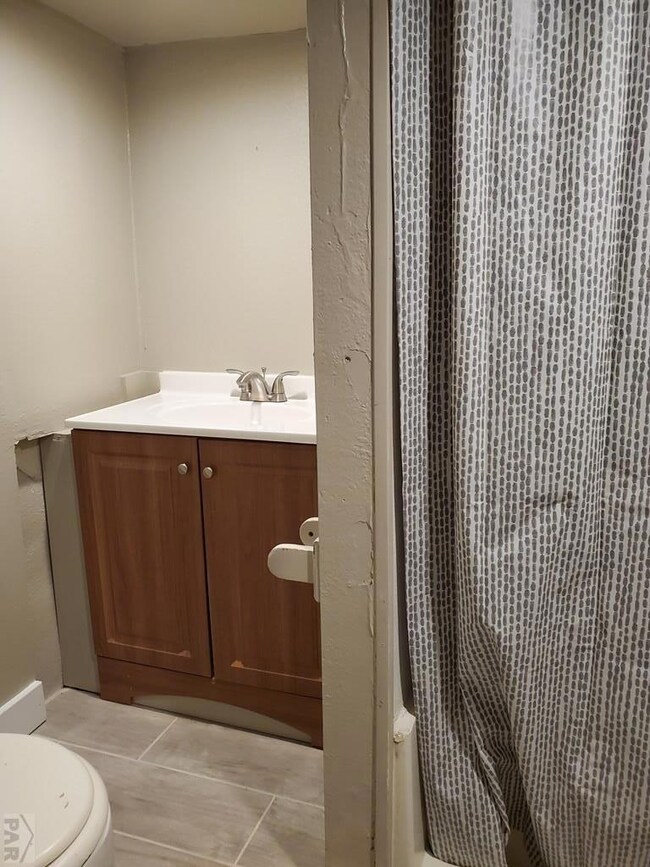
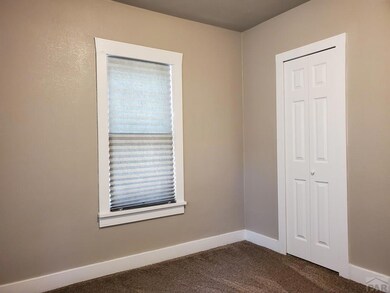
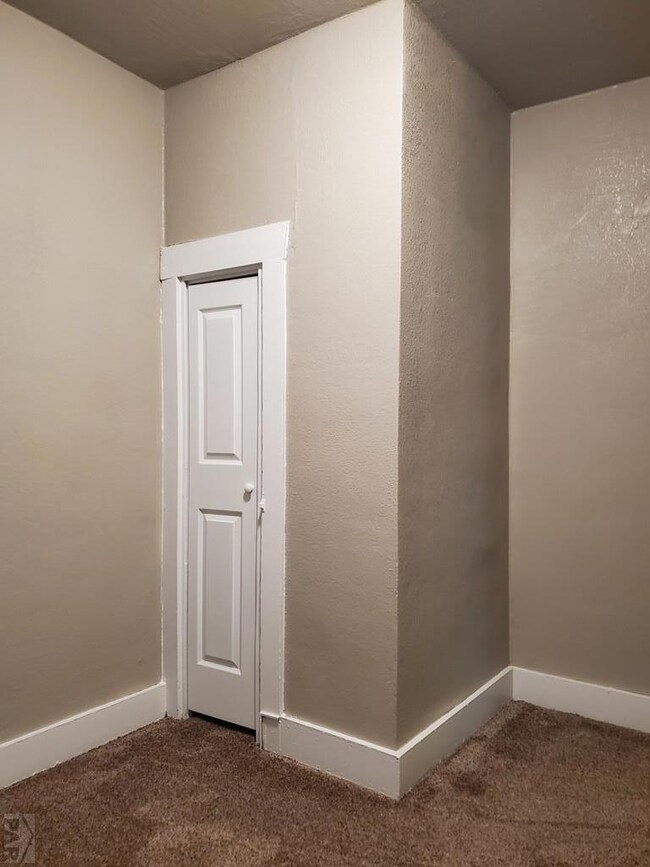
Very nice, especially at this price! Large living room with vinyl plank flooring, new flooring and paint throughout! Modern tile in kitchen and baths! New countertops! L-shaped basement living area, could be split into family room and office! Comes ready to move into with appliances and window coverings! Fenced back yard is ready to be transformed into whatever your heart desires! Pride of ownership
Last Agent to Sell the Property
RE/MAX Associates License #40016515 Listed on: 08/14/2020
We collect this data history from publicly available records. To have your information removed, we recommend requesting removal directly through your county’s website.
Amy Thompson
Coldwell Banker Realty
(720) 573-0517
95 Total Sales
5 in East Side
$98K - $237K Price Range
Tommy Kenney
Better Homes & Gardens Real Estate - Kenney & Co.
(719) 888-2955
215 Total Sales
1 in East Side
$152,200 Price
Christine White
ERA Shields Real Estate
(719) 652-6931
47 Total Sales
1 in East Side
$219,245 Price
Yuhuan Wick
Your Home Sold Guaranteed Realty The Wick Group
(719) 781-8079
87 Total Sales
1 in East Side
$217,500 Price
Cortney Linley
American Dream Team Real Estat
(719) 675-6961
36 Total Sales
2 in East Side
$195,000 Price Range
Derek Leif
Keller Williams Premier Realty
(719) 249-0614
84 Total Sales
1 in East Side
$119,406 Price
We collect this data history from publicly available records. To have your information removed, we recommend requesting removal directly through your county’s website.
| Date | Buyer | Sale Price | Title Company |
|---|---|---|---|
| $169,900 | Capstone Title | ||
| Thatcher John H Iii + Rhonda L | -- | -- | |
| Thatcher J H Iii + R L | -- | -- | |
| Colorado Housing + Finance | -- | -- | |
| Secretary Of Housing + Urban | -- | -- | |
| Pouliot Michael T + Tiesha J | $58,900 | -- | |
| Henrikson Duncan | -- | -- | |
| Estrada Brian | $34,000 | -- | |
| Butler Glenda L | -- | -- | |
| Henrikson Duncan | $20,000 | -- |
We collect this data history from publicly available records. To have your information removed, we recommend requesting removal directly through your county’s website.
| Date | Status | Borrower | Loan Amount |
|---|---|---|---|
| Open | $6,672 | ||
| Open | Engel Karen Marie | $166,822 | |
| Closed | Engel Karen Marie | $6,672 | |
| Previous Owner | Thatcher John H | $31,915 |
We collect this data history from publicly available records. To have your information removed, we recommend requesting removal directly through your county’s website.
| Date | Event | Price | List to Sale | Price per Sq Ft |
|---|---|---|---|---|
| 10/22/2020 10/22/20 | Sold | $169,900 | 0.0% | $101 / Sq Ft |
| 08/14/2020 08/14/20 | Pending | -- | -- | -- |
| 08/14/2020 08/14/20 | For Sale | $169,900 | -- | $101 / Sq Ft |
We collect this data history from publicly available records. To have your information removed, we recommend requesting removal directly through your county’s website.
| Year | Tax Paid | Tax Assessment Tax Assessment Total Assessment is a certain percentage of the fair market value that is determined by local assessors to be the total taxable value of land and additions on the property. | Land | Improvement |
|---|---|---|---|---|
| 2025 | $1,328 | $13,330 | ||
| 2024 | $1,057 | $10,760 | ||
| 2023 | $1,069 | $14,450 | $1,010 | $13,440 |
| 2022 | $1,167 | $11,760 | $410 | $11,350 |
| 2021 | $1,206 | $12,110 | $430 | $11,680 |
| 2020 | $521 | $11,270 | $430 | $10,840 |
| 2019 | $520 | $5,153 | $286 | $4,867 |
| 2018 | $365 | $4,033 | $288 | $3,745 |
| 2017 | $358 | $4,033 | $288 | $3,745 |
| 2016 | $346 | $3,812 | $318 | $3,494 |
| 2015 | $345 | $3,812 | $318 | $3,494 |
| 2014 | $366 | $4,032 | $318 | $3,714 |
Seller's Agent in 2020
Mark Chorak
RE/MAX
(719) 240-4733
8 in this area
177 Total Sales
BF
Buyer Co-Listing Agent in 2020
Brian Frisbie
Keller Williams Premier Realty
Source: Pueblo Association of REALTORS®
MLS Number: 187856
APN: 0-4-29-3-08-011
Disclaimer: Certain information contained herein is derived from information provided by parties other than Homes.com. All information provided is deemed reliable, but is not guaranteed to be accurate and should be independently verified.
IDX information is provided exclusively for personal, non-commercial use, and may not be used for any purpose other than to identify prospective properties consumers may be interested in purchasing. Information is deemed reliable but not guaranteed.
Ask me questions while you tour the home.