
Meredith Lee
Lee Real Estate
(605) 998-7078
176 Total Sales
129 in Pierre
$32K - $900K Price Range


Estimated Value: $232,680
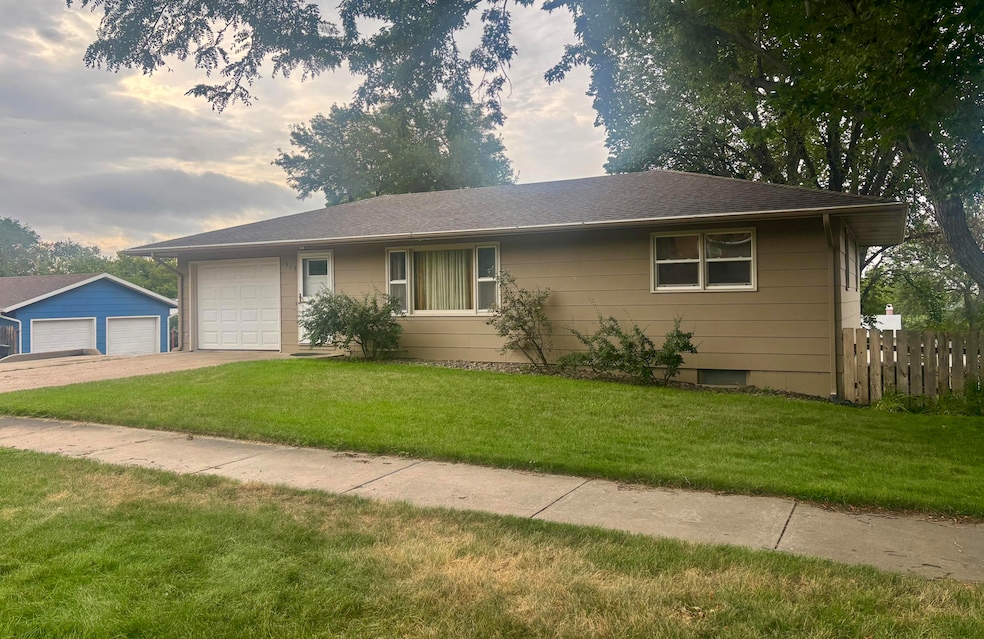
You will be pleasantly surprised when you walk in the front door of this warm &inviting home. The main floor has an open living/dining concept with a galley kitchen, 2 bdrms, & 2 baths. Enjoy the 3 seasons room off of the DR. The lower level has a spacious family room w/ 2 bdrms & a nicely updated bathroom. The walk out basement allows you to enjoy your fenced in backyard. Updates:
2020~ LL shower & vanity
2021~ stove
2023~ Attic insulation Sprinkler control box
2025~ LL sheetrock walls, added a room (no egress) Electrical outlets , trim, carpet and paint
Last Agent to Sell the Property
Cathy Sonnenschein Properties Listed on: 09/03/2025
We collect this data history from publicly available records. To have your information removed, we recommend requesting removal directly through your county’s website.
Meredith Lee
Lee Real Estate
(605) 998-7078
176 Total Sales
129 in Pierre
$32K - $900K Price Range
Daneen Jacquot Kulmala
SOUTH DAKOTA PROPERTIES
(605) 389-3908
259 Total Sales
1 in Pierre
$135,000 Price
Jolene Haun
Faith Realty Brokers, LLC
(605) 853-8704
87 Total Sales
1 in Pierre
$260,000 Price
Rachel Olson
Premier Property
(605) 269-0820
64 Total Sales
44 in Pierre
$38 - $725K Price Range
Jackie Prouty
Cathy Sonnenschein Properties
(605) 220-7265
125 Total Sales
89 in Pierre
$46K - $555K Price Range
Jessicca Zuber
Properties by Jess
(605) 937-8092
98 Total Sales
69 in Pierre
$35K - $510K Price Range
We collect this data history from publicly available records. To have your information removed, we recommend requesting removal directly through your county’s website.
| Date | Buyer | Sale Price | Title Company |
|---|---|---|---|
| $150,000 | -- |
We collect this data history from publicly available records. To have your information removed, we recommend requesting removal directly through your county’s website.
| Date | Status | Borrower | Loan Amount |
|---|---|---|---|
| Closed | $9,177 | ||
| Open | Longmire Cynthia L | $153,061 |
We collect this data history from publicly available records. To have your information removed, we recommend requesting removal directly through your county’s website.
| Date | Event | Price | List to Sale | Price per Sq Ft | Prior Sale |
|---|---|---|---|---|---|
| 12/04/2025 12/04/25 | Sold | $230,000 | -7.6% | $133 / Sq Ft | |
| 10/23/2025 10/23/25 | Pending | -- | -- | -- | |
| 09/17/2025 09/17/25 | Price Changed | $249,000 | -3.9% | $144 / Sq Ft | |
| 09/03/2025 09/03/25 | For Sale | $259,000 | +72.7% | $150 / Sq Ft | |
| 04/05/2012 04/05/12 | Sold | $150,000 | -- | $174 / Sq Ft | View Prior Sale |
We collect this data history from publicly available records. To have your information removed, we recommend requesting removal directly through your county’s website.
| Year | Tax Paid | Tax Assessment Tax Assessment Total Assessment is a certain percentage of the fair market value that is determined by local assessors to be the total taxable value of land and additions on the property. | Land | Improvement |
|---|---|---|---|---|
| 2025 | $2,532 | $212,001 | $40,716 | $171,285 |
| 2024 | $2,525 | $203,845 | $40,716 | $163,129 |
| 2023 | $2,313 | $198,113 | $38,963 | $159,150 |
| 2022 | $2,178 | $169,733 | $37,108 | $132,625 |
| 2021 | $2,134 | $151,547 | $33,132 | $118,415 |
| 2020 | $2,184 | $147,133 | $32,167 | $114,966 |
| 2019 | $2,180 | $147,133 | $32,167 | $114,966 |
| 2018 | $2,089 | $142,847 | $31,230 | $111,617 |
| 2017 | -- | $136,045 | $29,743 | $106,302 |
| 2016 | $2,185 | $136,045 | $29,743 | $106,302 |
| 2015 | -- | $132,083 | $28,877 | $103,206 |
| 2014 | -- | $128,236 | $28,036 | $100,200 |
| 2013 | -- | $128,236 | $28,036 | $100,200 |
| 2011 | -- | $109,587 | $28,036 | $81,551 |
Seller's Agent in 2025
Cathy Sonnenschein
Cathy Sonnenschein Properties
(605) 222-5588
248 Total Sales
NP
Seller Co-Listing Agent in 2025
Nancy Peck
Cathy Sonnenschein Properties
(605) 224-5588
164 Total Sales
Buyer's Agent in 2025
Rachel Olson
Premier Property
(605) 280-8893
64 Total Sales
Source: Pierre Area Multiple Listing Service
MLS Number: 25-482
APN: 6125
Disclaimer: Certain information contained herein is derived from information provided by parties other than Homes.com. All information provided is deemed reliable, but is not guaranteed to be accurate and should be independently verified.
IDX information is provided exclusively for consumers’ personal, non-commercial use, that it may not be used for any purpose other than to identify prospective properties consumers may be interested in purchasing, and that data is deemed reliable but is not guaranteed accurate by the MLS.
Ask me questions while you tour the home.