
Diana Bruton
Treasure Coast Realty
(855) 688-1460
38 Total Sales
3 in Downtown Stuart
$203K - $408K Price Range
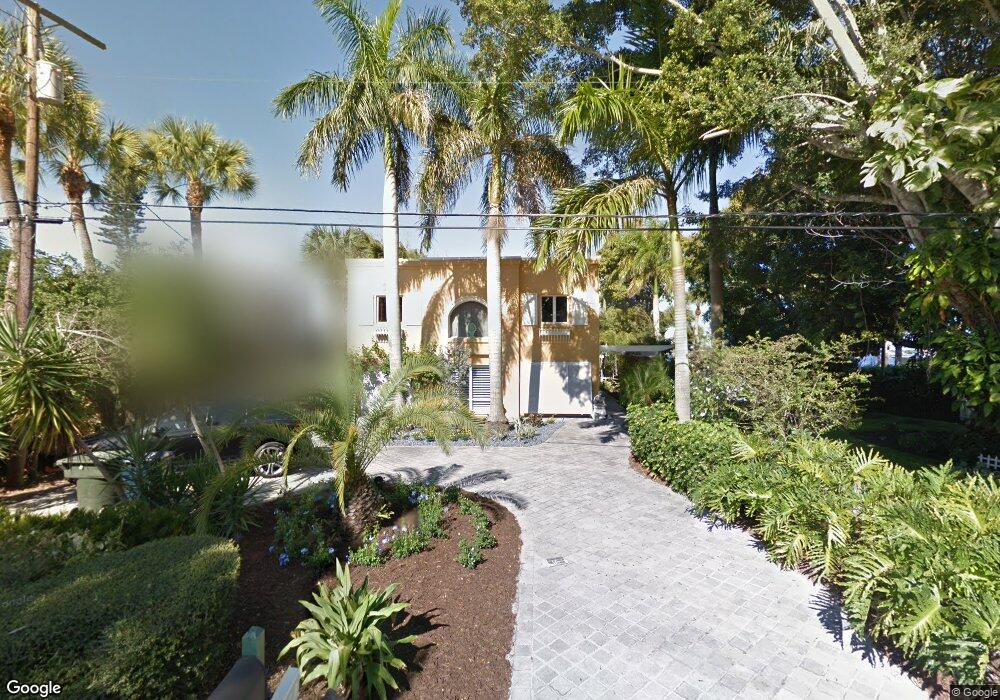
Estimated Value: $1,986,427
Gentle river breezes and the swaying palm trees welcome you to this beautiful 3 bedroom 3 bath home on the St. Lucie River. Located on highly sought after Riverside Drive, this Stuart home features living and dining areas with soaring ceilings and wide river views. Spacious kitchen with breakfast nook opens to a large screened poolside patio, perfect for summer cook outs and pool parties. Relax by the pool, gather around the fire pit or welcome friends visiting by boat at your new dock and new seawall. The main floor is completed by two bedrooms and two baths. Upstairs master bedroom suite features sitting area overlooking the river with French doors opening to a private balcony. A 900 sf air conditioned unfinished bonus room easily converts into a media room/art studio/4th bedroom.
We collect this data history from publicly available records. To have your information removed, we recommend requesting removal directly through your county’s website.
Diana Bruton
Treasure Coast Realty
(855) 688-1460
38 Total Sales
3 in Downtown Stuart
$203K - $408K Price Range
Dutcher Teague Taylor
Berkshire Hathaway Florida Realty
(772) 238-7281
79 Total Sales
12 in Downtown Stuart
$105K - $1.4M Price Range
Laurie Laramie
Echo Fine Properties
(772) 919-9442
46 Total Sales
1 in Downtown Stuart
$400,000 Price
Tabathia Campbell-Flick
Keller Williams Realty Of The
(772) 303-4114
61 Total Sales
6 in Downtown Stuart
$140K - $230K Price Range
Anthony Castro
KW Reserve
(561) 475-4158
61 Total Sales
1 in Downtown Stuart
$120,000 Price
Don Todorich
The Corcoran Group
(561) 559-4923
116 Total Sales
1 in Downtown Stuart
$355,000 Price
We collect this data history from publicly available records. To have your information removed, we recommend requesting removal directly through your county’s website.
| Date | Buyer | Sale Price | Title Company |
|---|---|---|---|
| $100 | Stewart Larry M | ||
| Consalo Frank A | $885,000 | None Available | |
| Doude Robert F | $254,000 | -- | |
| Douds Robert F | -- | -- |
We collect this data history from publicly available records. To have your information removed, we recommend requesting removal directly through your county’s website.
| Date | Status | Borrower | Loan Amount |
|---|---|---|---|
| Previous Owner | $580,000 | ||
| Previous Owner | Consalo Frank A | $600,000 | |
| Previous Owner | Douds Robert F | $165,000 | |
| Previous Owner | Douds Robert F | $300,000 | |
| Previous Owner | Douds Robert F | $197,836 | |
| Previous Owner | Douds Robert F | $207,000 | |
| Previous Owner | Douds Robert F | $177,500 |
We collect this data history from publicly available records. To have your information removed, we recommend requesting removal directly through your county’s website.
| Date | Event | Price | List to Sale | Price per Sq Ft |
|---|---|---|---|---|
| 06/30/2017 06/30/17 | Sold | $885,000 | -19.5% | $353 / Sq Ft |
| 05/31/2017 05/31/17 | Pending | -- | -- | -- |
| 04/21/2017 04/21/17 | For Sale | $1,100,000 | -- | $439 / Sq Ft |
We collect this data history from publicly available records. To have your information removed, we recommend requesting removal directly through your county’s website.
| Year | Tax Paid | Tax Assessment Tax Assessment Total Assessment is a certain percentage of the fair market value that is determined by local assessors to be the total taxable value of land and additions on the property. | Land | Improvement |
|---|---|---|---|---|
| 2025 | $16,642 | $983,075 | ||
| 2024 | $16,473 | $955,370 | ||
| 2023 | $16,473 | $927,544 | $0 | $0 |
| 2022 | $15,703 | $886,362 | $0 | $0 |
| 2021 | $15,755 | $860,546 | $0 | $0 |
| 2020 | $15,454 | $839,612 | $0 | $0 |
| 2019 | $15,167 | $820,735 | $0 | $0 |
| 2018 | $13,689 | $748,220 | $517,000 | $231,220 |
| 2017 | $6,330 | $385,076 | $0 | $0 |
| 2016 | $6,427 | $377,156 | $0 | $0 |
| 2015 | -- | $373,094 | $0 | $0 |
| 2014 | -- | $370,133 | $0 | $0 |
Source: MIAMI REALTORS® MLS
MLS Number: R10327770
APN: 03-38-41-012-019-00170-8
Disclaimer: Certain information contained herein is derived from information provided by parties other than Homes.com. All information provided is deemed reliable, but is not guaranteed to be accurate and should be independently verified.
IDX information is provided exclusively for personal, non-commercial use, and may not be used for any purpose other than to identify prospective properties consumers may be interested in purchasing. Information is deemed reliable but not guaranteed.
Ask me questions while you tour the home.