NOT LISTED FOR SALE

1509 SW Georgetown Dr Lee's Summit, MO 64082

Lee's Summit Area

Estimated Value: $619,000

5 Beds
4 Baths
2,824 Sq Ft
$219/Sq Ft Est. Value

Sale Details

Date Sold: June 21, 2021

Current estimated payment $3,999 / mo

166 Days on Market

Highlights

  • Clubhouse
  • Traditional Architecture
  • Great Room with Fireplace
  • Vaulted Ceiling
  • Wood Flooring
  • Granite Countertops

About This Home

As of June 2021

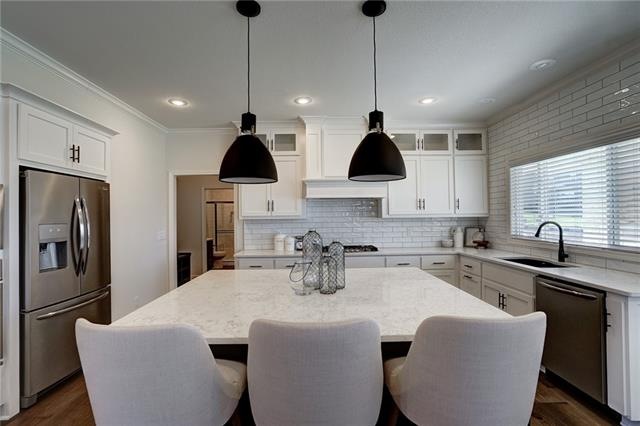
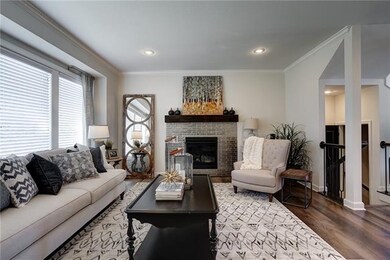
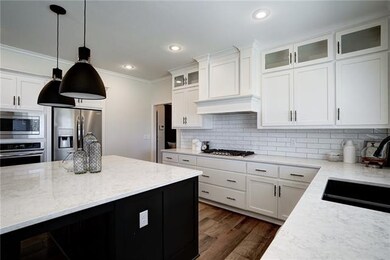
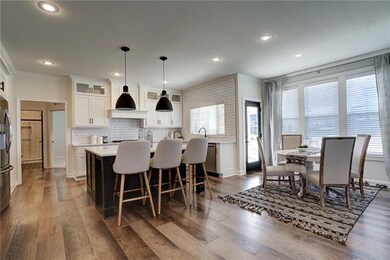
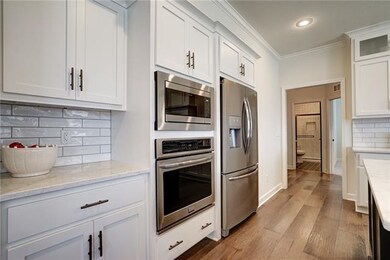
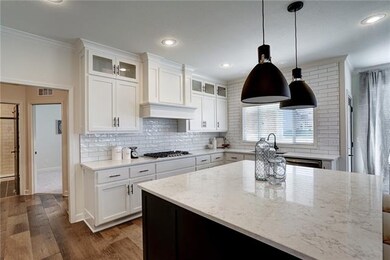
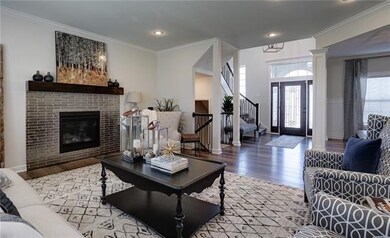
CURRENTLY UNDER CONSTRUCTION...at Cabinets and Trim...Buyers still have a tiny window of time to choose Paint & countertops. Call for Status. Stunning Charleston Floorplan by Award Winning Builder, Summit Homes. This home has everything you and your family are looking for. Gorgeous exterior opens to grand foyer, Hardwood floors stretch across main living areas. Upgraded gourmet kitchen perfect for entertaining. 5th bedroom on main level can be a guest room or office. Upstairs find beautiful Primary suite connected to Laundry room for added convenience along with 3 other large bedrooms. Home complete with covered patio and irrigation system. Best HOA in KC! 3 swimming pools, 2 play areas, sand volleyball, clubhouse and trash and recycling all for $450/year
***Photos from a previous model.

Last Agent to Sell the Property

Jeff Rimmer

Platinum Realty LLC License #2013040752 Listed on: 11/06/2020

Platinum Realty LLC

Co-Listed By

Rob Ellerman

ReeceNichols - Lees Summit License #1999087937

Last Buyer's Agent

Chris Austin

KW KANSAS CITY METRO License #SP00222957

KW KANSAS CITY METRO
Create a Home Valuation Report for This Property
The Home Valuation Report is an in-depth analysis detailing your home's value as well as a comparison with similar homes in the area

Home Details

Home Type

  • Single Family

Year Built

  • Built in 2021 | Under Construction

Lot Details

  • 9,120 Sq Ft Lot
  • Paved or Partially Paved Lot
  • Sprinkler System

HOA Fees

  • $38 Monthly HOA Fees

Parking

  • 3 Car Attached Garage

Home Design

  • Traditional Architecture
  • Blown-In Insulation
  • Composition Roof
  • Stone Veneer
  • Stucco

Interior Spaces

  • 2,824 Sq Ft Home
  • 2-Story Property
  • Wet Bar: Kitchen Island, Pantry, Carpet, Ceramic Tiles, Double Vanity, Cathedral/Vaulted Ceiling, Ceiling Fan(s), Wood Floor, Fireplace
  • Built-In Features: Kitchen Island, Pantry, Carpet, Ceramic Tiles, Double Vanity, Cathedral/Vaulted Ceiling, Ceiling Fan(s), Wood Floor, Fireplace
  • Vaulted Ceiling
  • Ceiling Fan: Kitchen Island, Pantry, Carpet, Ceramic Tiles, Double Vanity, Cathedral/Vaulted Ceiling, Ceiling Fan(s), Wood Floor, Fireplace
  • Skylights
  • Gas Fireplace
  • Low Emissivity Windows
  • Shades
  • Plantation Shutters
  • Drapes & Rods
  • Mud Room
  • Great Room with Fireplace
  • Formal Dining Room
  • Laundry Room

Kitchen

  • Eat-In Kitchen
  • Gas Oven or Range
  • Cooktop
  • Recirculated Exhaust Fan
  • Microwave
  • Dishwasher
  • Kitchen Island
  • Granite Countertops
  • Laminate Countertops

Flooring

  • Wood
  • Wall to Wall Carpet
  • Linoleum
  • Laminate
  • Stone
  • Ceramic Tile
  • Luxury Vinyl Plank Tile
  • Luxury Vinyl Tile

Bedrooms and Bathrooms

  • 5 Bedrooms
  • Cedar Closet: Kitchen Island, Pantry, Carpet, Ceramic Tiles, Double Vanity, Cathedral/Vaulted Ceiling, Ceiling Fan(s), Wood Floor, Fireplace
  • Walk-In Closet: Kitchen Island, Pantry, Carpet, Ceramic Tiles, Double Vanity, Cathedral/Vaulted Ceiling, Ceiling Fan(s), Wood Floor, Fireplace
  • 4 Full Bathrooms
  • Double Vanity
  • Kitchen Island

Basement

  • Basement Fills Entire Space Under The House
  • Sump Pump
  • Sub-Basement: Kitchen
  • Stubbed For A Bathroom
  • Basement Window Egress

Home Security

  • Home Security System
  • Smart Thermostat
  • Fire and Smoke Detector

Outdoor Features

  • Enclosed Patio or Porch
  • Playground

Location

  • City Lot

Schools

  • Summit Pointe Elementary School
  • Lee's Summit West High School

Utilities

  • Humidifier
  • Central Heating and Cooling System
  • Thermostat

Community Details

Overview

  • Association fees include curbside recycling, trash pick up
  • Reserve At Stoney Creek Subdivision, Charleston Floorplan

Amenities

  • Clubhouse

Recreation

  • Community Pool

Home Details

Home Type

Single Family

Year Built

Built in 2021 | Under Construction

Lot Details

9,120 Sq Ft Lot

HOA Fees

$38 per month

Parking

3

Listing Details

  • Property Type: Residential
  • Property Sub Type: Single Family
  • Property Condition: Under Construction
  • Age Description: 2 Years/Less
  • Legal Description: Reserve at Stoney Creek Phase 3 Lot 67
  • Warranty Description: 10 Year Warranty, Builder Warranty
  • Year Built: 2021
  • Above Grade Finished Sq Ft: 2824.00
  • Senior Community: No
  • Architectural Style: Traditional
  • Builder Model: Charleston
  • Builder Name: Summit Homes
  • Building Conversion: No
  • Co List Office Mls Id: RAN 20
  • Co List Office Name: ReeceNichols - Lees Summit
  • Co List Office Phone: 816-524-7272
  • Dining Area Features: Eat-In Kitchen, Formal
  • Exclude From Reports: No
  • Fireplaces: 1
  • Floor Plan Features: 2 Stories
  • Green Energy Efficient: Insulation - Blown, Low Emittance Doors/Windows, Set Back Thermostats
  • Installation R Factor Ceiling: R-49
  • Installation R Factor Other: R-38
  • Installation R Factor Wall: R-13
  • Internet Address Display: Yes
  • Internet Automated Valuation Dis: Yes
  • Internet Consumer Comment: Yes
  • Internet Entire Listing Display: Yes
  • List Agent Full Name: Jeff Rimmer
  • List Office Mls Id: RAN 20
  • List Office Name: ReeceNichols - Lees Summit
  • List Office Phone: 816-524-7272
  • Living Area: 2824.00
  • Maintenance Provided: No
  • Mls Status: Sold
  • Other Room Features: Great Room, Mud Room
  • Phone Other: 8167309755
  • Phone Other Type: Cell
  • Special Documents Required: No
  • Value Range Pricing: No
  • Special Features: NewHome

Interior Features

  • Interior Amenities: Ceiling Fan(s), Kitchen Island, Smart Thermostat, Vaulted Ceiling, Walk-In Closet
  • Fireplace Features: Gas, Great Room
  • Basement: Egress Window, Full, Stubbed for Bath, Sump Pump
  • Above Grade Finished Area Units: Square Feet
  • Appliances: Cooktop, Dishwasher, Hood/Fan, Humidifier, Microwave, Rng/Oven- Gas
  • Basement: Yes
  • Fireplace: Yes
  • Flooring: Wood Floors
  • Laundry Features: Bedroom Level, Laundry Room

Beds/Baths

  • Full Bathrooms: 4
  • Bedrooms: 5

Exterior Features

  • Exclusions: No
  • Roof: Composition
  • Construction Materials: Stone Veneer, Stucco
  • Patio And Porch Features: Patio- Covered
  • Road Surface Type: Paved

Garage/Parking

  • Garage Spaces: 3
  • Garage: Yes
  • Parking Features: Attached

Utilities

  • Cooling: Central Electric
  • Heating: Central Gas
  • Sewer: City/Public
  • Cooling: Yes
  • Security Features: Security System, Smoke Detector
  • Water Source: City/Public

Condo/Co-op/Association

  • Association Amenities: Club House, Play Area, Swimming Pool
  • Association Fee: 450
  • Association Fee Frequency: Annually
  • Association Fee Includes: Curbside Recycle, Trash Pick Up

Schools

  • Middle/Junior School: Summit Lakes

Green Features

  • Green Features: Indoor Air Quality
  • Green Water Conservation: Low Flow Fixtures

Lot Info

  • In Floodplain: No
  • Lot Features: City Lot, Sprinkler-In Ground
  • Lot Size Area Units: Square Feet
  • Lot Size Sq Ft: 9120.00
  • Parcel Number: 999999
  • Property Attached: No
  • Subdivision Name: Reserve at Stoney Creek

Tax Info

  • Tax Abatement: No

MLS Schools

  • Elementary School: Summit Pointe
  • School District: Lee's Summit
  • High School: Lee's Summit West

Ownership History

We collect this data history from publicly available records. To have your information removed, we recommend requesting removal directly through your county’s website.

Date Name Owned For Owner Type

Purchase Details

Listed on
Nov 6, 2020
Closed on
Jun 15, 2021
Sold by
Bought by
Seller's Agent
Jeff Rimmer
Platinum Realty LLC
Buyer's Agent
Chris Austin
KW KANSAS CITY METRO
List Price
$476,950
Current Estimated Value
$619,000

Home Financials for this Owner

Home Financials are based on the most recent Mortgage that was taken out on this home.
Avg. Annual Appreciation
3.64%
Original Mortgage
$405,000
Outstanding Balance
$359,411
Interest Rate
2.9%
Mortgage Type
New Conventional
Estimated Equity
$259,589
Source: Public Records

Home Values in the Area

Source: Public Records

Average Home Value in this Area


Source: Public Records

Agents Specializing in Lee's Summit, MO

See All Agents

Purchase History

We collect this data history from publicly available records. To have your information removed, we recommend requesting removal directly through your county’s website.

Date Buyer Sale Price Title Company
-- Kansas City Title Ic
Source: Public Records

Mortgage History

We collect this data history from publicly available records. To have your information removed, we recommend requesting removal directly through your county’s website.

Date Status Borrower Loan Amount
Open $405,000
Source: Public Records

Property History

We collect this data history from publicly available records. To have your information removed, we recommend requesting removal directly through your county’s website.

Date Event Price List to Sale Price per Sq Ft
06/21/2021 06/21/21 Sold -- -- --
04/21/2021 04/21/21 Pending -- -- --
04/03/2021 04/03/21 Price Changed $509,950 +2.0% $181 / Sq Ft
03/01/2021 03/01/21 Price Changed $499,950 +2.0% $177 / Sq Ft
02/16/2021 02/16/21 Price Changed $489,950 +2.7% $173 / Sq Ft
11/06/2020 11/06/20 For Sale $476,950 -- $169 / Sq Ft
Source: Heartland MLS

Tax History

We collect this data history from publicly available records. To have your information removed, we recommend requesting removal directly through your county’s website.

Year Tax Paid Tax Assessment Tax Assessment Total Assessment is a certain percentage of the fair market value that is determined by local assessors to be the total taxable value of land and additions on the property. Land Improvement
2025 $8,108 $118,099 $13,595 $104,504
2024 $8,108 $112,290 $13,228 $99,062
2023 $8,049 $112,290 $13,228 $99,062
2022 $7,209 $89,300 $9,500 $79,800
2021 $783 $9,500 $9,500 $0
Source: Public Records

Agents Affiliated with this Home

  • Section Image
  • Section Image
  • Section Image
See All Agents

Map

Source: Heartland MLS

MLS Number: 2251572

Heartland MLS

APN: 69-700-13-02-00-0-00-000

Your Personal Tour Guide

Ask me questions while you tour the home.