
Robyn Ray
Greater Impact Realty
(865) 249-0777
60 Total Sales
1 in LaFollette
$349,900 Price


Estimated Value: $733,887
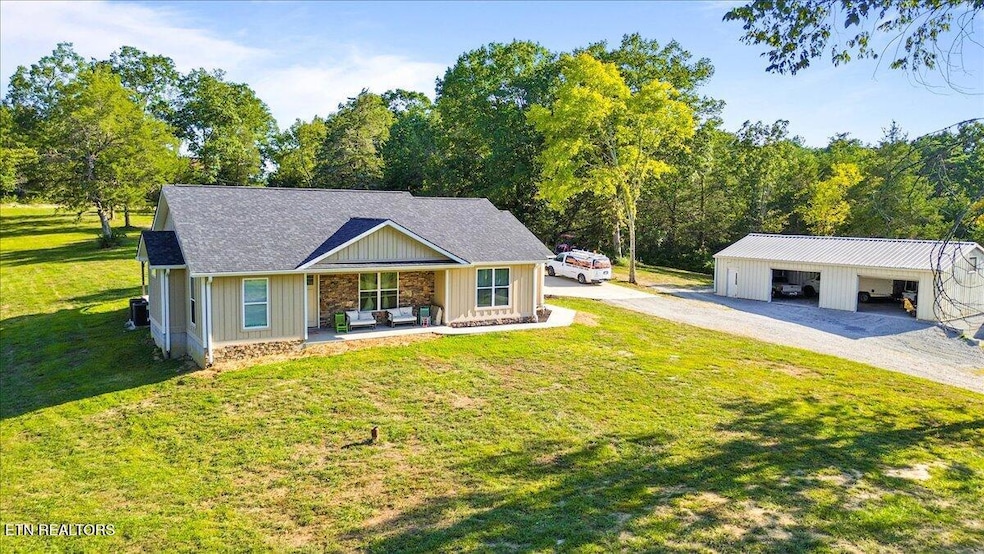
ACREAGE, ACREAGE AND MORE ACREAGE!!!!! 16.2 ACRES and a newer home - and MORE! If you are looking for a newer home with lots of privacy but still conveniently located, then look no further. This home was built in 2023 and sits on 16.2 acres with beautiful mountain views making you feel like you are in your own private getaway, but still just minutes to town. Home offers 5 bedrooms, 2 full baths, walk-in pantry, upper microwave, lower oven, custom farmhouse range hood, stacked stone entry and foundation, office, breakfast nook, kitchen island with bar seating, 2 HVAC units, extremely insulated, motion lights, security system and so much more. The master bedroom features an ensuite bath with soaker tub, tiled shower and make up table area. Home has LVP flooring along with hardwood and carpet in the bedrooms. Outside on the concrete patio just off the screened in porch there is a hookup for a hot tub and plenty of room for your patio furniture. Outside there is an 18 x 40 chicken coop, along with a 20 x 20 shed and a 32 x 50 three bay detached garage for all your hobbies and toys. Property is in greenbelt so your property taxes are extremely low. This farm is sure to please everyone! The possibilities are endless. This home is a definite MUST SEE! Call today for your private showing. Buyer and/or Buyer's Agent to verify all information to their satisfaction prior to closing.
Last Agent to Sell the Property
Ridge Real Estate LLC License #288620 Listed on: 08/29/2025
Robyn Ray
Greater Impact Realty
(865) 249-0777
60 Total Sales
1 in LaFollette
$349,900 Price
Jacob Copeland
Realty Executives Associates
(931) 321-6640
60 Total Sales
1 in LaFollette
$178,000 Price
Amy Backstrom
eXp Realty, LLC
(601) 804-3050
74 Total Sales
1 in LaFollette
$210,000 Price
Sherry McCreary
Realty Network, Inc
(423) 919-9530
24 Total Sales
2 in LaFollette
$458K - $465K Price Range
Katie Ridgway
Realty Executives Associates
(619) 362-7289
91 Total Sales
1 in LaFollette
$450,000 Price
Jessica Strunk
Wallace
(865) 622-7277
30 Total Sales
7 in LaFollette
$33K - $2.1M Price Range
We collect this data history from publicly available records. To have your information removed, we recommend requesting removal directly through your county’s website.
| Date | Event | Price | List to Sale | Price per Sq Ft |
|---|---|---|---|---|
| 05/08/2026 05/08/26 | Sold | $732,500 | -2.1% | $224 / Sq Ft |
| 04/09/2026 04/09/26 | Pending | -- | -- | -- |
| 02/25/2026 02/25/26 | Price Changed | $748,500 | -3.4% | $229 / Sq Ft |
| 01/09/2026 01/09/26 | Price Changed | $774,500 | -3.0% | $237 / Sq Ft |
| 08/29/2025 08/29/25 | For Sale | $798,500 | -- | $244 / Sq Ft |
Seller's Agent in 2026
Marie Ayers
Ridge Real Estate LLC
(423) 494-8184
252 Total Sales
Buyer's Agent in 2026
Julie Zittnan
Crye-Leike Realtors South, Inc.
(865) 293-6487
130 Total Sales
Source: East Tennessee REALTORS® MLS
MLS Number: 1313741
APN: 076-072.00
Disclaimer: Certain information contained herein is derived from information provided by parties other than Homes.com. All information provided is deemed reliable, but is not guaranteed to be accurate and should be independently verified.
IDX information is provided exclusively for personal, non-commercial use, and may not be used for any purpose other than to identify prospective properties consumers may be interested in purchasing. Information is deemed reliable but not guaranteed.
Listing Information presented by local MLS brokerage: Ten-X, LLC dba Homes.com, local broker - Arlene Richardson - 888-952-6393 - 17600 Laguna Canyon Rd, Irvine, CA 92618.
Ask me questions while you tour the home.