NOT LISTED FOR SALE

151 Deer Ridge Trail Macon, GA 31210

Macon Area

Estimated Value: $398,608 - $442,000

5 Beds
3 Baths
1,818 Sq Ft
$230/Sq Ft Est. Value

Sale Details

Date Sold: October 5, 2023

Last sale price $368,000 $202 Per Sq Ft

Est. 13% increase in value since last sale

Current estimated payment $2,503 / mo

6 Days on Market

Highlights

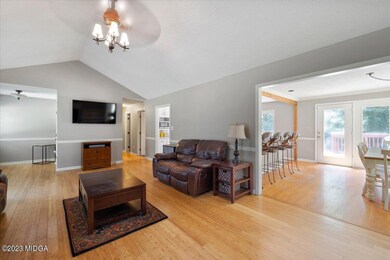
  • Second Kitchen
  • Open-Concept Dining Room
  • Wooded Lot
  • T.G. Scott Elementary School Rated A-
  • Deck
  • Traditional Architecture

About This Home

As of October 2023

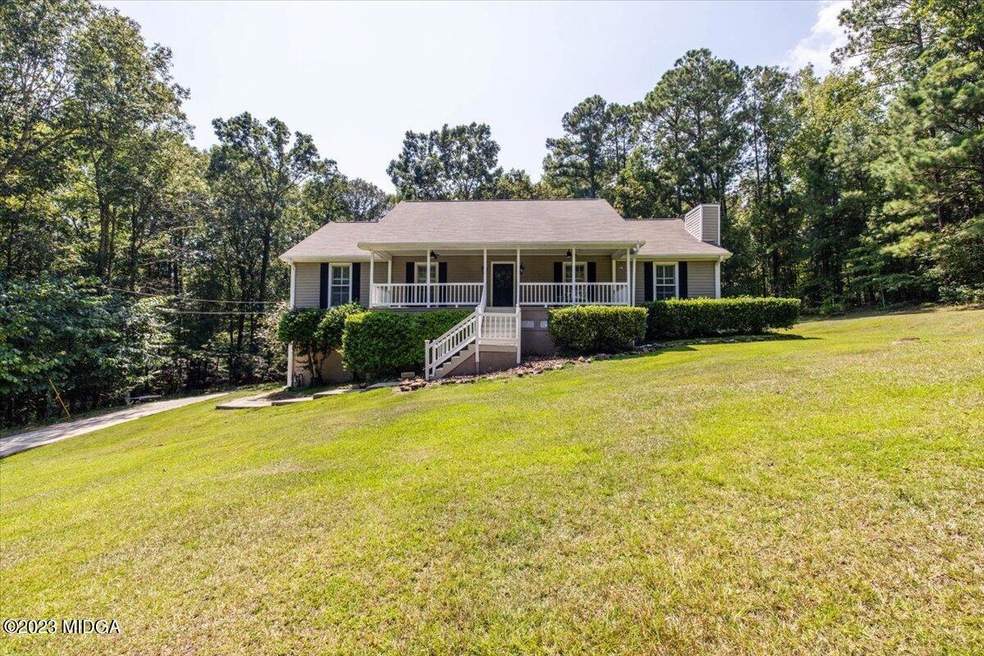
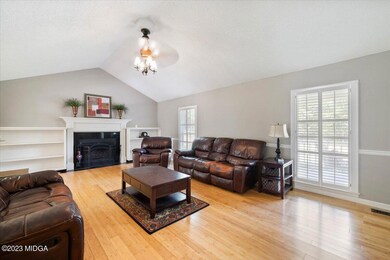
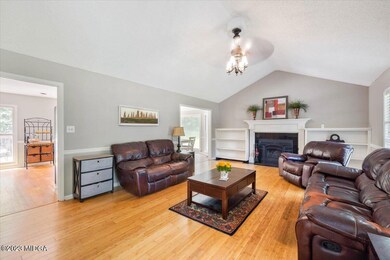
Discover the allure of this exceptional residence, nestled on a sprawling 2.15-acre parcel in the coveted South Monroe County area. With five bedrooms and three full bathrooms, this home offers both space and versatility. The main level of the home showcases an inviting layout, featuring three generous bedrooms and two full bathrooms. Perfect for both everyday living and entertaining, you'll see a spacious kitchen that effortlessly flows into the living room which features tall vaulted ceilings, fireplace along with custom built ins. Venture to the finished walk out basement, where you'll find an additional living space that accommodates the remaining two bedrooms, another full bathroom, and a convenient second full kitchen. This design lends itself to countless possibilities - from creating a guest retreat to a cozy in-law suite. There's an abundance of room to tailor this residence to your unique needs. The charm extends beyond the interiors, as the partially wooded lot provides a serene backdrop, and the thoughtful positioning of the home ensures a sense of seclusion and tranquility. Don't miss the opportunity to call this distinctive property your own, where comfort, privacy, and the allure of South Monroe County living converge. High speed internet is available. Arrange your private showing today.

Last Agent to Sell the Property

Candy Brown

Rivoli Realty License #355241 Listed on: 08/25/2023

Last Buyer's Agent

Stephanie Norton

Connie R. Ham Middle Ga Realty, Inc License #401105

Range of Values:

--
Value Increase
--
Percent Increase
--
Adjusted for Inflation
Collateral Analytics

Collateral Analytics Collateral Analytics AVMs (Automated Valuation Model) employ a number of statistical approaches combined with neighborhood-specific comparable selection guarantees the most up-to-date and precise valuations.

Not Available

Collateral Analytics does not have data for the current month. Please view the chart for historical values.

ICE

ICE Mortgage Technology ICE Mortgage Technology’s AVM (Automated Valuation Model) is a state-of-the-art online residential property valuation tool that provides a quick and accurate estimate of the value of almost any home in the U.S.

Not Available

ICE Mortgage Technology does not have data for the current month. Please view the chart for historical values.

First American

First American First American Data & Analytics’ next-generation AVM combines unrivaled data assets with a blended ensemble of valuation models to produce highly accurate, reliable valuations you can trust.

Not Available

First American does not have data for the current month. Please view the chart for historical values.

Quantarium

Quantarium Quantarium’s valuation service, repeatedly proven the industry’s most accurate and comprehensive, is supercharged with a self-learning and auto-tuning AI engine that continually becomes smarter and more accurate as it processes daily inputs from the industry’s leading RE data lake.

Not Available

Quantarium does not have data for the current month. Please view the chart for historical values.

Average Value
Not Available
List Price
Sold Price
Create a Home Valuation Report for This Property
The Home Valuation Report is an in-depth analysis detailing your home's value as well as a comparison with similar homes in the area

Home Details

Home Type

  • Single Family

Est. Annual Taxes

  • $2,716

Year Built

  • Built in 1989

Lot Details

  • 2.15 Acre Lot
  • Lot Dimensions are 151x239x490x620
  • Wooded Lot

HOA Fees

  • $3 Monthly HOA Fees

Parking

  • Attached Garage
  • Side Facing Garage
  • Garage Door Opener
  • Driveway

Home Design

  • Traditional Architecture
  • Slab Foundation
  • Shingle Roof
  • Vinyl Siding

Interior Spaces

  • 1-Story Property
  • Bookcases
  • Cathedral Ceiling
  • Insulated Windows
  • Plantation Shutters
  • Living Room with Fireplace
  • Open-Concept Dining Room
  • Formal Dining Room
  • Den
  • Laundry in Basement
  • Storage In Attic

Kitchen

  • Second Kitchen
  • Open to Family Room
  • Electric Range
  • Dishwasher

Flooring

  • Wood
  • Carpet
  • Ceramic Tile

Bedrooms and Bathrooms

  • 5 Bedrooms
  • Dual Closets
  • Walk-In Closet
  • 3 Full Bathrooms
  • Double Vanity

Laundry

  • Laundry Room
  • Laundry in Hall
  • Laundry located on main level
  • Washer and Dryer Hookup

Outdoor Features

  • Deck
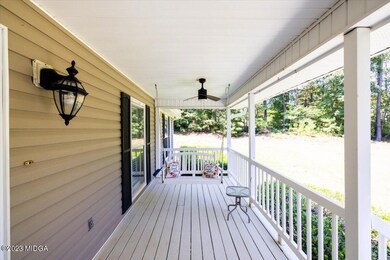
  • Front Porch

Schools

  • Tg Scott Elementary School
  • Banks Stephens Middle School
  • Mary Persons High School

Utilities

  • Central Heating and Cooling System
  • Well
  • Septic Tank

Community Details

  • Riverside Plantation Subdivision

Listing and Financial Details

  • Tax Lot 6B

Home Details

Home Type

Single Family

Est. Annual Taxes

$2,716

Year Built

Built in 1989

Lot Details

2.15 Acres

HOA Fees

$3 per month

Parking

2

Listing Details

  • Architectural Style: Traditional
  • Directions: Bass Road to left onto New Forsyth Road. Riverside Plantation will be on your right. Then take a left onto Deer Ridge Trail. Home will be on the left.
  • Unit Levels: One
  • Lot Size: 151x239x490x620
  • Property Sub Type: Single Family Residence
  • Prop. Type: Residential
  • Bedroom 2 Level: First
  • Dining Room Level: First
  • Primary Bedroom Level: First
  • Year Built: 1989
  • LotSizeAcres: 2.15
  • Co List Office Mls Id: o182
  • Subdivision Name: Riverside Plantation
  • Above Grade Finished Sq Ft: 1818.0
  • RoomKey: 20230825182653679434000000
  • RoomType: Kitchen
  • RoomKey: 20230825182653714970000000
  • RoomType: Master Bedroom
  • ApprovalStatus: Yes
  • DelayedMarketingYN: No
  • OriginatingSystemPlatformID: T00000052
  • OriginatingSystemPlatformName: Flexmls
  • SourceSystemPlatformID: T00000052
  • SourceSystemPlatformName: Flexmls
  • Contract Information: Agent Owned: No
  • Contract Information: List Price/SqFt: 198.02
  • Contract Information: Professional Photos: Yes
  • Contract Information: REO: No
  • Contract Information: Seller: Client
  • Contract Information: Seller Disclosure: Yes
  • Location, Tax & Legal: Deed Book: 1163
  • Location, Tax & Legal: Deed Page: 84
  • Location, Tax & Legal: Lot #: 6B
  • Location, Tax & Legal: Plat Book: 0
  • Location, Tax & Legal: Plat Page: 0
  • Showing Instructions: Appointment Only, See Remarks, Text Listing Agent
  • Dock: None
  • Status Change Info: Buyers Name: Walker
  • Status Change Info: Selling Financing: VA
  • Status Change Info: Sold Price/SqFt: 202.42
  • RoomKey: 20230825182653750997000000
  • RoomType: Bedroom 2
  • RoomKey: 20230825182653787608000000
  • RoomType: Bedroom 3
  • Contract Information: Property: Residential Detached
  • RoomKey: 20230825182653823075000000
  • RoomType: Den
  • RoomKey: 20230825182653859383000000
  • RoomType: Dining Room
  • RoomKey: 20230825182653890844000000
  • RoomType: Den
  • RoomKey: 20230825182653921991000000
  • RoomType: Kitchen
  • RoomKey: 20230825182653958004000000
  • RoomType: Bedroom 4
  • RoomKey: 20230825182653993132000000
  • RoomType: Bedroom 5
  • RoomKey: 20230825182654028521000000
  • RoomType: Laundry
  • Contract Information: Photography Company Name: Robin Gatti Photography
  • Contract Information: Photography Email Address: robingattiphotography@yahoo.com
  • ListAgentNationalAssociationId: 554021386
  • Special Features: None

Interior Features

  • Appliances: Dishwasher, Electric Range
  • Has Basement: Finished, Walk-Out Access, Exterior Entry, Driveway Access, Finished Bathroom, Interior Entry
  • Fireplace Features: Living Room
  • Flooring: Carpet, Hardwood, Other, Ceramic Tile
  • Bedroom 3 Level: First
  • Bedroom 4 Level: Lower
  • Bedroom 5 Level: Lower
  • Den Level: First
  • Laundry Level: Lower
  • Window Features: Insulated Windows, Plantation Shutters
  • Full Bathrooms: 3
  • Total Bedrooms: 5
  • Below Grade Sq Ft: 1000.0
  • Fireplaces: 1
  • Total Bedrooms: 11
  • BathroomsTotalDecimal: 3.0
  • Dining Room Type: Separate, Open Concept
  • General Property Info: Apx SqFt - Basement Unfin: 450.0
  • Interior Features: Apartment, Attic Storage, Fireplace, Cathedral Ceiling(s), Carpeted Floors, Pantry, Walk-In Closet(s), W/D Connection, His and Hers Closets, Double Vanity, Bookcases
  • Kitchen Features: View to Family Room, Other Surface Counters, Cabinets White, Second Kitchen
  • Rooms: Kitchen Level: First
  • Fireplace Features: Living Room

Exterior Features

  • Construction Type: Vinyl Siding
  • Exterior Features: None, Deck, Wooded
  • Patio And Porch Features: Front Porch
  • Pool Features: None
  • Property Condition: Resale
  • Foundation Details: Slab
  • Roof: Shingle
  • General Property Info: Private Pool: No

Garage/Parking

  • Parking Features: Attached, Garage Door Opener, Garage Faces Side, Garage, Driveway

Utilities

  • Cooling: Central Air
  • Heating: Central
  • Laundry Features: In Basement, Main Level, Laundry Room, In Hall, Lower Level
  • Sewer: Septic Tank
  • Utilities: Electricity Available
  • Water Source: County, Well

Condo/Co-op/Association

  • Association Fee: 40.0
  • Association Fee Frequency: Annually
  • Association: Yes

Schools

  • Elementary School: TG Scott Elementary
  • High School: Mary Persons High
  • Middle Or Junior School: Banks Stephens

Lot Info

  • Lot Size Sq Ft: 93654.0

Tax Info

  • Year: 2022
  • Tax Annual Amount: 2715.74

Ownership History

We collect this data history from publicly available records. To have your information removed, we recommend requesting removal directly through your county’s website.

Date Name Owned For Owner Type

Purchase Details

Listed on
Aug 25, 2023
Closed on
Oct 5, 2023
Sold by
Butt Benjamin M
Bought by
Seller's Agent
Candy Brown
Rivoli Realty
Buyer's Agent
Stephanie Norton
Connie R. Ham Middle Ga Realty, Inc
List Price
$360,000
Sold Price
$368,000
Premium/Discount to List
$8,000
2.22%
Views
6
Current Estimated Value
$417,269

Home Financials for this Owner

Home Financials are based on the most recent Mortgage that was taken out on this home.
Estimated Appreciation
$49,269
Avg. Annual Appreciation
4.49%

Purchase Details

Closed on
Sep 29, 2006
Sold by
Not Provided
Bought by
Butt Benjamin M

Home Financials for this Owner

Home Financials are based on the most recent Mortgage that was taken out on this home.
Original Mortgage
$136,000
Interest Rate
6.36%
Mortgage Type
New Conventional

Purchase Details

Closed on
Jan 5, 2001

Purchase Details

Closed on
Jun 30, 1994

Purchase Details

Closed on
Apr 27, 1990
Source: Public Records

Purchase History

We collect this data history from publicly available records. To have your information removed, we recommend requesting removal directly through your county’s website.

Date Buyer Sale Price Title Company
$368,000 --
Butt Benjamin M $242,000 --
-- $185,000 --
-- $135,000 --
-- $107,000 --
Source: Public Records

Mortgage History

We collect this data history from publicly available records. To have your information removed, we recommend requesting removal directly through your county’s website.

Date Status Borrower Loan Amount
Previous Owner $121,300
Previous Owner Carr Jonathan D $139,000
Previous Owner Butt Benjamin M $56,000
Previous Owner Butt Benjamin M $136,000
Previous Owner Boland Paul A --
Source: Public Records

Property History

We collect this data history from publicly available records. To have your information removed, we recommend requesting removal directly through your county’s website.

Date Event Price List to Sale Price per Sq Ft
10/05/2023 10/05/23 Sold $368,000 +2.2% $202 / Sq Ft
08/31/2023 08/31/23 Pending -- -- --
08/25/2023 08/25/23 For Sale $360,000 -- $198 / Sq Ft
Source: Middle Georgia MLS

Tax History

We collect this data history from publicly available records. To have your information removed, we recommend requesting removal directly through your county’s website.

Year Tax Paid Tax Assessment Tax Assessment Total Assessment is a certain percentage of the fair market value that is determined by local assessors to be the total taxable value of land and additions on the property. Land Improvement
2025 $2,507 $107,948 $15,480 $92,468
2024 $2,507 $107,948 $15,480 $92,468
2023 $2,397 $100,308 $15,480 $84,828
2022 $2,211 $100,308 $15,480 $84,828
2021 $2,292 $100,308 $15,480 $84,828
2020 $2,135 $92,800 $15,480 $77,320
2019 $2,152 $92,800 $15,480 $77,320
2018 $2,347 $92,800 $15,480 $77,320
2017 $2,494 $85,800 $15,480 $70,320
2016 $2,039 $85,800 $15,480 $70,320
2015 $1,934 $85,800 $15,480 $70,320
2014 $1,866 $85,800 $15,480 $70,320
Source: Public Records

Agents Affiliated with this Home

  • Section Image
See All Agents

Map

Source: Middle Georgia MLS

MLS Number: 171696

Middle Georgia MLS

APN: 108F-017

Your Personal Tour Guide

Ask me questions while you tour the home.