
Brandy Holdeman
Realty Professionals
(930) 201-9608
45 Total Sales
1 in Spencer
$172,500 Price
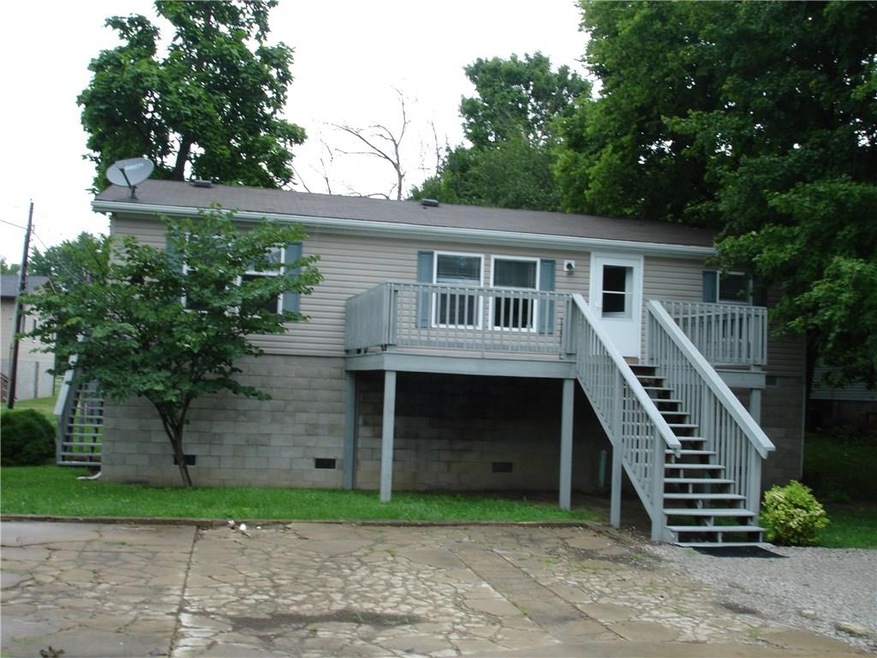
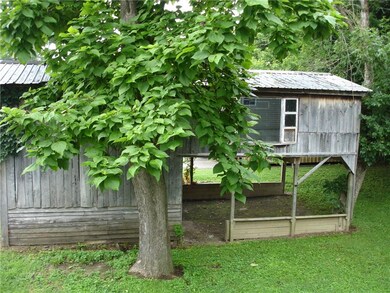
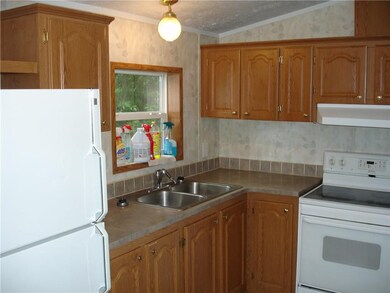
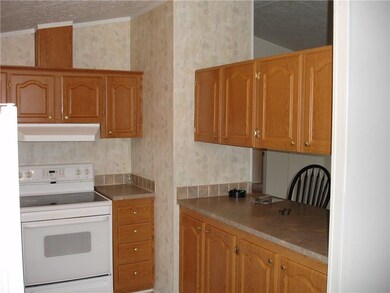
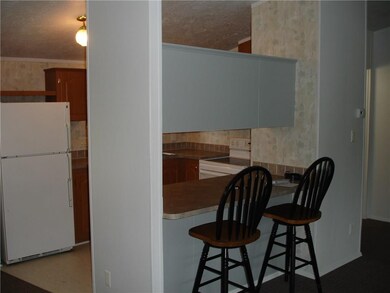
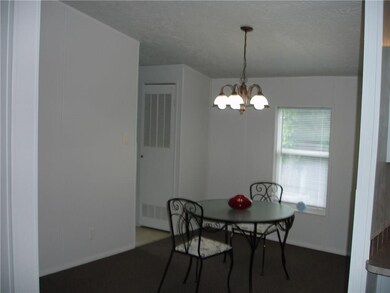
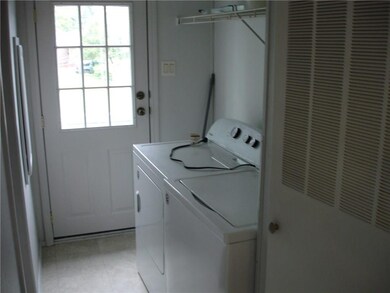
Well maintained 3 bedroom, 2 bath 2006 manufactured home. Home has had new carpet and new interior paint. Nice kitchen/dining room combo. Master bath has garden tubwith separate shower. The second bath has a tub and shower combo. Property is in the flood zone but has an elevated foundation built to DNR specs with stairs and a 10 x 18 deckproviding a great view of Cooper Park. Close to downtown, fair grounds, and My Path trail.
Last Agent to Sell the Property
Keith Realty & Auction Group License #RB14048448 Listed on: 07/30/2020
Last Buyer's Agent
Jeanice Chastain
Next Level Realty
We collect this data history from publicly available records. To have your information removed, we recommend requesting removal directly through your county’s website.
Brandy Holdeman
Realty Professionals
(930) 201-9608
45 Total Sales
1 in Spencer
$172,500 Price
Tracy Young
Century 21 Scheetz - Bloomington
(930) 200-5629
51 Total Sales
2 in Spencer
$219K - $318K Price Range
Tammy Druckemiller
RE/MAX Acclaimed Properties
(930) 200-5606
58 Total Sales
1 in Spencer
$213,000 Price
Michelle Stanger
STANGER HOMES, LLC
(930) 200-4890
147 Total Sales
2 in Spencer
$150,000 Price Range
Kelly Jones
Partners Realty Group
(930) 219-4097
85 Total Sales
1 in Spencer
$274,900 Price
Trent Keith
Keith Realty & Auction Group
(812) 714-1197
95 Total Sales
25 in Spencer
$65K - $355K Price Range
We collect this data history from publicly available records. To have your information removed, we recommend requesting removal directly through your county’s website.
| Date | Buyer | Sale Price | Title Company |
|---|---|---|---|
| -- | None Available |
We collect this data history from publicly available records. To have your information removed, we recommend requesting removal directly through your county’s website.
| Date | Status | Borrower | Loan Amount |
|---|---|---|---|
| Open | $94,500 | ||
| Previous Owner | Emerson Bonnie S | $113,000 |
We collect this data history from publicly available records. To have your information removed, we recommend requesting removal directly through your county’s website.
| Date | Event | Price | List to Sale | Price per Sq Ft |
|---|---|---|---|---|
| 09/29/2020 09/29/20 | Sold | $105,000 | -3.7% | $92 / Sq Ft |
| 08/11/2020 08/11/20 | Pending | -- | -- | -- |
| 07/30/2020 07/30/20 | For Sale | $109,000 | -- | $95 / Sq Ft |
We collect this data history from publicly available records. To have your information removed, we recommend requesting removal directly through your county’s website.
| Year | Tax Paid | Tax Assessment Tax Assessment Total Assessment is a certain percentage of the fair market value that is determined by local assessors to be the total taxable value of land and additions on the property. | Land | Improvement |
|---|---|---|---|---|
| 2025 | $782 | $120,100 | $22,000 | $98,100 |
| 2024 | $732 | $101,100 | $10,500 | $90,600 |
| 2023 | $530 | $84,300 | $6,700 | $77,600 |
| 2022 | $448 | $73,900 | $6,700 | $67,200 |
| 2021 | $395 | $65,300 | $6,700 | $58,600 |
| 2020 | $340 | $62,700 | $6,700 | $56,000 |
| 2019 | $1,150 | $57,500 | $6,700 | $50,800 |
| 2018 | $1,076 | $53,800 | $6,700 | $47,100 |
| 2017 | $1,020 | $51,000 | $9,200 | $41,800 |
| 2016 | $1,020 | $51,000 | $9,200 | $41,800 |
| 2014 | $1,000 | $50,000 | $9,200 | $40,800 |
| 2013 | $1,000 | $49,500 | $9,200 | $40,300 |
VK
Seller's Agent in 2020
Vern Keith
Keith Realty & Auction Group
(812) 821-1211
30 Total Sales
JC
Buyer's Agent in 2020
Jeanice Chastain
Next Level Realty
Source: MIBOR Broker Listing Cooperative®
MLS Number: MBR21729088
Disclaimer: Certain information contained herein is derived from information provided by parties other than Homes.com. All information provided is deemed reliable, but is not guaranteed to be accurate and should be independently verified.
All data is obtained from various sources and may not have been verified by broker or MLS GRID. Supplied Open House Information is subject to change without notice. All information should be independently reviewed and verified for accuracy. Properties may or may not be listed by the office/agent presenting the information. Some IDX listings have been excluded from this website.
Listings courtesy of MIBOR Broker Listing Cooperative® as distributed by MLS GRID.
Based on information submitted to the MLS GRID
Ask me questions while you tour the home.