
Rob Rosa
Berkshire Hathaway NE Prop.
(860) 560-1786
289 Total Sales
1 in Bolton
$530,000 Price
Estimated Value: $266,633
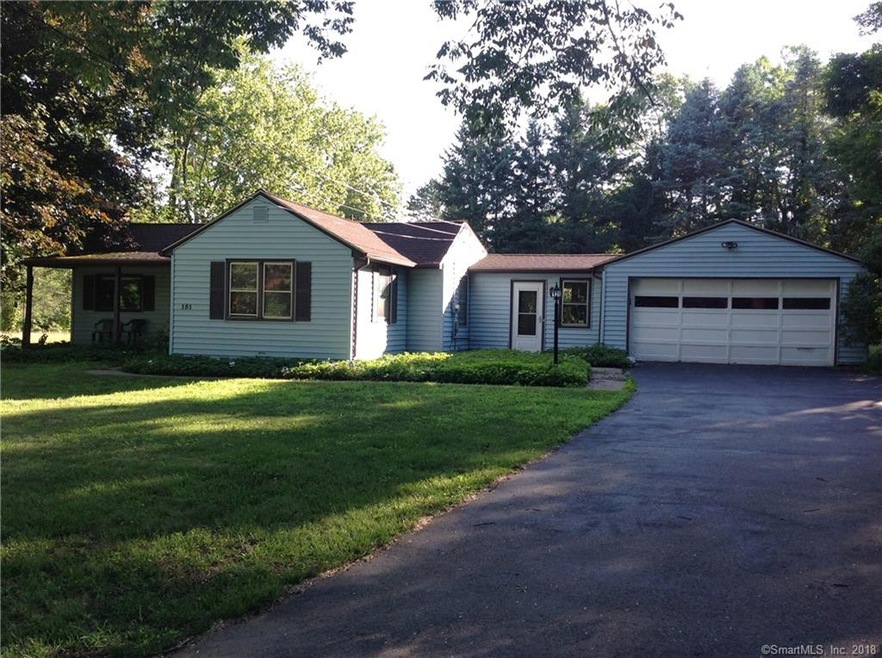
This 2 bedroom home is on a level half acre lot with trees on the property lines. Plenty of shade! This one level living has 2 bedrooms, 1 bathroom, eat in kitchen, living room, family room and laundry room with ease of access. There is a fireplace in the living room for cozy warmth. The 2 car garage is connected with the entry into the family room. This home is pre-wired for a generator. Come and take a look!
Last Agent to Sell the Property
ERA Blanchard & Rossetto License #RES.0783095 Listed on: 07/19/2018
We collect this data history from publicly available records. To have your information removed, we recommend requesting removal directly through your county’s website.
Rob Rosa
Berkshire Hathaway NE Prop.
(860) 560-1786
289 Total Sales
1 in Bolton
$530,000 Price
Harry Finer
William Raveis Real Estate
(860) 787-8419
248 Total Sales
3 in Bolton
$250K - $475K Price Range
Dan Keune
Campbell-Keune Realty Inc
(860) 259-2181
174 Total Sales
2 in Bolton
$140K - $325K Price Range
Catherine Leake
Coldwell Banker Realty
(860) 483-3126
125 Total Sales
1 in Bolton
$805,000 Price
Jamie Bell
Berkshire Hathaway NE Prop.
(959) 777-4593
84 Total Sales
1 in Bolton
$482,800 Price
Sandra Lindstrom
Carl Guild & Associates
(860) 300-8121
61 Total Sales
1 in Bolton
$295,000 Price
We collect this data history from publicly available records. To have your information removed, we recommend requesting removal directly through your county’s website.
| Date | Buyer | Sale Price | Title Company |
|---|---|---|---|
| $70,000 | -- |
We collect this data history from publicly available records. To have your information removed, we recommend requesting removal directly through your county’s website.
| Date | Event | Price | List to Sale | Price per Sq Ft |
|---|---|---|---|---|
| 08/30/2018 08/30/18 | Sold | $114,900 | 0.0% | $102 / Sq Ft |
| 07/20/2018 07/20/18 | Pending | -- | -- | -- |
| 07/19/2018 07/19/18 | For Sale | $114,900 | -- | $102 / Sq Ft |
We collect this data history from publicly available records. To have your information removed, we recommend requesting removal directly through your county’s website.
| Year | Tax Paid | Tax Assessment Tax Assessment Total Assessment is a certain percentage of the fair market value that is determined by local assessors to be the total taxable value of land and additions on the property. | Land | Improvement |
|---|---|---|---|---|
| 2025 | $4,939 | $152,900 | $57,800 | $95,100 |
| 2024 | $5,006 | $152,900 | $57,800 | $95,100 |
| 2023 | $4,031 | $92,000 | $41,200 | $50,800 |
| 2022 | $3,628 | $92,000 | $41,200 | $50,800 |
| 2021 | $3,575 | $92,000 | $41,200 | $50,800 |
| 2020 | $3,575 | $92,000 | $41,200 | $50,800 |
| 2019 | $3,588 | $92,000 | $41,200 | $50,800 |
| 2015 | $3,839 | $104,400 | $0 | $0 |
| 2014 | $3,689 | $104,400 | $0 | $0 |
M
Seller's Agent in 2018
Michelle DuBois
Blanchard & Rosetto Inc.
(860) 490-8582
1 Total Sale
Buyer's Agent in 2018
Donna Connoly
Blanchard & Rosetto Inc.
(860) 916-4788
92 Total Sales
Source: SmartMLS
MLS Number: 170107500
APN: BOLT-000017-000109
Disclaimer: Certain information contained herein is derived from information provided by parties other than Homes.com. All information provided is deemed reliable, but is not guaranteed to be accurate and should be independently verified.
IDX information is provided exclusively for personal, non-commercial use, and may not be used for any purpose other than to identify prospective properties consumers may be interested in purchasing. Information is deemed reliable but not guaranteed.
Ask me questions while you tour the home.