
Mavourneen Costello
Nexthome Elite Realty
(860) 607-0155
60 Total Sales
1 in Bolton
$295,000 Price
Estimated Value: $470,086
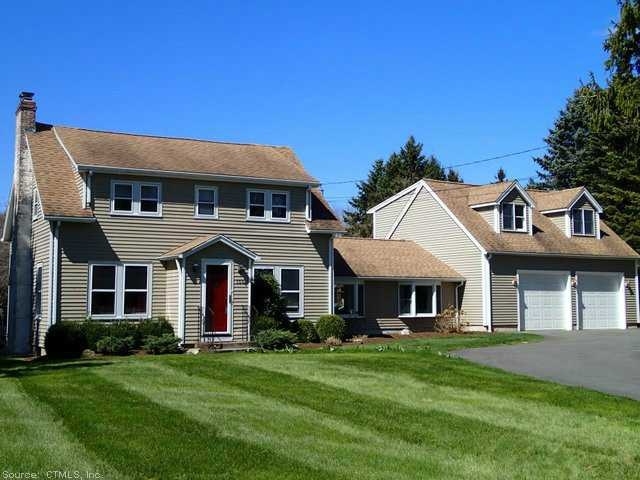
Pristine cape w/super privacy, updated thruout, new kitchen w/stainless, fireplaced lr, expansive fr, bonus rm which would be perfect for future mbr suite, upgrades include generator, cair, new driveway, pellet stove, plumbed gas grill, 2 patios, hw flrs500 gallon propane tank is leased & services generator, gas grill, fireplace, dryer. House has a wood pellet stove to perfectly offset oil heat. Newer driveway, shed, oversized garage, working on plans for cost and layout for master suite above the garage which could add spacious master bath and walkin closet space.
Last Agent to Sell the Property
Coldwell Banker Realty License #RES.0752475 Listed on: 09/13/2014
We collect this data history from publicly available records. To have your information removed, we recommend requesting removal directly through your county’s website.
Mavourneen Costello
Nexthome Elite Realty
(860) 607-0155
60 Total Sales
1 in Bolton
$295,000 Price
Felix DuVerger
Berkshire Hathaway NE Prop.
(860) 566-9717
107 Total Sales
1 in Bolton
$558,011 Price
Tatiana and Bill Geist
Berkshire Hathaway NE Prop.
(959) 245-2395
46 Total Sales
2 in Bolton
$175K - $720K Price Range
Olivia Crable
Berkshire Hathaway NE Prop.
(860) 590-6948
30 Total Sales
1 in Bolton
$500,000 Price
Kym Nash
eXp Realty
(860) 259-2254
18 Total Sales
1 in Bolton
$640,000 Price
Linda Mayfield
RE/MAX RISE
(475) 285-3784
250 Total Sales
1 in Bolton
$395,000 Price
We collect this data history from publicly available records. To have your information removed, we recommend requesting removal directly through your county’s website.
| Date | Buyer | Sale Price | Title Company |
|---|---|---|---|
| $273,000 | -- | ||
| $320,000 | -- |
We collect this data history from publicly available records. To have your information removed, we recommend requesting removal directly through your county’s website.
| Date | Status | Borrower | Loan Amount |
|---|---|---|---|
| Open | $268,055 |
We collect this data history from publicly available records. To have your information removed, we recommend requesting removal directly through your county’s website.
| Date | Event | Price | List to Sale | Price per Sq Ft |
|---|---|---|---|---|
| 12/18/2014 12/18/14 | Sold | $273,000 | -1.1% | $129 / Sq Ft |
| 11/02/2014 11/02/14 | Pending | -- | -- | -- |
| 09/13/2014 09/13/14 | For Sale | $275,900 | -- | $130 / Sq Ft |
We collect this data history from publicly available records. To have your information removed, we recommend requesting removal directly through your county’s website.
| Year | Tax Paid | Tax Assessment Tax Assessment Total Assessment is a certain percentage of the fair market value that is determined by local assessors to be the total taxable value of land and additions on the property. | Land | Improvement |
|---|---|---|---|---|
| 2025 | $7,494 | $232,000 | $62,900 | $169,100 |
| 2024 | $7,596 | $232,000 | $62,900 | $169,100 |
| 2023 | $7,296 | $166,500 | $51,500 | $115,000 |
| 2022 | $6,565 | $166,500 | $51,500 | $115,000 |
| 2021 | $6,470 | $166,500 | $51,500 | $115,000 |
| 2020 | $6,470 | $166,500 | $51,500 | $115,000 |
| 2019 | $6,494 | $166,500 | $51,500 | $115,000 |
| 2015 | $5,218 | $141,900 | $0 | $0 |
| 2014 | $5,015 | $141,900 | $0 | $0 |
Seller's Agent in 2014
Lisa Chaloux
Coldwell Banker Realty
(860) 997-7767
55 Total Sales
Buyer's Agent in 2014
Catherine Deschenes
eXp Realty
(860) 303-9918
9 Total Sales
Source: SmartMLS
MLS Number: G695705
APN: BOLT-000017-000111
Disclaimer: Certain information contained herein is derived from information provided by parties other than Homes.com. All information provided is deemed reliable, but is not guaranteed to be accurate and should be independently verified.
IDX information is provided exclusively for personal, non-commercial use, and may not be used for any purpose other than to identify prospective properties consumers may be interested in purchasing. Information is deemed reliable but not guaranteed.
Ask me questions while you tour the home.