151 Mills Pond Rd Benson, NC 27504
Elevation NeighborhoodEstimated payment $2,379/month
Highlights
- Water Views
- Barn
- RV Access or Parking
- McGee's Crossroads Middle School Rated 9+
- Stables
- Deck
About This Home
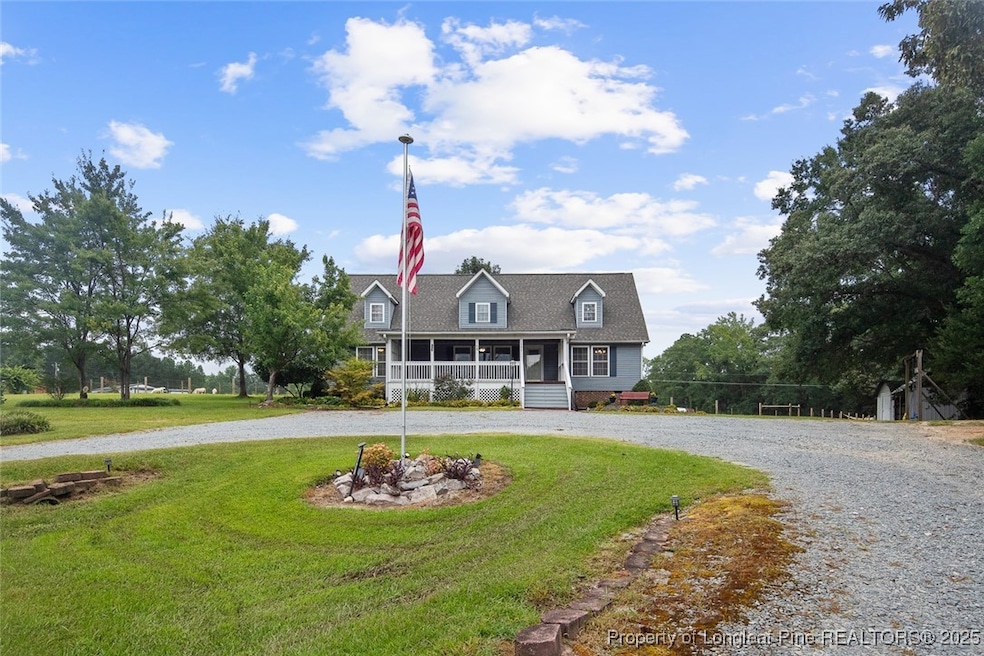
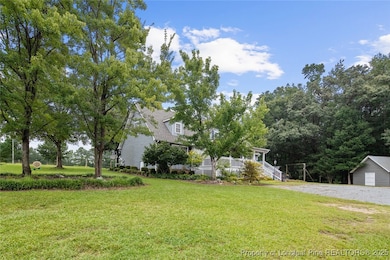
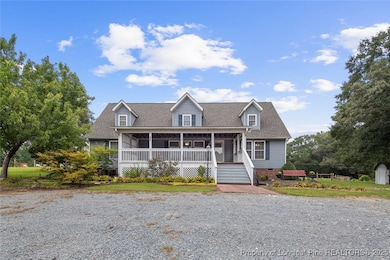
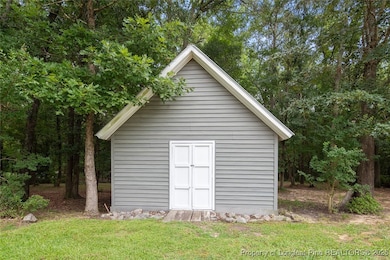
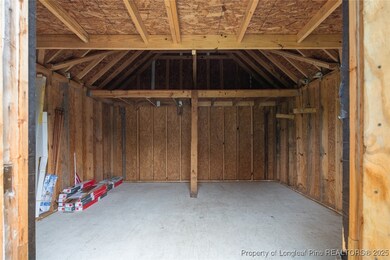
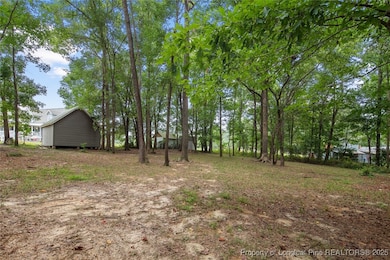
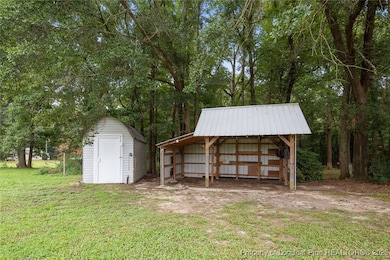
3 Additional Rooms & 1 Full Bath Upstairs!! Enjoy beautiful home on over 3 acres with water view. Large master bedroom with walk in closet & en-suite downstairs. Also downstairs: 2 additional bedrooms and 1 full bath. Lots of room upstairs with 3 additional rooms and 1 full bath. Huge Front Porch, Great Room with Fireplace, Kitchen with Bar Seating and Dining Area, Large Deck to overlook Property, Outside Storage & Workshop.
Property Details
Home Type
- Modular Prefabricated Home
Year Built
- Built in 2000
Lot Details
- Street terminates at a dead end
- Cleared Lot
- Wooded Lot
- Backs to Trees or Woods
- Private Yard
- Property is in good condition
Home Design
- Batts Insulation
- Fiberglass Siding
Interior Spaces
- 2,610 Sq Ft Home
- 2-Story Property
- Ceiling Fan
- Living Room with Fireplace
- Combination Kitchen and Dining Room
- Bonus Room
- Water Views
- Crawl Space
- Attic or Crawl Hatchway Insulated
Kitchen
- Eat-In Kitchen
- Range with Range Hood
- Dishwasher
Flooring
- Carpet
- Luxury Vinyl Plank Tile
Bedrooms and Bathrooms
- 3 Bedrooms
- Primary Bedroom on Main
- En-Suite Primary Bedroom
- 3 Full Bathrooms
Laundry
- Laundry in unit
- Washer and Dryer Hookup
Parking
- No Garage
- RV Access or Parking
Outdoor Features
- Deck
- Outdoor Storage
- Rain Gutters
- Front Porch
Schools
- Johnston - Benson Middle School
- Johnston Co Schools High School
Utilities
- Central Air
- Heat Pump System
- Heating System Powered By Owned Propane
- 220 Volts
- Well
- Septic Tank
Additional Features
- Barn
- Stables
Community Details
- No Home Owners Association
- Benson Subdivision
Listing and Financial Details
- Assessor Parcel Number 163300-09-9252
Map
Home Values in the Area
Average Home Value in this Area
Tax History
We collect this data history from publicly available records. To have your information removed, we recommend requesting removal directly through your county’s website.
| Year | Tax Paid | Tax Assessment Tax Assessment Total Assessment is a certain percentage of the fair market value that is determined by local assessors to be the total taxable value of land and additions on the property. | Land | Improvement |
|---|---|---|---|---|
| 2025 | $1,936 | $300,520 | $98,270 | $202,250 |
| 2024 | $1,388 | $166,840 | $45,860 | $120,980 |
| 2023 | $1,343 | $166,840 | $45,860 | $120,980 |
| 2022 | $1,397 | $166,840 | $45,860 | $120,980 |
| 2021 | $1,404 | $166,840 | $45,860 | $120,980 |
| 2020 | $1,467 | $166,840 | $45,860 | $120,980 |
| 2019 | $1,439 | $166,840 | $45,860 | $120,980 |
| 2018 | $1,164 | $137,670 | $35,850 | $101,820 |
| 2017 | $1,160 | $137,670 | $35,850 | $101,820 |
| 2016 | $1,160 | $137,670 | $35,850 | $101,820 |
| 2015 | $1,156 | $137,670 | $35,850 | $101,820 |
| 2014 | $1,156 | $137,670 | $35,850 | $101,820 |
Property History
We collect this data history from publicly available records. To have your information removed, we recommend requesting removal directly through your county’s website.
| Date | Event | Price | List to Sale | Price per Sq Ft |
|---|---|---|---|---|
| 08/19/2026 08/19/26 | Pending | -- | -- | -- |
| 07/01/2026 07/01/26 | For Sale | $400,000 | 0.0% | $153 / Sq Ft |
| 06/30/2026 06/30/26 | Off Market | $400,000 | -- | -- |
| 06/20/2026 06/20/26 | Price Changed | $400,000 | -90.0% | $153 / Sq Ft |
| 06/18/2026 06/18/26 | Price Changed | $4,000,000 | 0.0% | $1,533 / Sq Ft |
| 06/18/2026 06/18/26 | For Sale | $4,000,000 | +902.5% | $1,533 / Sq Ft |
| 06/15/2026 06/15/26 | Off Market | $399,000 | -- | -- |
| 05/28/2026 05/28/26 | Price Changed | $399,000 | -10.1% | $153 / Sq Ft |
| 05/11/2026 05/11/26 | Price Changed | $443,700 | -6.6% | $170 / Sq Ft |
| 02/06/2026 02/06/26 | Price Changed | $474,990 | -1.9% | $182 / Sq Ft |
| 10/12/2025 10/12/25 | Price Changed | $484,000 | -2.0% | $185 / Sq Ft |
| 09/16/2025 09/16/25 | Price Changed | $494,000 | -1.0% | $189 / Sq Ft |
| 08/05/2025 08/05/25 | For Sale | $499,000 | -- | $191 / Sq Ft |
Purchase History
We collect this data history from publicly available records. To have your information removed, we recommend requesting removal directly through your county’s website.
| Date | Type | Sale Price | Title Company |
|---|---|---|---|
| Interfamily Deed Transfer | -- | None Available |
Mortgage History
We collect this data history from publicly available records. To have your information removed, we recommend requesting removal directly through your county’s website.
| Date | Status | Loan Amount | Loan Type |
|---|---|---|---|
| Closed | $100,000 | New Conventional | |
| Closed | $47,700 | Credit Line Revolving | |
| Closed | $95,037 | New Conventional |
Source: Longleaf Pine REALTORS®
MLS Number: 748161

APN: 07E05029F
Disclaimer: Certain information contained herein is derived from information provided by parties other than Homes.com. All information provided is deemed reliable, but is not guaranteed to be accurate and should be independently verified.
IDX information is provided exclusively for personal, non-commercial use, and may not be used for any purpose other than to identify prospective properties consumers may be interested in purchasing.
Information is deemed reliable but not guaranteed.
- 235 Highcroft Cir
- 132 Pleasant View Ln
- 41 Quilting Dr
- 32 Quilting Dr
- 90 Blackberry Ln
- 79 Stallion Way
- 118 Franklin Farm Ln
- 9398 N Carolina 50
- 161 Patterdale Place
- 71 Quilting Dr Unit 196
- 71 Quilting Dr
- 80 Quilting Dr
- 80 Quilting Dr Unit 210
- 491 Highview Dr
- 491 Highview Dr Unit 20
- 23 Quilting Dr
- 529 Highview Dr Unit 21
- 529 Highview Dr
- 204 Dustin Dr
- 576 Highview Dr Unit 40
Ask me questions while you tour the home.