
Linda Gaddis
35 South Real Estate & Design, LLC
(423) 497-0831
50 Total Sales
1 in Rockwood
$299,900 Price
Estimated Value: $253,329
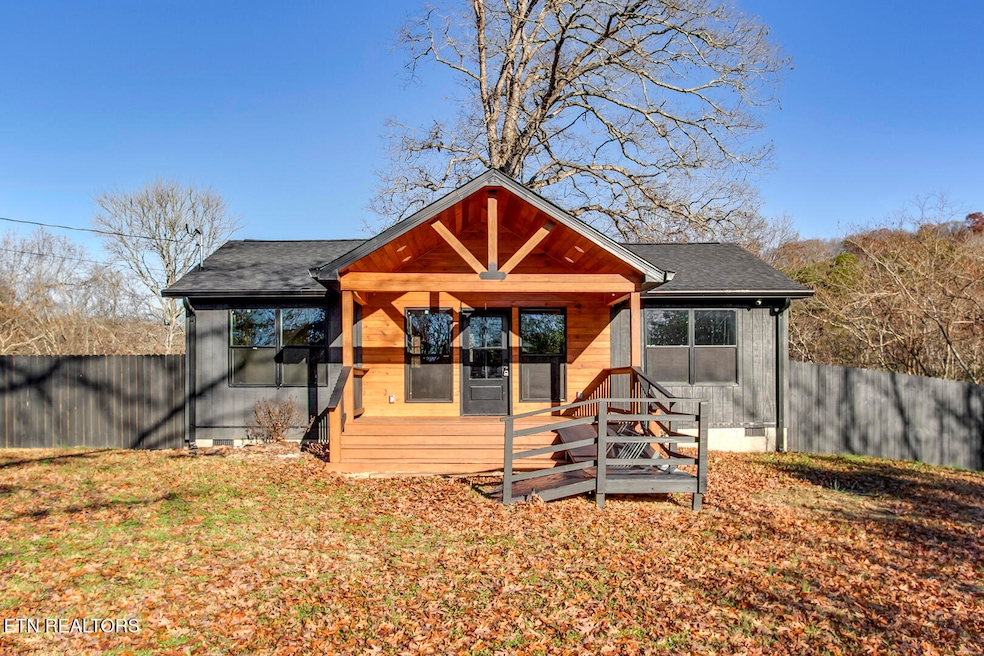
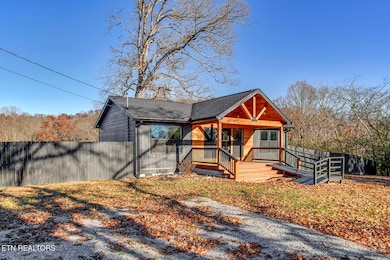
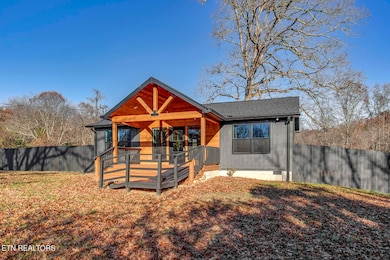
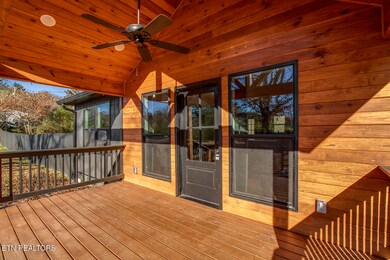
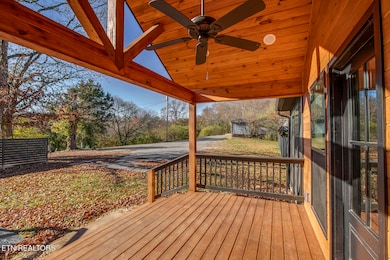
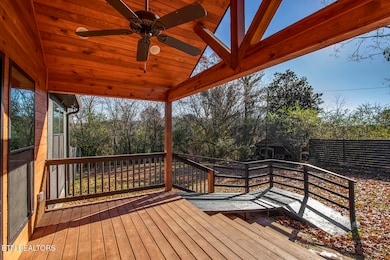
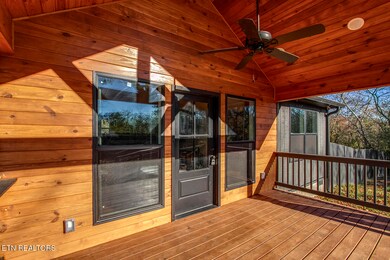
Yes, it's back on the market! One year ago, this home was gutted down to the studs and completely custom built back! It had completely new electrical, plumbing, sheetrock, floors, porches, windows and roof all done! Your backyard is completely fenced in with a back deck overlooking the huge yard, where you'll also have an out building for extra storage! Or you can enjoy sitting on the front porch with beautiful stained wood and a huge fan! Inside you will have open concept between the living room and kitchen! The kitchen will include the appliances with the refrigerator recessed into the wall for more space, and don't overlook the gorgeous quartz countertops!
Last Agent to Sell the Property
BHGRE/TR Realty Partners License #361612 Listed on: 11/26/2025
We collect this data history from publicly available records. To have your information removed, we recommend requesting removal directly through your county’s website.
Linda Gaddis
35 South Real Estate & Design, LLC
(423) 497-0831
50 Total Sales
1 in Rockwood
$299,900 Price
Charles Gorman
Crye-Leike Realtors South, Inc.
(865) 302-3958
88 Total Sales
1 in Rockwood
$203,000 Price
Amira DeSa
Harb DeSa Realty
(865) 351-2916
95 Total Sales
1 in Rockwood
$339,900 Price
Pamella Haynes
Realty Executives Associates
(865) 412-7697
75 Total Sales
1 in Rockwood
$446,000 Price
Cheryl Laxton
Realty Executives Associates on the Square
(865) 328-9094
29 Total Sales
2 in Rockwood
$189K - $200K Price Range
Bill Cooley
BHHS Lakeside Realty
(865) 855-4567
166 Total Sales
1 in Rockwood
$120,000 Price
We collect this data history from publicly available records. To have your information removed, we recommend requesting removal directly through your county’s website.
| Date | Buyer | Sale Price | Title Company |
|---|---|---|---|
| $250,000 | Admiral Title | ||
| Sharon A Boyer Irrevocable Trust | $230,000 | Tennessee Valley Title | |
| Payne Kathy E | -- | -- | |
| Tammy Coleman | -- | -- | |
| Hicks Jeremy L | $18,900 | -- | |
| -- | $31,000 | -- | |
| Lundy Lundy J | -- | -- | |
| -- | -- | -- |
We collect this data history from publicly available records. To have your information removed, we recommend requesting removal directly through your county’s website.
| Date | Status | Borrower | Loan Amount |
|---|---|---|---|
| Open | $225,000 |
We collect this data history from publicly available records. To have your information removed, we recommend requesting removal directly through your county’s website.
| Date | Event | Price | List to Sale | Price per Sq Ft | Prior Sale |
|---|---|---|---|---|---|
| 03/18/2026 03/18/26 | Sold | $250,000 | -2.0% | $272 / Sq Ft | |
| 02/17/2026 02/17/26 | Pending | -- | -- | -- | |
| 01/26/2026 01/26/26 | Price Changed | $255,000 | -3.8% | $278 / Sq Ft | |
| 11/26/2025 11/26/25 | For Sale | $265,000 | +15.2% | $289 / Sq Ft | |
| 01/08/2025 01/08/25 | Sold | $230,000 | -8.0% | $251 / Sq Ft | View Prior Sale |
| 12/23/2024 12/23/24 | Pending | -- | -- | -- | |
| 12/16/2024 12/16/24 | For Sale | $250,000 | -- | $272 / Sq Ft |
We collect this data history from publicly available records. To have your information removed, we recommend requesting removal directly through your county’s website.
| Year | Tax Paid | Tax Assessment Tax Assessment Total Assessment is a certain percentage of the fair market value that is determined by local assessors to be the total taxable value of land and additions on the property. | Land | Improvement |
|---|---|---|---|---|
| 2025 | $532 | $35,500 | $4,250 | $31,250 |
| 2024 | $251 | $10,475 | $3,250 | $7,225 |
| 2023 | $251 | $10,475 | $3,250 | $7,225 |
| 2022 | $251 | $10,475 | $3,250 | $7,225 |
| 2021 | $259 | $10,475 | $3,250 | $7,225 |
| 2020 | $259 | $10,475 | $3,250 | $7,225 |
| 2019 | $216 | $8,050 | $2,875 | $5,175 |
| 2018 | $207 | $8,050 | $2,875 | $5,175 |
| 2017 | $207 | $8,050 | $2,875 | $5,175 |
| 2016 | $217 | $8,425 | $2,875 | $5,550 |
| 2015 | $217 | $8,425 | $2,875 | $5,550 |
| 2013 | -- | $8,825 | $3,125 | $5,700 |
Seller's Agent in 2026
Peyton Payne-Vitatoe
BHGRE/TR Realty Partners
(865) 466-3112
38 Total Sales
GA
Buyer's Agent in 2026
Glenna Aytes
Mountains to Lakes Real Estate
(865) 235-7764
48 Total Sales
CF
Buyer's Agent in 2025
Christal Franklin
Kings of Real Estate
Source: East Tennessee REALTORS® MLS
MLS Number: 1322968
APN: 065-067.00
Disclaimer: Certain information contained herein is derived from information provided by parties other than Homes.com. All information provided is deemed reliable, but is not guaranteed to be accurate and should be independently verified.
IDX information is provided exclusively for personal, non-commercial use, and may not be used for any purpose other than to identify prospective properties consumers may be interested in purchasing. Information is deemed reliable but not guaranteed.
Listing Information presented by local MLS brokerage: Ten-X, LLC dba Homes.com, local broker - Arlene Richardson - 888-952-6393 - 17600 Laguna Canyon Rd, Irvine, CA 92618.
Ask me questions while you tour the home.