
Daniela Polidor
Empire Realty Group
(585) 302-2163
76 Total Sales
2 in Geneva
$144,200 Price Range

Estimated Value: $168,538
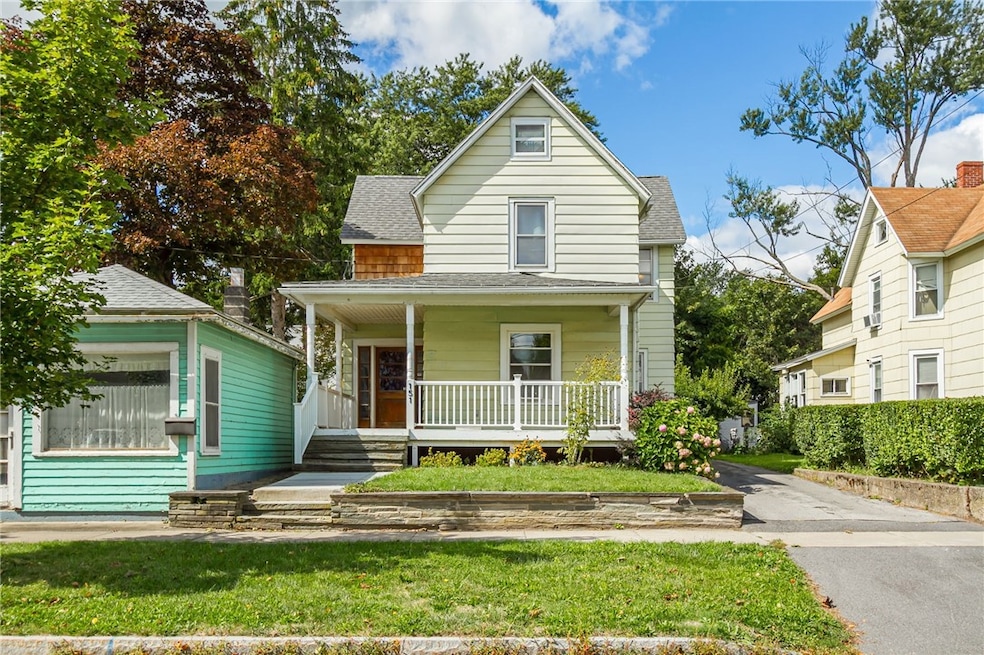
**Brand New to Market!** Nestled in the heart of the Finger Lakes, this Geneva home offers the perfect blend of character and updates! Just minutes from Seneca Lake, the Wine Trail, and downtown dining, with quick access to the NYS Thruway and Rochester, the location is both central and convenient! Inside, natural woodwork, stained glass accents, and sun-filled rooms create a warm and inviting atmosphere. Gleaming hardwood floors flow throughout! A spacious living room, formal dining room, and a versatile den/office provide plenty of space for entertaining! Complemented by a spacious eat-in kitchen with updated flooring, and plenty of cabinetry and counter space! Upstairs, you’ll find 3 spacious bedrooms and two full baths, including one that has been beautifully renovated with a modern design! Recent updates include: a new boiler (2018), hot water tank (2023), and upgraded 200-amp electric service. A sidewalk-facing shed at the street provides flexible space, perfect for storage, a studio, or even a small storefront concept! Don't wait, schedule a private showing today! Delayed Showings until Friday 9/12 at 9am.
Last Agent to Sell the Property
Listing by Tru Agent Real Estate License #10311210210 Listed on: 09/10/2025
We collect this data history from publicly available records. To have your information removed, we recommend requesting removal directly through your county’s website.
Daniela Polidor
Empire Realty Group
(585) 302-2163
76 Total Sales
2 in Geneva
$144,200 Price Range
Heather Perko
Warren Real Estate - Watkins Glen
(607) 275-5806
61 Total Sales
1 in Geneva
$425,000 Price
Austin Moyer
Coldwell Banker Custom Realty
(585) 378-5175
106 Total Sales
1 in Geneva
$285,000 Price
Kevin Faatz
Acropolis Realty Group LLC
(315) 640-4696
99 Total Sales
1 in Geneva
$219,900 Price
Kristin Ahlness
Howard Hanna
(607) 388-1728
67 Total Sales
1 in Geneva
$950,000 Price
Nancy C. Dubendorfer
Warren Real Estate-Corning
(607) 654-5993
50 Total Sales
1 in Geneva
$145,000 Price
We collect this data history from publicly available records. To have your information removed, we recommend requesting removal directly through your county’s website.
| Date | Buyer | Sale Price | Title Company |
|---|---|---|---|
| $162,000 | -- | ||
| $123,000 | None Available | ||
| $70,000 | None Available | ||
| -- | -- | ||
| -- | -- |
We collect this data history from publicly available records. To have your information removed, we recommend requesting removal directly through your county’s website.
| Date | Status | Borrower | Loan Amount |
|---|---|---|---|
| Previous Owner | $67,900 | ||
| Previous Owner | $3,780 |
We collect this data history from publicly available records. To have your information removed, we recommend requesting removal directly through your county’s website.
| Date | Event | Price | List to Sale | Price per Sq Ft | Prior Sale |
|---|---|---|---|---|---|
| 10/27/2025 10/27/25 | Sold | $162,000 | +8.1% | $81 / Sq Ft | |
| 09/30/2025 09/30/25 | Pending | -- | -- | -- | |
| 09/10/2025 09/10/25 | For Sale | $149,900 | +21.9% | $75 / Sq Ft | |
| 05/06/2022 05/06/22 | Sold | $123,000 | -12.1% | $61 / Sq Ft | View Prior Sale |
| 03/14/2022 03/14/22 | Pending | -- | -- | -- | |
| 10/18/2021 10/18/21 | Price Changed | $140,000 | +21.7% | $70 / Sq Ft | |
| 09/28/2021 09/28/21 | For Sale | $115,000 | +64.3% | $57 / Sq Ft | |
| 02/25/2020 02/25/20 | Sold | $70,000 | -17.6% | $35 / Sq Ft | View Prior Sale |
| 12/12/2019 12/12/19 | Pending | -- | -- | -- | |
| 11/22/2019 11/22/19 | For Sale | $84,900 | -- | $42 / Sq Ft |
We collect this data history from publicly available records. To have your information removed, we recommend requesting removal directly through your county’s website.
| Year | Tax Paid | Tax Assessment Tax Assessment Total Assessment is a certain percentage of the fair market value that is determined by local assessors to be the total taxable value of land and additions on the property. | Land | Improvement |
|---|---|---|---|---|
| 2025 | $4,651 | $135,900 | $6,100 | $129,800 |
| 2024 | $4,652 | $135,900 | $6,100 | $129,800 |
| 2023 | $6,402 | $133,700 | $6,100 | $127,600 |
| 2022 | $4,115 | $98,100 | $6,100 | $92,000 |
| 2021 | $3,764 | $84,500 | $6,100 | $78,400 |
| 2020 | $1,877 | $84,500 | $6,100 | $78,400 |
| 2018 | $42 | $64,000 | $5,400 | $58,600 |
| 2017 | $37 | $64,000 | $5,400 | $58,600 |
| 2016 | $34 | $64,000 | $5,400 | $58,600 |
Seller's Agent in 2025
Danielle Clement
Tru Agent Real Estate
(585) 322-2440
526 Total Sales
Buyer's Agent in 2025
Samantha Minns
Your Hometown Realty LLC
(315) 521-2459
274 Total Sales
L
Seller's Agent in 2022
Laura Patrick
Howard Hanna
(315) 719-3309
53 Total Sales
Buyer's Agent in 2022
Jan Corning
Howard Hanna
(914) 260-4704
122 Total Sales
Seller's Agent in 2020
Nunzio Salafia
RE/MAX
(800) 807-3629
766 Total Sales
Source: Upstate New York Real Estate Information Services (UNYREIS)
MLS Number: R1635954
APN: 320500 90.15-4-23
Disclaimer: Certain information contained herein is derived from information provided by parties other than Homes.com. All information provided is deemed reliable, but is not guaranteed to be accurate and should be independently verified.
The data relating to real estate on this web site comes in part from the Internet Data Exchange (IDX) Program of the CNYIS, UNYREIS and WNYREIS. Real estate listings held by firms other than Homes.com, LLC are marked with the IDX logo and include the Listing Broker’s Firm Name.
Disclaimer: All information deemed reliable but not guaranteed and should be independently verified. All properties
are subject to prior sale, change or withdrawal. Neither the listing broker(s) nor Homes.com, LLC shall be responsible for any typographical errors, misinformation, misprints, and shall be held totally harmless.
© 2026 CNYIS, UNYREIS, WNYREIS. All rights reserved.
Ask me questions while you tour the home.