
Seller's Agent in 2019
Debbie Thomas
RE/MAX
(503) 936-2643
1 in this area
41 Total Sales



Estimated Value: $372,023
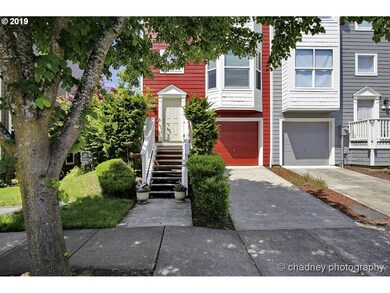
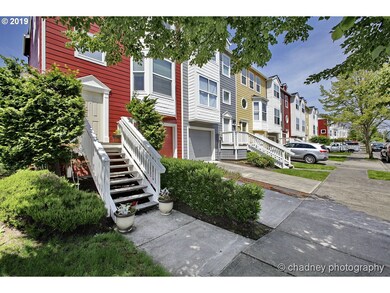
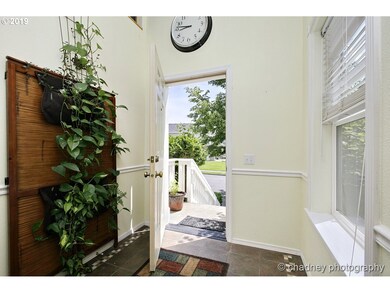
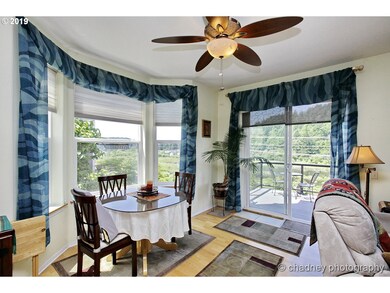
Private quiet backyard setting overlooking the Preserved Wetlands and access to Walking Trails. End unit that offers 1714 SF; main level features Kitchen, Dining, Living Room with brand new Deck, access to Walking trials, double doors into Den/office area. Upper level has Master Suit with BR, 2nd BR, Bath and laundry. Lower level has 3rd BR (no closet) plus half bath. Garage is tandem,double deep. Ext blinds for shade. Ref, Washer/Dryer
Last Agent to Sell the Property
RE/MAX Advantage Group License #920500110 Listed on: 06/01/2019
Home Type
Townhome
Year Built
2000
Lot Details
3,049 Sq Ft Lot
HOA Fees
$185 per month
Parking
2
We collect this data history from publicly available records. To have your information removed, we recommend requesting removal directly through your county’s website.
| Date | Buyer | Sale Price | Title Company |
|---|---|---|---|
| $284,500 | First American | ||
| Hadaway Henry C | $165,000 | First American |
We collect this data history from publicly available records. To have your information removed, we recommend requesting removal directly through your county’s website.
| Date | Status | Borrower | Loan Amount |
|---|---|---|---|
| Open | $80,000 | ||
| Open | Mishler John Robert | $279,346 |
We collect this data history from publicly available records. To have your information removed, we recommend requesting removal directly through your county’s website.
| Date | Event | Price | List to Sale | Price per Sq Ft |
|---|---|---|---|---|
| 07/26/2019 07/26/19 | Sold | $284,500 | 0.0% | $166 / Sq Ft |
| 06/25/2019 06/25/19 | Pending | -- | -- | -- |
| 06/18/2019 06/18/19 | Price Changed | $284,500 | -1.6% | $166 / Sq Ft |
| 06/01/2019 06/01/19 | For Sale | $289,000 | -- | $169 / Sq Ft |
We collect this data history from publicly available records. To have your information removed, we recommend requesting removal directly through your county’s website.
| Year | Tax Paid | Tax Assessment Tax Assessment Total Assessment is a certain percentage of the fair market value that is determined by local assessors to be the total taxable value of land and additions on the property. | Land | Improvement |
|---|---|---|---|---|
| 2025 | $3,852 | $189,300 | ||
| 2024 | $3,688 | $183,790 | ||
| 2023 | $3,360 | $178,440 | $0 | $0 |
| 2022 | $3,266 | $173,250 | $0 | $0 |
| 2021 | $3,184 | $168,210 | $0 | $0 |
| 2020 | $2,996 | $163,320 | $0 | $0 |
| 2019 | $2,917 | $158,570 | $0 | $0 |
| 2018 | $2,782 | $153,960 | $0 | $0 |
| 2017 | $2,669 | $149,480 | $0 | $0 |
| 2016 | $2,353 | $145,130 | $0 | $0 |
| 2015 | $2,302 | $140,910 | $0 | $0 |
| 2014 | $2,246 | $136,810 | $0 | $0 |
Seller's Agent in 2019
Debbie Thomas
RE/MAX
(503) 936-2643
1 in this area
41 Total Sales
Buyer's Agent in 2019
April Stewart
Select Real Estate Services LLC
(503) 805-9063
1 in this area
30 Total Sales
Source: Regional Multiple Listing Service (RMLS)
MLS Number: 19435535
APN: R113449
Disclaimer: Certain information contained herein is derived from information provided by parties other than Homes.com. All information provided is deemed reliable, but is not guaranteed to be accurate and should be independently verified.
The content relating to real estate for sale on this web site comes in part from the IDX program of the RMLS™ of Portland, Oregon. Real estate listings held by brokerage firms other than Ten-X are marked with the RMLS™ logo, and detailed information about these properties includes the names of the listing brokers. Listing content is copyright © 2026 RMLS™, Portland, Oregon. Some properties which appear for sale on this web site may subsequently have sold or may no longer be available. All information provided is deemed reliable but is not guaranteed and should be independently verified.
Ask me questions while you tour the home.