
Christine Daley
William Raveis R.E. & Home Services
(781) 570-4447
62 Total Sales
1 in Norwell
$1,500,000 Price
Estimated Value: $1,426,982
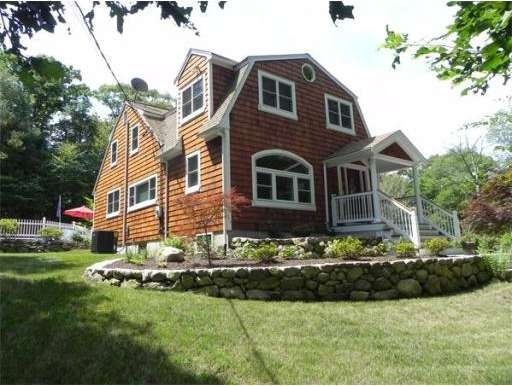
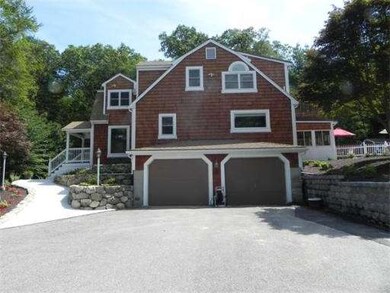
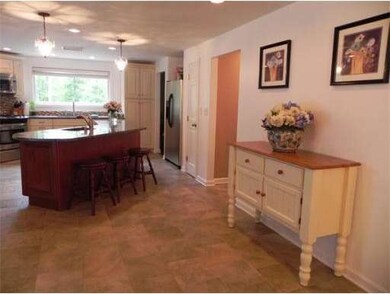
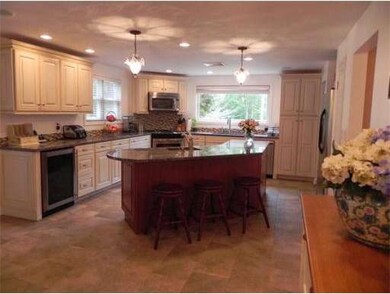
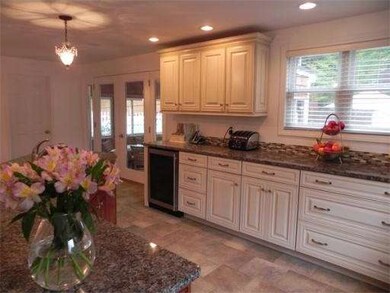
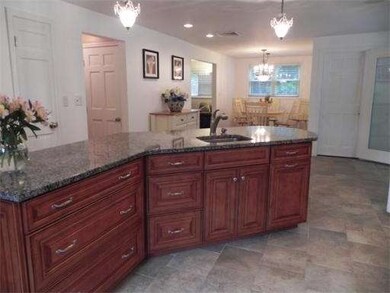
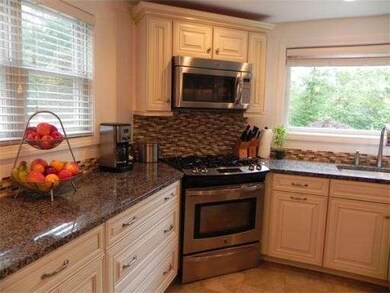
This Private "Estate-Style Setting" features 11+ beautiful wooded acres, a gunite pool- 4 spacious BR's + 3 1/2 baths- This is a newly restored home w/ 2700+ sq.ft. set on a beautiful retreat lot w/ a gorgeous backyard, and is "Move in Ready!" Some Amenities include new Custom Kit, Jacuzzi Master Bath-New Furnace and Appliances- C/A, New windows, beautiful wood flooring and custom tile work. Finished heated playroom in LL, Four Season room-2 Car Garage-This Nantucket style home has it all!
Last Agent to Sell the Property
Pamela Smelstor
Coldwell Banker Realty - Norwell - Hanover Regional Office License #455500567 Listed on: 08/10/2011
Home Type
Single Family
Year Built
1981
Lot Details
11.42 Acres
We collect this data history from publicly available records. To have your information removed, we recommend requesting removal directly through your county’s website.
Christine Daley
William Raveis R.E. & Home Services
(781) 570-4447
62 Total Sales
1 in Norwell
$1,500,000 Price
Nancy Kleber
(351) 666-5370
33 Total Sales
3 in Norwell
$465K - $905K Price Range
Mary Beiche
Gibson Sotheby's International Realty
(351) 666-4877
21 Total Sales
2 in Norwell
$815K - $859K Price Range
Anne Mehigan
Conway - Hingham
(781) 469-0779
25 Total Sales
3 in Norwell
$405K - $850K Price Range
Fern Langella
The Firm
(339) 229-6959
41 Total Sales
2 in Norwell
$1M - $1.2M Price Range
Marni Migliaccio
The Firm - Duxbury
(562) 268-4407
94 Total Sales
1 in Norwell
$1,200,000 Price
We collect this data history from publicly available records. To have your information removed, we recommend requesting removal directly through your county’s website.
| Date | Buyer | Sale Price | Title Company |
|---|---|---|---|
| -- | -- |
We collect this data history from publicly available records. To have your information removed, we recommend requesting removal directly through your county’s website.
| Date | Event | Price | List to Sale | Price per Sq Ft |
|---|---|---|---|---|
| 09/20/2012 09/20/12 | Sold | $650,000 | -7.0% | $236 / Sq Ft |
| 08/24/2012 08/24/12 | Pending | -- | -- | -- |
| 05/22/2012 05/22/12 | Price Changed | $699,000 | -3.6% | $253 / Sq Ft |
| 03/06/2012 03/06/12 | Price Changed | $725,000 | -1.9% | $263 / Sq Ft |
| 11/11/2011 11/11/11 | Price Changed | $739,000 | -3.9% | $268 / Sq Ft |
| 10/12/2011 10/12/11 | Price Changed | $769,000 | -3.5% | $279 / Sq Ft |
| 08/10/2011 08/10/11 | For Sale | $797,000 | -- | $289 / Sq Ft |
We collect this data history from publicly available records. To have your information removed, we recommend requesting removal directly through your county’s website.
| Year | Tax Paid | Tax Assessment Tax Assessment Total Assessment is a certain percentage of the fair market value that is determined by local assessors to be the total taxable value of land and additions on the property. | Land | Improvement |
|---|---|---|---|---|
| 2025 | $15,344 | $1,174,000 | $473,700 | $700,300 |
| 2024 | $14,709 | $1,092,800 | $447,200 | $645,600 |
| 2023 | $14,146 | $925,200 | $343,900 | $581,300 |
| 2022 | $13,627 | $819,900 | $306,400 | $513,500 |
| 2021 | $12,964 | $765,300 | $319,500 | $445,800 |
| 2020 | $12,163 | $731,400 | $319,500 | $411,900 |
| 2019 | $11,567 | $705,300 | $319,500 | $385,800 |
| 2018 | $11,159 | $682,900 | $319,500 | $363,400 |
| 2017 | $11,234 | $682,900 | $319,500 | $363,400 |
| 2016 | $10,928 | $662,300 | $319,500 | $342,800 |
| 2015 | $10,614 | $643,300 | $319,500 | $323,800 |
| 2014 | $10,050 | $613,900 | $315,100 | $298,800 |
P
Seller's Agent in 2012
Pamela Smelstor
Coldwell Banker Realty - Norwell - Hanover Regional Office
Buyer's Agent in 2012
Shana Lundell
Coldwell Banker Realty - Plymouth
(508) 221-5124
148 Total Sales
Source: MLS Property Information Network (MLS PIN)
MLS Number: 71273180
APN: NORW-000068-000000-000070
Disclaimer: Certain information contained herein is derived from information provided by parties other than Homes.com. All information provided is deemed reliable, but is not guaranteed to be accurate and should be independently verified.
The property listing data and information, or the Images, set forth herein were provided to MLS Property Information Network, Inc. from third party sources, including sellers, lessors and public records, and were compiled by MLS Property Information Network, Inc. The property listing data and information, and the Images, are for the personal, non-commercial use of consumers having a good faith interest in purchasing or leasing listed properties of the type displayed to them and may not be used for any purpose other than to identify prospective properties which such consumers may have a good faith interest in purchasing or leasing. MLS Property Information Network, Inc. and its subscribers disclaim any and all representations and warranties as to the accuracy of the property listing data and information, or as to the accuracy of any of the Images, set forth herein.
Ask me questions while you tour the home.