
Seller's Agent in 2025
Hunter Webb
Southern Tennessee Realty
(931) 321-8226
105 Total Sales
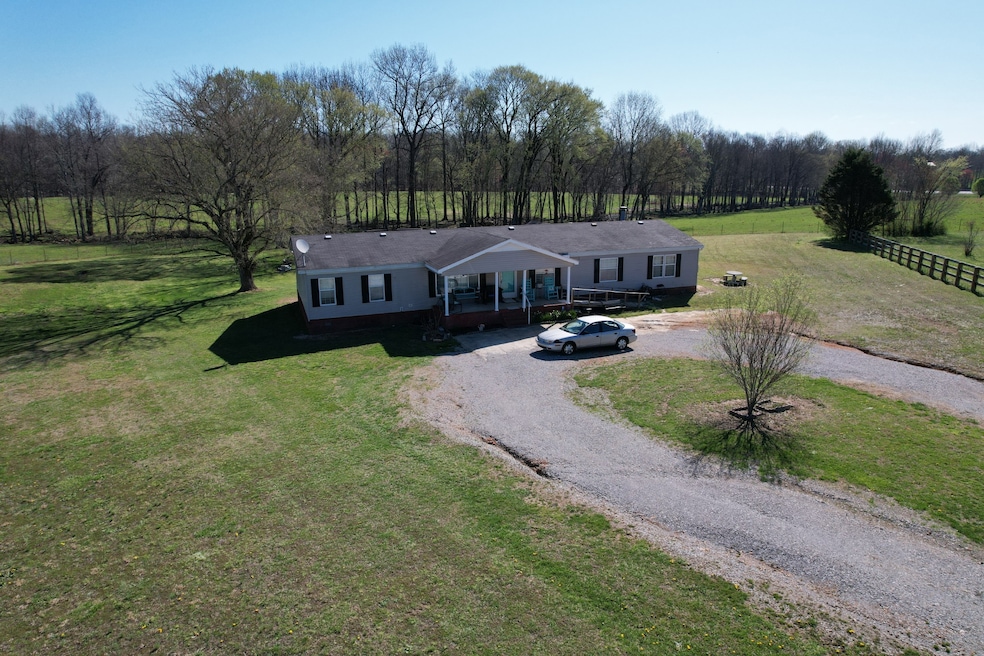


Welcome to 151 Princess Ct., a cozy and convenient Southern home! This home has about 2,387 sq. ft. of space, with 3 bedrooms, 2 bathrooms, and an extra office that could be a 4th bedroom all on a permanent foundation. Inside, you'll find a bright and welcoming space with plenty of room to relax. The kitchen and bedrooms are spacious and easy to use. Sitting on a corner lot, it also has a big backyard to enjoy. Plus, there’s a charming front porch perfect for drinking coffee and a covered deck out back for grilling and enjoying the outdoors. Located in a great spot, this home is a perfect mix of comfort and simple living.
Last Agent to Sell the Property
Southern Tennessee Realty Brokerage Phone: 9313218226 License #352146 Listed on: 03/26/2025
We collect this data history from publicly available records. To have your information removed, we recommend requesting removal directly through your county’s website.
| Date | Buyer | Sale Price | Title Company |
|---|---|---|---|
| $235,000 | None Listed On Document | ||
| Gower William D | $84,042 | -- | |
| Parham Eddie | $84,500 | -- | |
| Federal Home Loan Mortgage Corporation | -- | -- | |
| Shaddix John | -- | -- | |
| Shaddix John | $7,500 | -- | |
| Perry James H | -- | -- |
We collect this data history from publicly available records. To have your information removed, we recommend requesting removal directly through your county’s website.
| Date | Status | Borrower | Loan Amount |
|---|---|---|---|
| Open | $228,683 | ||
| Closed | Olmstead Eric Wayne | $11,750 | |
| Previous Owner | Gower William D | $82,519 |
We collect this data history from publicly available records. To have your information removed, we recommend requesting removal directly through your county’s website.
| Date | Event | Price | List to Sale | Price per Sq Ft | Prior Sale |
|---|---|---|---|---|---|
| 06/06/2025 06/06/25 | Sold | $235,000 | +4.4% | $98 / Sq Ft | |
| 04/12/2025 04/12/25 | Pending | -- | -- | -- | |
| 03/26/2025 03/26/25 | For Sale | $225,000 | +167.7% | $94 / Sq Ft | |
| 09/01/2019 09/01/19 | Off Market | $84,042 | -- | -- | |
| 08/31/2019 08/31/19 | For Sale | $425,000 | 0.0% | $178 / Sq Ft | |
| 08/22/2019 08/22/19 | Price Changed | $425,000 | +2.4% | $178 / Sq Ft | |
| 03/15/2019 03/15/19 | Pending | -- | -- | -- | |
| 03/15/2019 03/15/19 | For Sale | $415,000 | +393.8% | $174 / Sq Ft | |
| 03/06/2017 03/06/17 | Sold | $84,042 | -- | $35 / Sq Ft | View Prior Sale |
We collect this data history from publicly available records. To have your information removed, we recommend requesting removal directly through your county’s website.
| Year | Tax Paid | Tax Assessment Tax Assessment Total Assessment is a certain percentage of the fair market value that is determined by local assessors to be the total taxable value of land and additions on the property. | Land | Improvement |
|---|---|---|---|---|
| 2025 | $330 | $16,400 | $2,500 | $13,900 |
| 2024 | $330 | $16,400 | $2,500 | $13,900 |
| 2023 | $330 | $16,400 | $2,500 | $13,900 |
| 2022 | $330 | $16,400 | $2,500 | $13,900 |
| 2021 | $463 | $15,650 | $2,500 | $13,150 |
| 2020 | $463 | $15,650 | $2,500 | $13,150 |
| 2019 | $463 | $15,650 | $2,500 | $13,150 |
| 2018 | $463 | $15,650 | $2,500 | $13,150 |
| 2017 | $463 | $15,650 | $2,500 | $13,150 |
| 2016 | $463 | $15,650 | $2,500 | $13,150 |
| 2015 | $429 | $15,650 | $2,500 | $13,150 |
| 2014 | $506 | $18,475 | $2,500 | $15,975 |
Seller's Agent in 2025
Hunter Webb
Southern Tennessee Realty
(931) 321-8226
105 Total Sales
Buyer's Agent in 2025
Chrissy Taylor
Keller Williams - Hood Company
(931) 762-5816
73 Total Sales
Seller's Agent in 2017
Anne Morrow
Coldwell Banker Southern Realty
(931) 242-2643
137 Total Sales
BP
Buyer's Agent in 2017
Bobby Patterson
Coldwell Banker Southern Realty
(931) 242-1090
130 Total Sales
Source: Realtracs
MLS Number: RTC2809278
Disclaimer: Certain information contained herein is derived from information provided by parties other than Homes.com. All information provided is deemed reliable, but is not guaranteed to be accurate and should be independently verified.
All data is obtained from various sources and may not have been verified by broker or MLS GRID. Supplied Open House Information is subject to change without notice. All information should be independently reviewed and verified for accuracy. Properties may or may not be listed by the office/agent presenting the information. Some IDX listings have been excluded from this website.
Listings courtesy of Realtracs as distributed by MLS GRID.
Listing Information presented by local MLS brokerage: Ten-X, LLC dba Homes.com, local broker - Arlene Richardson - 888-952-6393 - 17600 Laguna Canyon Rd, Irvine, CA 92618.
Based on information submitted to the MLS GRID
Ask me questions while you tour the home.