
Lisa Diffley
Conway - Lakeville
(508) 738-4693
29 Total Sales
1 in Riverside
$505,000 Price
Estimated Value: $250,783
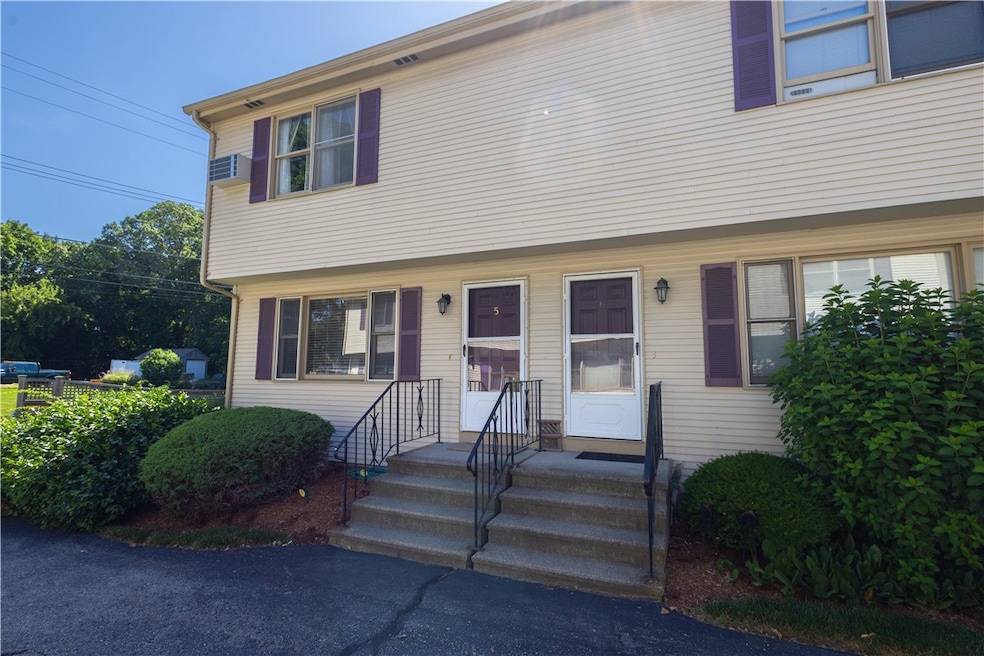
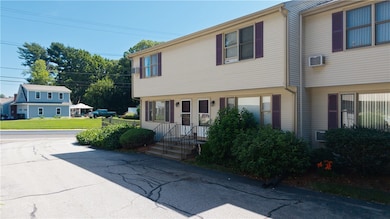
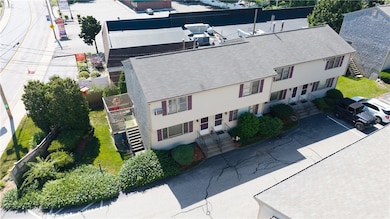
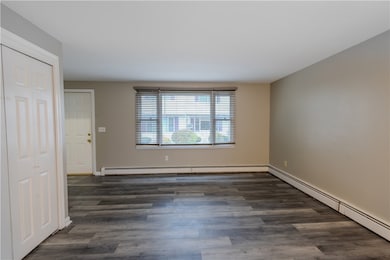
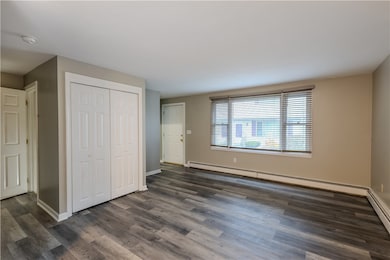
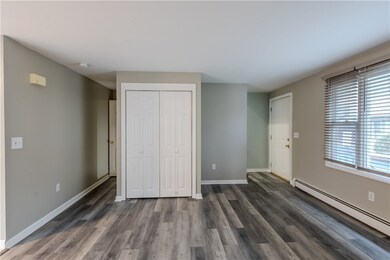
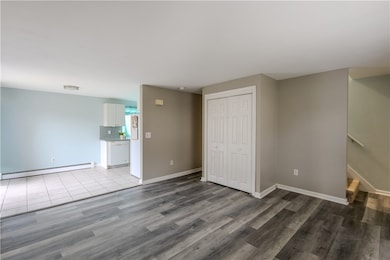
PRICE IMPROVEMENT!! Welcome to 151 Willet Ave #5! This move-in-ready 2-bedroom, 1.5-bath townhouse-style condo just saw a price improvement, making it one of the best values available. Located in the Riverside area and close to shopping, restaurants, and everyday amenities, this home offers comfort, convenience, and space you won't find at this price point. Inside, you'll find a bright, open-concept living area perfect for relaxing or entertaining, along with a kitchen that offers plenty of room for cooking, dining, and gathering. The two spacious bedrooms provide comfort and privacy, while the full basement adds incredible flexibility for storage, a home office, gym, or additional living space. With a pet-friendly association and low-maintenance lifestyle, this home is ideal for first-time buyers, downsizers, or anyone looking for a quality condo without overpaying. You won't find a townhouse-style condo with this caliber in this area at this price, come see what Riverside has to offer and schedule your private showing today before it's gone.
Last Agent to Sell the Property
Re/Max Real Estate Center License #RES.0049307 Listed on: 11/12/2025
We collect this data history from publicly available records. To have your information removed, we recommend requesting removal directly through your county’s website.
Lisa Diffley
Conway - Lakeville
(508) 738-4693
29 Total Sales
1 in Riverside
$505,000 Price
Holly McLear
Hogan Associates Christie's
(401) 324-1191
35 Total Sales
1 in Riverside
$562,000 Price
Matthew Antonio
Corcoran Chart House Realty
(401) 425-3054
111 Total Sales
4 in Riverside
$385K - $475K Price Range
Samuel Alba
Innovations Realty
(401) 406-4077
504 Total Sales
3 in Riverside
$250K - $543K Price Range
Shomari Lewis
Engel & Volkers Oceanside
(857) 971-7164
9 Total Sales
1 in Riverside
$375,000 Price
Gary Jacques
Residential Properties Ltd.
(774) 425-7174
69 Total Sales
1 in Riverside
$499,900 Price
We collect this data history from publicly available records. To have your information removed, we recommend requesting removal directly through your county’s website.
| Date | Buyer | Sale Price | Title Company |
|---|---|---|---|
| $275,000 | None Available | ||
| Dukett Richard | $116,250 | -- |
We collect this data history from publicly available records. To have your information removed, we recommend requesting removal directly through your county’s website.
| Date | Status | Borrower | Loan Amount |
|---|---|---|---|
| Closed | -- | $233,750 |
We collect this data history from publicly available records. To have your information removed, we recommend requesting removal directly through your county’s website.
| Date | Event | Price | List to Sale | Price per Sq Ft | Prior Sale |
|---|---|---|---|---|---|
| 02/26/2026 02/26/26 | Sold | $244,900 | 0.0% | $190 / Sq Ft | |
| 01/16/2026 01/16/26 | Pending | -- | -- | -- | |
| 01/06/2026 01/06/26 | Price Changed | $244,900 | -3.9% | $190 / Sq Ft | |
| 12/13/2025 12/13/25 | For Sale | $254,900 | 0.0% | $198 / Sq Ft | |
| 12/09/2025 12/09/25 | Pending | -- | -- | -- | |
| 12/02/2025 12/02/25 | Price Changed | $254,900 | -1.9% | $198 / Sq Ft | |
| 11/17/2025 11/17/25 | Price Changed | $259,900 | -3.7% | $202 / Sq Ft | |
| 11/12/2025 11/12/25 | For Sale | $269,900 | -1.9% | $210 / Sq Ft | |
| 10/26/2023 10/26/23 | Sold | $275,000 | +2.2% | $214 / Sq Ft | View Prior Sale |
| 09/19/2023 09/19/23 | Pending | -- | -- | -- | |
| 08/17/2023 08/17/23 | For Sale | $269,000 | +131.4% | $209 / Sq Ft | |
| 02/10/2017 02/10/17 | Sold | $116,250 | -16.9% | $90 / Sq Ft | View Prior Sale |
| 01/11/2017 01/11/17 | Pending | -- | -- | -- | |
| 06/01/2016 06/01/16 | For Sale | $139,900 | -- | $109 / Sq Ft |
We collect this data history from publicly available records. To have your information removed, we recommend requesting removal directly through your county’s website.
| Year | Tax Paid | Tax Assessment Tax Assessment Total Assessment is a certain percentage of the fair market value that is determined by local assessors to be the total taxable value of land and additions on the property. | Land | Improvement |
|---|---|---|---|---|
| 2025 | $3,266 | $249,900 | $0 | $249,900 |
| 2024 | $2,480 | $161,800 | $0 | $161,800 |
| 2023 | $2,388 | $161,800 | $0 | $161,800 |
| 2022 | $3,019 | $138,100 | $700 | $137,400 |
| 2021 | $2,969 | $138,100 | $0 | $138,100 |
| 2020 | $2,843 | $138,100 | $0 | $138,100 |
| 2019 | $2,765 | $138,100 | $0 | $138,100 |
| 2018 | $2,553 | $111,600 | $0 | $111,600 |
| 2017 | $2,496 | $111,600 | $0 | $111,600 |
| 2016 | $2,484 | $111,600 | $0 | $111,600 |
| 2015 | $2,577 | $112,300 | $0 | $112,300 |
| 2014 | -- | $112,300 | $0 | $112,300 |
MC
Seller's Agent in 2026
Miguel Camara
Re/Max Real Estate Center
(774) 501-8701
2 in this area
29 Total Sales
Buyer's Agent in 2026
Valdir DaLuz
eXp Realty
(617) 959-7793
1 in this area
17 Total Sales
BH
Seller's Agent in 2023
Benjamin Halpin
Century 21 AllPoints Realty
(781) 985-3715
4 in this area
37 Total Sales
Buyer's Agent in 2023
Dayro Jaramillo
Tanasio Realty Advisors
(401) 741-1155
1 in this area
26 Total Sales
Seller's Agent in 2017
MaryBeth Frye
Mott & Chace Sotheby's Intl.
(401) 413-3509
1 in this area
44 Total Sales
Source: State-Wide MLS
MLS Number: 1400033
APN: EPRO-000411-000015-000040-000005
Disclaimer: Certain information contained herein is derived from information provided by parties other than Homes.com. All information provided is deemed reliable, but is not guaranteed to be accurate and should be independently verified.
IDX information is provided exclusively for personal, non-commercial use, and may not be used for any purpose other than to identify prospective properties consumers may be interested in purchasing. Information is deemed reliable but not guaranteed.
Copyright © 2026 State-Wide MLS, Inc. All rights reserved.
Ask me questions while you tour the home.