
David Adebiyi
Springer Realty Group
(866) 828-0292
53 Total Sales
2 in Lansdowne
$149K - $355K Price Range

Estimated Value: $335,863
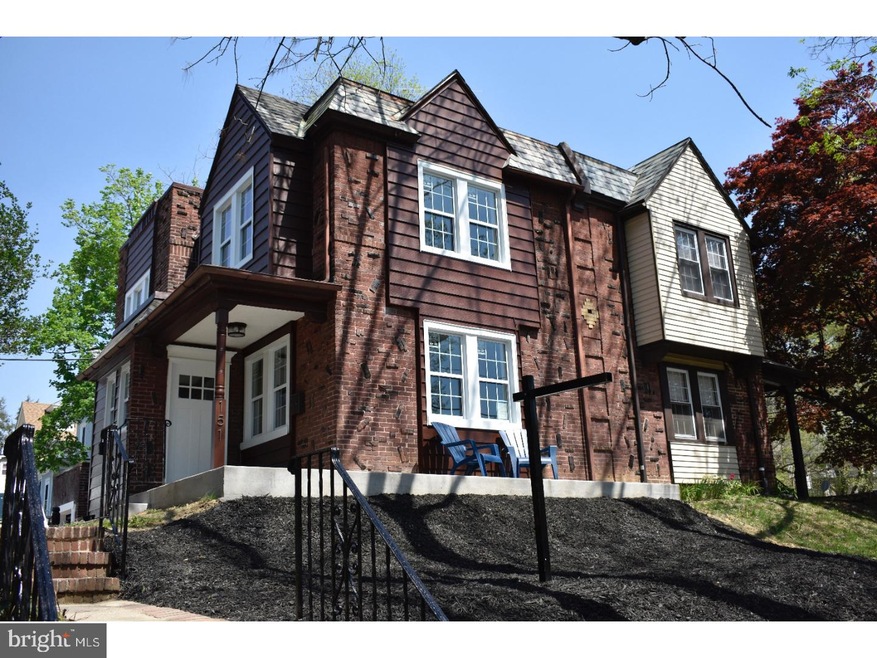
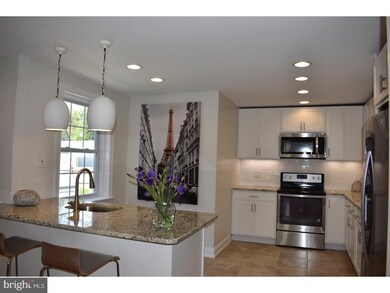
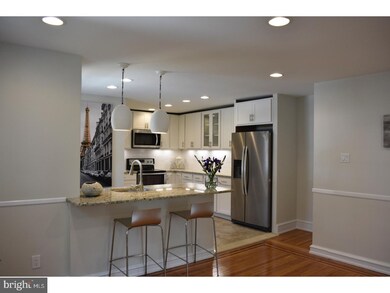
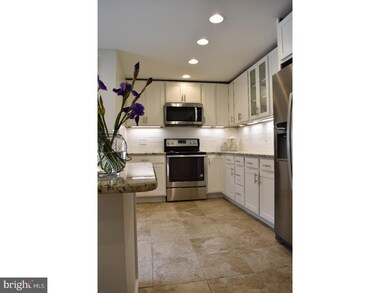
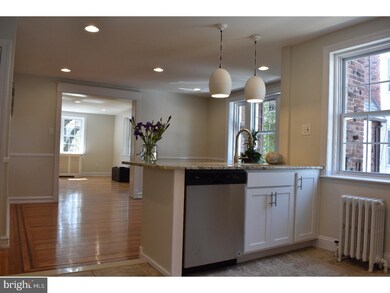
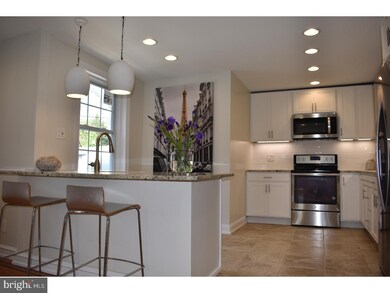
Welcome to Lansdowne! This home has been tastefully rehabbed with 3 bedrooms, 1 1/2 baths and a bonus room/den in the finished basement. Walk into the foyer and you will find the half bath and coat closet. Just to the right is the brightly lite living room with large brick fireplace. You will notice newly refinished hardwood floors and replacement windows throughout. Walk into the dining room and appreciate the open kitchen with large breakfast bar/island. The kitchen has been completely renovated offering wonderful white cabinetry, beautiful granite and backsplash and decorative undermount and pendant lighting. The lower level has been finished with durable water-resistant flooring. There is a laundry room, storage room and an extra bonus room that could be used as an office/den. There is also a small mudroom for coats/boots with weatherproofing steps. The second floor has the master bedroom, with a custom built wall-to-wall closet and this room faces the open field that is across the street. There are 2 additional spacious bedrooms and a lovely hall bath with an updated vanity and granite counter. The shower/tub combo has new subway adorning the walls. The exterior has a front patio that is great for sitting and watching the field. Other great features incude: 1 car attached garage, high hats, storage, baseboard heat, etc. This home comes with a 1 Year HMS Home Warranty.
Last Agent to Sell the Property
(215) 473-1800 info@domainregroup.com Domain Real Estate Group, LLC Listed on: 05/03/2018
We collect this data history from publicly available records. To have your information removed, we recommend requesting removal directly through your county’s website.
David Adebiyi
Springer Realty Group
(866) 828-0292
53 Total Sales
2 in Lansdowne
$149K - $355K Price Range
Ian Perler
KW Empower
(267) 991-8858
104 Total Sales
1 in Lansdowne
$320,000 Price
Dale Cosack
BHHS Fox & Roach -Yardley/Newtown
(267) 719-2425
124 Total Sales
1 in Lansdowne
$310,000 Price
Seth Floyd
Opulent Realty Group LLC
(267) 481-8837
86 Total Sales
1 in Lansdowne
$184,900 Price
Amber Noble
Keller Williams - Main Street
(848) 279-8837
79 Total Sales
2 in Lansdowne
$260K - $285K Price Range
Meghan Chorin
Compass RE
(610) 998-3578
343 Total Sales
1 in Lansdowne
$255,000 Price
We collect this data history from publicly available records. To have your information removed, we recommend requesting removal directly through your county’s website.
| Date | Buyer | Sale Price | Title Company |
|---|---|---|---|
| $191,000 | None Available | ||
| $66,000 | National Advantage Settlemen | ||
| -- | None Available | ||
| $144,097 | -- |
We collect this data history from publicly available records. To have your information removed, we recommend requesting removal directly through your county’s website.
| Date | Status | Borrower | Loan Amount |
|---|---|---|---|
| Open | $186,472 | ||
| Closed | $187,540 | ||
| Previous Owner | $28,819 | ||
| Previous Owner | $115,277 |
We collect this data history from publicly available records. To have your information removed, we recommend requesting removal directly through your county’s website.
| Date | Event | Price | List to Sale | Price per Sq Ft | Prior Sale |
|---|---|---|---|---|---|
| 06/15/2018 06/15/18 | Sold | $191,000 | -6.8% | $95 / Sq Ft | |
| 05/05/2018 05/05/18 | Pending | -- | -- | -- | |
| 05/03/2018 05/03/18 | For Sale | $204,900 | +210.5% | $102 / Sq Ft | |
| 11/16/2017 11/16/17 | Sold | $66,000 | +5.1% | $44 / Sq Ft | View Prior Sale |
| 10/28/2017 10/28/17 | Price Changed | $62,800 | 0.0% | $42 / Sq Ft | |
| 10/20/2017 10/20/17 | Pending | -- | -- | -- | |
| 09/27/2017 09/27/17 | Price Changed | $62,800 | -13.7% | $42 / Sq Ft | |
| 09/01/2017 09/01/17 | For Sale | $72,800 | 0.0% | $48 / Sq Ft | |
| 08/30/2017 08/30/17 | For Sale | $72,800 | -- | $48 / Sq Ft |
We collect this data history from publicly available records. To have your information removed, we recommend requesting removal directly through your county’s website.
| Year | Tax Paid | Tax Assessment Tax Assessment Total Assessment is a certain percentage of the fair market value that is determined by local assessors to be the total taxable value of land and additions on the property. | Land | Improvement |
|---|---|---|---|---|
| 2026 | $7,850 | $178,250 | $43,550 | $134,700 |
| 2025 | $7,339 | $178,250 | $43,550 | $134,700 |
| 2024 | $7,339 | $178,250 | $43,550 | $134,700 |
| 2023 | $6,997 | $178,250 | $43,550 | $134,700 |
| 2022 | $6,860 | $178,250 | $43,550 | $134,700 |
| 2021 | $10,301 | $178,250 | $43,550 | $134,700 |
| 2020 | $6,394 | $97,500 | $31,790 | $65,710 |
| 2019 | $6,287 | $97,500 | $31,790 | $65,710 |
| 2018 | $6,036 | $95,240 | $0 | $0 |
| 2017 | $5,903 | $95,240 | $0 | $0 |
| 2016 | $523 | $95,240 | $0 | $0 |
| 2015 | $523 | $95,240 | $0 | $0 |
| 2014 | $523 | $95,240 | $0 | $0 |
Seller's Agent in 2018
Shaquiyyah Jenkins
Domain Real Estate Group, LLC
(267) 230-3199
107 Total Sales
P
Buyer's Agent in 2018
Pam Hooks
KW Empower
(215) 692-6636
13 Total Sales
K
Seller's Agent in 2017
Kate Van Meter
Classic Real Estate of Chester County, LLC
(610) 283-6227
25 Total Sales
Source: Bright MLS
MLS Number: 1000482908
APN: 23-00-03509-00
Disclaimer: Certain information contained herein is derived from information provided by parties other than Homes.com. All information provided is deemed reliable, but is not guaranteed to be accurate and should be independently verified.
The data relating to real estate for sale on this website appears in part through the BRIGHT Internet Data Exchange program, a voluntary cooperative exchange of property listing data between licensed real estate brokerage firms, and is provided by BRIGHT through a licensing agreement.
Listing information is from various brokers who participate in the Bright MLS IDX program and not all listings may be visible on the site.
The property information being provided on or through the website is for the personal, non-commercial use of consumers and such information may not be used for any purpose other than to identify prospective properties consumers may be interested in purchasing.
Some properties which appear for sale on the website may no longer be available because they are for instance, under contract, sold or are no longer being offered for sale.
Property information displayed is deemed reliable but is not guaranteed.
Copyright 2026 Bright MLS, Inc.
Ask me questions while you tour the home.