NOT LISTED FOR SALE

151 Yorkshire Dr Moncks Corner, SC 29461

Estimated Value: $308,000 - $351,000

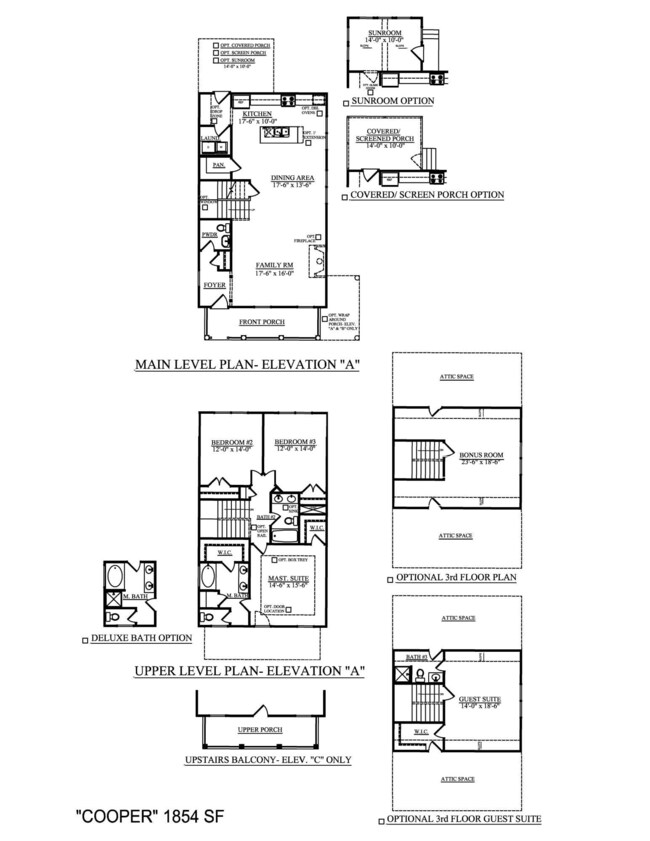
3 Beds
2.5 Baths
1,854 Sq Ft
$176/Sq Ft Est. Value

Sale Details

Date Sold: June 19, 2019

Last sale price $237,125 $128 Per Sq Ft

Est. 38% increase in value since last sale

Current estimated payment $1,963 / mo

Highlights

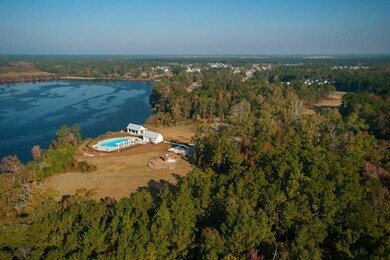
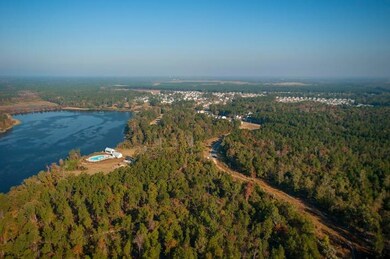
  • Community Boat Dock
  • Built in 2019 | Newly Remodeled
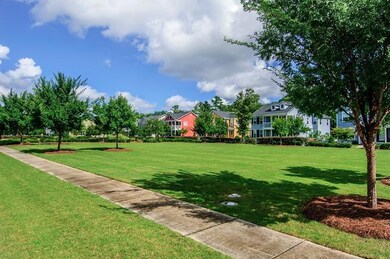
  • Charleston Architecture
  • Fitness Center
  • Home Energy Rating Service (HERS) Rated Property
  • High Ceiling

About This Home

As of June 2019

Under Contract - Comp. Purposes Only

Last Agent to Sell the Property

Misty Elles

DFH Realty Georgia, LLC License #50659 Listed on: 05/05/2019

Co-Listed By

Nicole Amerson

DFH Realty Georgia, LLC License #82845

Last Buyer's Agent

Grey Allred

Carolina One Real Estate License #49199

Carolina One Real Estate

Home Details

Home Type

  • Single Family

Year Built

  • Built in 2019 | Newly Remodeled

Lot Details

  • 4,792 Sq Ft Lot
  • Interior Lot

HOA Fees

  • $41 Monthly HOA Fees

Parking

  • 2 Car Garage

Home Design

  • Charleston Architecture
  • Slab Foundation
  • Architectural Shingle Roof
  • Cement Siding

Interior Spaces

  • 1,854 Sq Ft Home
  • 2-Story Property
  • Smooth Ceilings
  • High Ceiling
  • Ceiling Fan
  • Gas Log Fireplace
  • Entrance Foyer
  • Family Room with Fireplace

Kitchen

  • Eat-In Kitchen
  • Dishwasher
  • Kitchen Island

Flooring

  • Laminate
  • Ceramic Tile

Bedrooms and Bathrooms

  • 3 Bedrooms
  • Walk-In Closet
  • Garden Bath

Laundry

  • Laundry Room
  • Dryer Hookup

Eco-Friendly Details

  • Home Energy Rating Service (HERS) Rated Property

Outdoor Features

  • Patio
  • Front Porch

Schools

  • Foxbank Elementary School
  • Berkeley Middle School
  • Berkeley High School

Utilities

  • Central Air
  • Heating System Uses Natural Gas
  • Tankless Water Heater

Listing and Financial Details

  • Home warranty included in the sale of the property

Community Details

Overview

  • Built by Crescent Homes Sc, Llc
  • Foxbank Plantation Subdivision

Recreation

  • Community Boat Dock
  • Fitness Center
  • Community Pool
  • Park
  • Trails

Home Details

Home Type

Single Family

Year Built

Built in 2019 | Newly Remodeled

Lot Details

4,792 Sq Ft Lot

HOA Fees

$41 per month

Parking

2

Listing Details

  • Prop. Type: Residential
  • Architectural Style: Charleston Single
  • Year Built: 2019
  • Property Sub Type: Single Family Detached
  • Lot Size Acres: 0.11
  • Co List Office Phone: 843-920-2450
  • Ownership: Fee Simple
  • Subdivision Name: Foxbank Plantation
  • Directions: Hwy 52 Through Goose Creek. .25 Mile Past Cypress Gardens Road, Take First Left Onto Foxbank Plantation Blvd. Take The Second Left On Yorkshire Drive. The Home Will Be On The Left After The Amenities Center
  • Carport Y N: No
  • Garage Yn: Yes
  • Unit Levels: Two
  • New Construction: Yes
  • Property Attached Yn: No
  • Building Stories: 2
  • Special Features: NewHome
  • Stories: 2

Interior Features

  • Appliances: Dishwasher, Refrigerator, Tankless Water Heater
  • Full Bathrooms: 2
  • Half Bathrooms: 1
  • Total Bedrooms: 3
  • Entry Location: Ground Level
  • Fireplace Features: Family Room, Gas Log, One
  • Fireplaces: 1
  • Fireplace: Yes
  • Flooring: Ceramic Tile, Laminate
  • Interior Amenities: Ceiling - Smooth, High Ceilings, Garden Tub/Shower, Kitchen Island, Walk-In Closet(s), Ceiling Fan(s), Eat-in Kitchen, Family, Entrance Foyer, Pantry
  • Master Bedroom Features: Garden Tub/Shower, Walk-In Closet(s)
  • Master Bedroom Master Bedroom Level: Upper

Exterior Features

  • Roof: Architectural
  • Lot Features: 0 - .5 Acre, Interior Lot
  • Home Warranty: Yes
  • Builder Name: Crescent Homes Sc, Llc
  • Construction Type: Cement Plank
  • Foundation Details: Slab
  • Patio And Porch Features: Patio, Porch - Full Front
  • Property Condition: Under Construction

Garage/Parking

  • Attached Garage: No
  • Covered Parking Spaces: 2
  • Garage Spaces: 2
  • Open Parking: No
  • Parking Features: 2 Car Garage, Detached
  • Total Parking Spaces: 2

Utilities

  • Cooling: Central Air
  • Laundry Features: Dryer Connection, Laundry Room
  • Cooling Y N: Yes
  • Heating: Natural Gas
  • Heating Yn: Yes
  • Sewer: Public Sewer
  • Utilities: BCW & SA, Berkeley Elect Co-Op, SCE & G
  • Water Source: Public

Condo/Co-op/Association

  • Community Features: Dock Facilities, Fitness Center, Park, Pool, Trash, Walk/Jog Trails
  • Association Fee: 490
  • Association Fee Frequency: Annually
  • Association: Yes

Schools

  • Elementary School: Foxbank
  • High School: Berkeley
  • Middle Or Junior School: Berkeley

Lot Info

  • Lot Size Sq Ft: 4791.6
  • ResoLotSizeUnits: Acres

Green Features

  • Green Building Verification Type: HERS Index Score

Multi Family

Ownership History

We collect this data history from publicly available records. To have your information removed, we recommend requesting removal directly through your county’s website.

Date Name Owned For Owner Type

Purchase Details

Listed on
May 5, 2019
Closed on
Jun 19, 2019
Sold by
Bought by
Seller's Agent
Misty Elles
DFH Realty Georgia, LLC
Buyer's Agent
Grey Allred
Carolina One Real Estate
List Price
$237,125
Sold Price
$237,125
Current Estimated Value
$326,858

Home Financials for this Owner

Home Financials are based on the most recent Mortgage that was taken out on this home.
Estimated Appreciation
$89,733
Avg. Annual Appreciation
4.65%
Original Mortgage
$232,829
Interest Rate
0.044%
Mortgage Type
FHA

Purchase Details

Closed on
Oct 18, 2018
Sold by
Bought by

Home Financials for this Owner

Home Financials are based on the most recent Mortgage that was taken out on this home.
Original Mortgage
$55,000,000
Interest Rate
0.046%
Mortgage Type
Construction
Source: Public Records

Range of Values:

--
Value Increase
--
Percent Increase
--
Adjusted for Inflation
Collateral Analytics

Collateral Analytics Collateral Analytics AVMs (Automated Valuation Model) employ a number of statistical approaches combined with neighborhood-specific comparable selection guarantees the most up-to-date and precise valuations.

Not Available

Collateral Analytics does not have data for the current month. Please view the chart for historical values.

ICE

ICE Mortgage Technology ICE Mortgage Technology’s AVM (Automated Valuation Model) is a state-of-the-art online residential property valuation tool that provides a quick and accurate estimate of the value of almost any home in the U.S.

Not Available

ICE Mortgage Technology does not have data for the current month. Please view the chart for historical values.

First American

First American First American Data & Analytics’ next-generation AVM combines unrivaled data assets with a blended ensemble of valuation models to produce highly accurate, reliable valuations you can trust.

Not Available

First American does not have data for the current month. Please view the chart for historical values.

Quantarium

Quantarium Quantarium’s valuation service, repeatedly proven the industry’s most accurate and comprehensive, is supercharged with a self-learning and auto-tuning AI engine that continually becomes smarter and more accurate as it processes daily inputs from the industry’s leading RE data lake.

Not Available

Quantarium does not have data for the current month. Please view the chart for historical values.

Average Value
Not Available
List Price
Sold Price
Create a Home Valuation Report for This Property
The Home Valuation Report is an in-depth analysis detailing your home's value as well as a comparison with similar homes in the area

Purchase History

We collect this data history from publicly available records. To have your information removed, we recommend requesting removal directly through your county’s website.

Date Buyer Sale Price Title Company
$237,125 None Available
$262,920 None Available
Source: Public Records

Mortgage History

We collect this data history from publicly available records. To have your information removed, we recommend requesting removal directly through your county’s website.

Date Status Borrower Loan Amount
Closed $22,222
Closed $232,829
Closed $55,000,000
Source: Public Records

Property History

We collect this data history from publicly available records. To have your information removed, we recommend requesting removal directly through your county’s website.

Date Event Price List to Sale Price per Sq Ft
06/19/2019 06/19/19 Sold $237,125 0.0% $128 / Sq Ft
05/20/2019 05/20/19 Pending -- -- --
05/05/2019 05/05/19 For Sale $237,125 -- $128 / Sq Ft
Source: CHS Regional MLS

Tax History

We collect this data history from publicly available records. To have your information removed, we recommend requesting removal directly through your county’s website.

Year Tax Paid Tax Assessment Tax Assessment Total Assessment is a certain percentage of the fair market value that is determined by local assessors to be the total taxable value of land and additions on the property. Land Improvement
2025 $1,888 $10,801 $2,788 $8,013
2024 $1,782 $10,801 $2,788 $8,013
2023 $1,782 $10,801 $2,788 $8,013
2022 $1,708 $9,392 $1,800 $7,592
2021 $1,634 $9,390 $1,800 $7,592
2020 $1,710 $9,392 $1,800 $7,592
2019 $849 $10,938 $2,580 $8,358
2018 $133 $396 $396 $0
Source: Public Records

Agents Affiliated with this Home

  • Section Image
  • Section Image
  • Section Image
See All Agents

Map

Source: CHS Regional MLS

MLS Number: 19013107

CHS Regional MLS

APN: 197-13-02-074

Your Personal Tour Guide

Ask me questions while you tour the home.