$470,000
SOLD MAY 15, 2026
3 Beds
2.5 Baths
1,754 Sq Ft
4,539 Sq Ft Lot

Sale Details

Date Sold: May 15, 2026

$268 Per Sq Ft

3% Below List Price

116 Days on Market

Highlights

  • Vaulted Ceiling
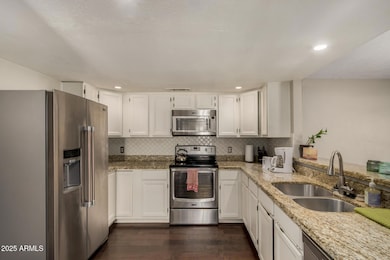
  • Granite Countertops
  • Tennis Courts
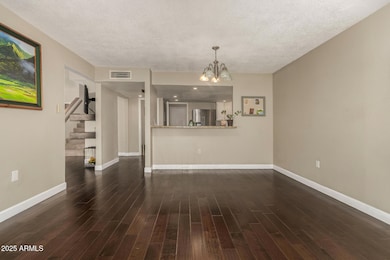
  • Wood Flooring
  • Fenced Community Pool
  • Covered Patio or Porch

About This Home

As of May 2026

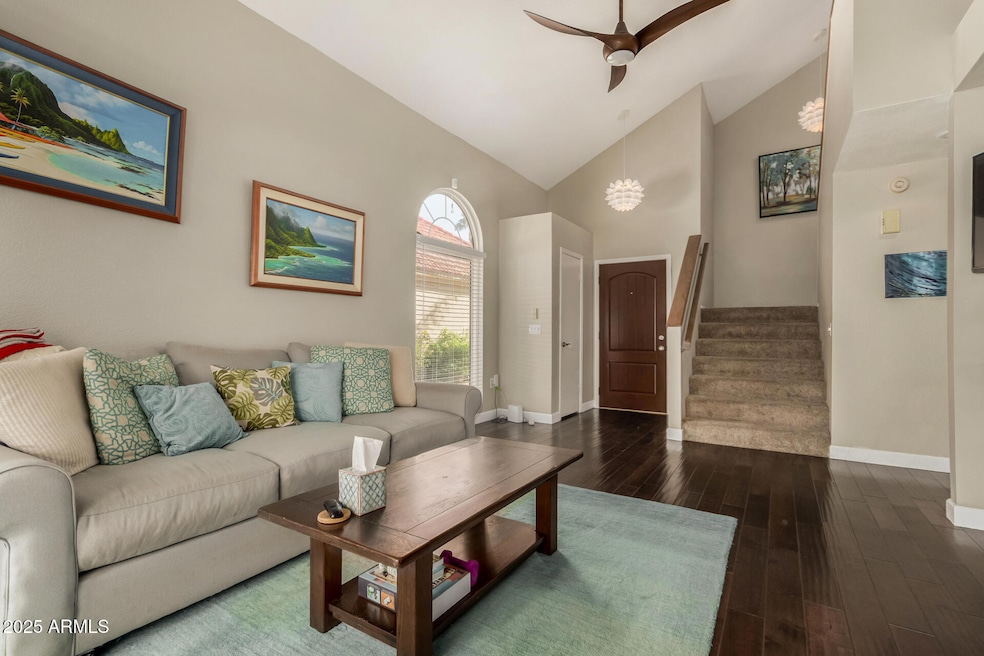
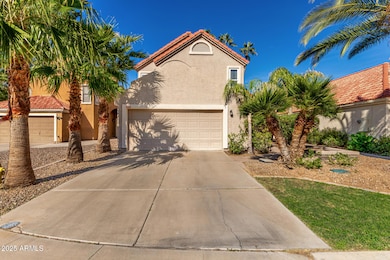
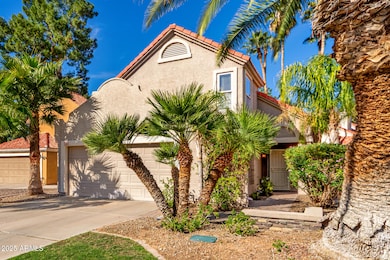
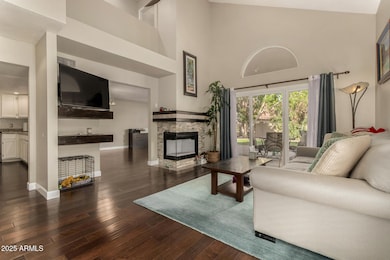
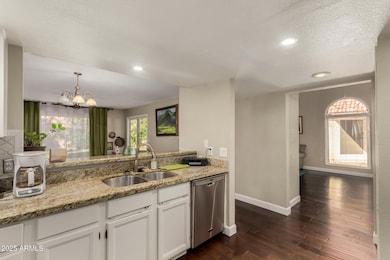
Stop by this amazing cul-de-sac lot with an amazing Gilbert location. This 3 bedroom 2 and a 1/2 bath home is conveniently located one home away from the community pool and one of the gorgeous community green spaces. Featuring engineered wood flooring for the main level living spaces and soaring vaulted ceiling in the main living room. Upstairs is plush carpet with three spacious bedrooms, all with walk in closets. Newer dual pane, vinyl windows help with energy efficiency along with a newer AC system. The private backyard provides a quiet setting in the heart of Gilbert close to Freestone park and rec center and plenty of shopping!

Last Agent to Sell the Property

Barton Haiduk

Haiduk Realty Experience License #BR633073000 Listed on: 11/13/2025

Last Buyer's Agent

Carlene Krahn

West USA Realty License #SA563641000

West USA Realty
Create a Home Valuation Report for This Property
The Home Valuation Report is an in-depth analysis detailing your home's value as well as a comparison with similar homes in the area

Home Details

Home Type

  • Single Family

Est. Annual Taxes

  • $1,351

Year Built

  • Built in 1987

Lot Details

  • 4,539 Sq Ft Lot
  • Cul-De-Sac
  • Block Wall Fence
  • Front and Back Yard Sprinklers
  • Sprinklers on Timer
  • Grass Covered Lot

HOA Fees

  • $65 Monthly HOA Fees

Parking

  • 2 Car Garage

Home Design

  • Wood Frame Construction
  • Tile Roof
  • Stucco

Interior Spaces

  • 1,754 Sq Ft Home
  • 2-Story Property
  • Vaulted Ceiling
  • Wood Burning Fireplace
  • Double Pane Windows
  • Vinyl Clad Windows
  • Family Room
  • Laundry in unit

Kitchen

  • Eat-In Kitchen
  • Breakfast Bar
  • Electric Range
  • Built-In Microwave
  • Dishwasher
  • Granite Countertops
  • Disposal

Flooring

  • Wood
  • Carpet
  • Tile

Bedrooms and Bathrooms

  • 3 Bedrooms
  • Primary Bedroom Upstairs
  • Primary Bathroom is a Full Bathroom
  • Double Vanity

Schools

  • Patterson Elementary School
  • Gilbert Classical Academy 7-12 Middle School
  • Gilbert High School

Utilities

  • Central Air
  • Heating Available

Additional Features

  • North or South Exposure
  • Covered Patio or Porch

Listing and Financial Details

  • Tax Lot 216
  • Assessor Parcel Number 304-13-633

Community Details

Overview

  • Association fees include ground maintenance
  • Borg Property Association, Phone Number (480) 838-6900
  • Stonecreek Lot 1 231 Tr A S Subdivision

Recreation

  • Tennis Courts
  • Community Playground
  • Fenced Community Pool
  • Bike Trail

Home Details

Home Type

Single Family

Est. Annual Taxes

$1,351

Year Built

Built in 1987

Lot Details

4,539 Sq Ft Lot

HOA Fees

$65 per month

Parking

2

Listing Details

  • Cross Street: Val Vista and Guadalupe
  • Property Type: Residential
  • Ownership: Fee Simple
  • Recreation Center Fee: N
  • Total Monthly Fee Equivalent: 65.0
  • Separate Den Office Sep Den Office: N
  • Year Built: 1987
  • Tax Year: 2024
  • Property Sub Type: Single Family Residence
  • Horses: No
  • Lot Size Acres: 0.1
  • Road Surface Type: Asphalt
  • Subdivision Name: STONECREEK LOT 1-231 TR A-S
  • Property Attached Yn: No
  • General Property Description:PriceSqFt: 267.96
  • Const - Finish:Const - Finish: Painted, Stucco
  • Cooling:Cooling: Central Air
  • Other Rooms:Other Rooms: Family Room
  • Road Surface Type:Road Surface Type: Asphalt
  • Special Features: None

Interior Features

  • Flooring: Carpet, Tile, Wood
  • Basement YN: No
  • Spa Features: None
  • Appliances: Dishwasher, Disposal, Microwave, Electric Range
  • Full Bathrooms: 2
  • Half Bathrooms: 1
  • Total Bedrooms: 3
  • Fireplace Features: Wood Burning
  • Fireplaces: 1
  • Fireplace: Yes
  • Interior Amenities: Full Bth Master Bdrm, Double Vanity, Eat-in Kitchen, Breakfast Bar, Pantry, Granite Counters, Upstairs, Vaulted Ceiling(s)
  • Living Area: 1754.0
  • Stories: 2
  • Window Features: Vinyl Frame, Dual Pane
  • Dining Area:Dining Area: Eat-in Kitchen, Breakfast Bar
  • Interior Features:Interior Features: Vaulted Ceiling(s)
  • Kitchen Features:Kitchen Features: Dishwasher, Disposal, Pantry, Built-in Microwave, Granite Counters, Electric Range
  • Laundry:Laundry: Inside
  • Master Bathroom:Master Bathroom: Full Bth Master Bdrm, Double Vanity
  • Master Bedroom:Master Bedroom: Upstairs
  • Window Features:Window Features: Vinyl Frame, Dual Pane

Exterior Features

  • Fencing: Block
  • Lot Features: Cul-De-Sac, North/South Exposure, Sprinklers In Front, Sprinklers In Rear, Grass Front, Grass Back, Auto Timer H2O Front, Auto Timer H2O Back
  • Pool Private: No
  • Disclosures: Seller Discl Avail, Agency Discl Req
  • Construction Type: Wood Frame, Painted, Stucco
  • Patio And Porch Features: Covered Patio(s)
  • Roof: Tile
  • General Property Description:Community Pool YN2: Yes
  • General Property Description:Private Pool YN2: No
  • Community Pool Features:Community Pool Features: Fenced, Outdoor

Garage/Parking

  • Total Covered Spaces: 2.0
  • Garage Spaces: 2.0
  • Open Parking Spaces: 2.0

Utilities

  • Cooling: Central Air
  • Heating: Electric
  • Laundry Features: Inside
  • Cooling Y N: Yes
  • Heating Yn: Yes
  • Water Source: Public
  • Utilities:Utilities: SRP

Condo/Co-op/Association

  • Community Features: Tennis Court(s), Playground, Biking/Walking Path
  • Association Fee: 195.0
  • Association Fee Frequency: Quarterly
  • Association Name: StoneCreek
  • Phone: (480) 838-6900
  • Association: Yes

Association/Amenities

  • Association Fees:HOA DisclosureAddendum Affirmation: No
  • Association Fees:HOA Transfer Fee2: 200.0
  • Association Fees:Special Assessment HOA: No
  • Association Fees:PAD Fee YN2: N
  • Association Fees:Cap ImprovementImpact Fee _percent_: $
  • Association Fees:Prepaid Association Fees HOA: 195.0
  • Association Fees:Disclosure Fees HOA: 300.0
  • Association Fees:HOA Management Company: Borg Property

Fee Information

  • Association Fee Includes: Maintenance Grounds

Schools

  • Elementary School: Patterson Elementary
  • High School: Gilbert High School
  • Junior High Dist: Gilbert Unified District
  • Middle Or Junior School: Gilbert Classical Academy 7-12

Lot Info

  • Land Lease: No
  • Lot Size Sq Ft: 4539.0
  • Parcel #: 304-13-633

Building Info

  • Builder Name: Unknown

Tax Info

  • Tax Annual Amount: 1351.0
  • Tax Book Number: 304.0
  • Tax Lot: 216
  • Tax Map Number: 13.0

Home Values in the Area

Source: Public Records

Average Home Value in this Area


Source: Public Records

Agents Specializing in Val Vista, AZ

See All Agents

Property History

We collect this data history from publicly available records. To have your information removed, we recommend requesting removal directly through your county’s website.

Date Event Price List to Sale Price per Sq Ft Prior Sale
05/15/2026 05/15/26 Sold $470,000 -1.1% $268 / Sq Ft
03/09/2026 03/09/26 Pending -- -- --
03/02/2026 03/02/26 Price Changed $475,000 -2.1% $271 / Sq Ft
11/13/2025 11/13/25 For Sale $485,000 +175.6% $277 / Sq Ft
04/30/2015 04/30/15 Sold $176,000 +3.6% $100 / Sq Ft View Prior Sale
03/17/2015 03/17/15 Pending -- -- --
03/13/2015 03/13/15 For Sale $169,900 -- $97 / Sq Ft
Source: Arizona Regional Multiple Listing Service (ARMLS)

Agents Affiliated with this Home

  • Section Image
  • Section Image
  • Section Image
  • Section Image
See All Agents

Map

Source: Arizona Regional Multiple Listing Service (ARMLS)

MLS Number: 6947127

Arizona Regional Multiple Listing Service (ARMLS)

APN: 304-13-633

Your Personal Tour Guide

Ask me questions while you tour the home.