
Charlotte Eyring
Compass
(667) 401-8113
92 Total Sales
1 in Hampden
$548,000 Price
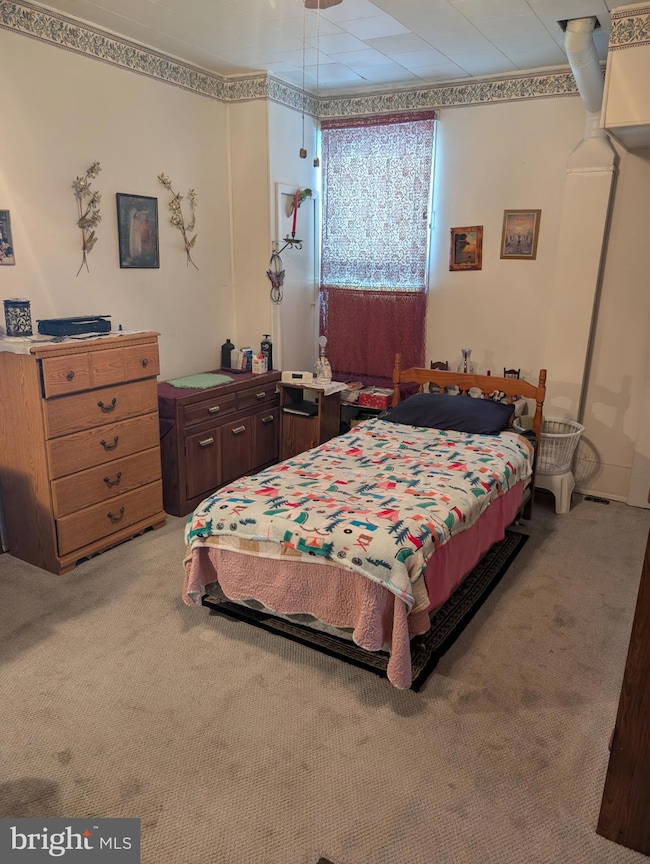
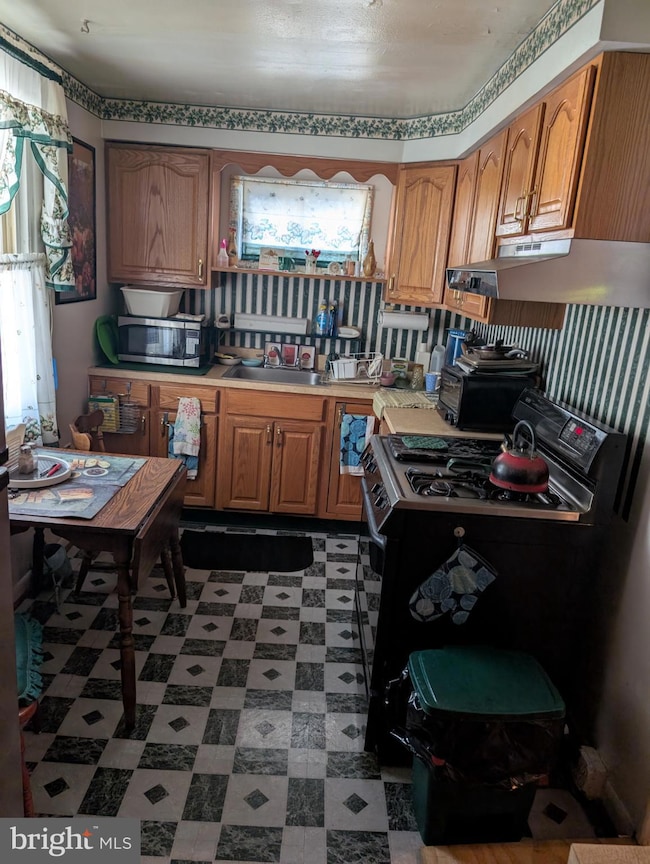

Estimated Value: $154,612
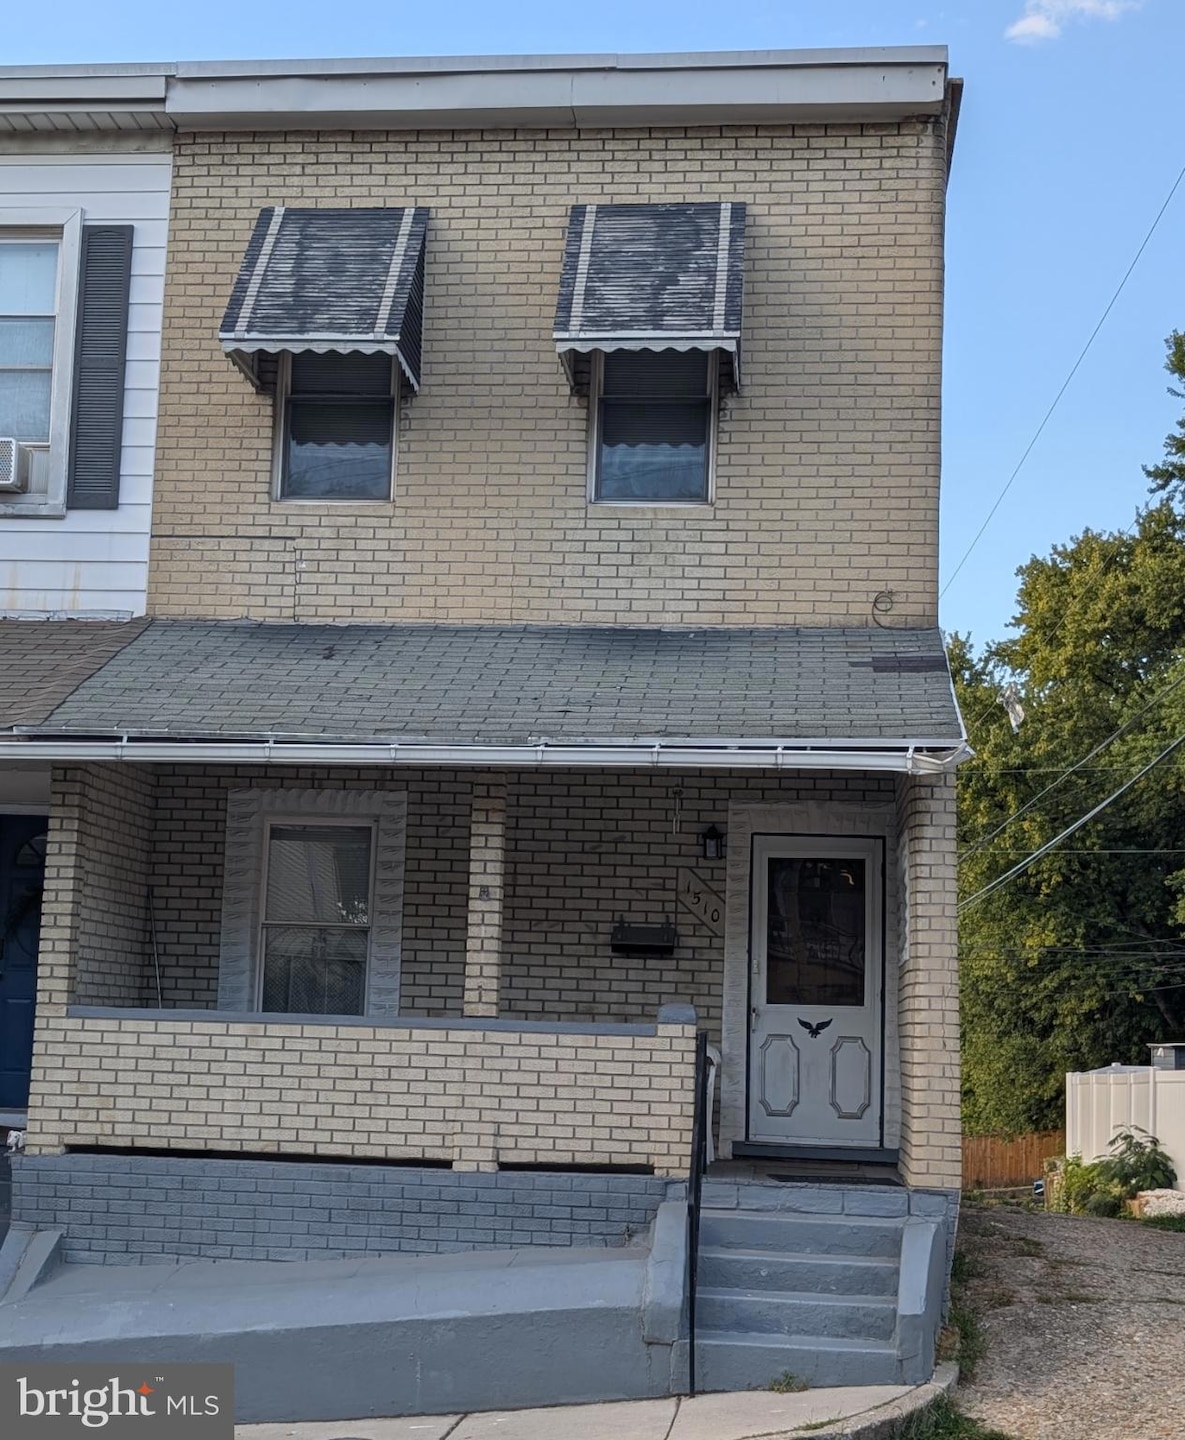
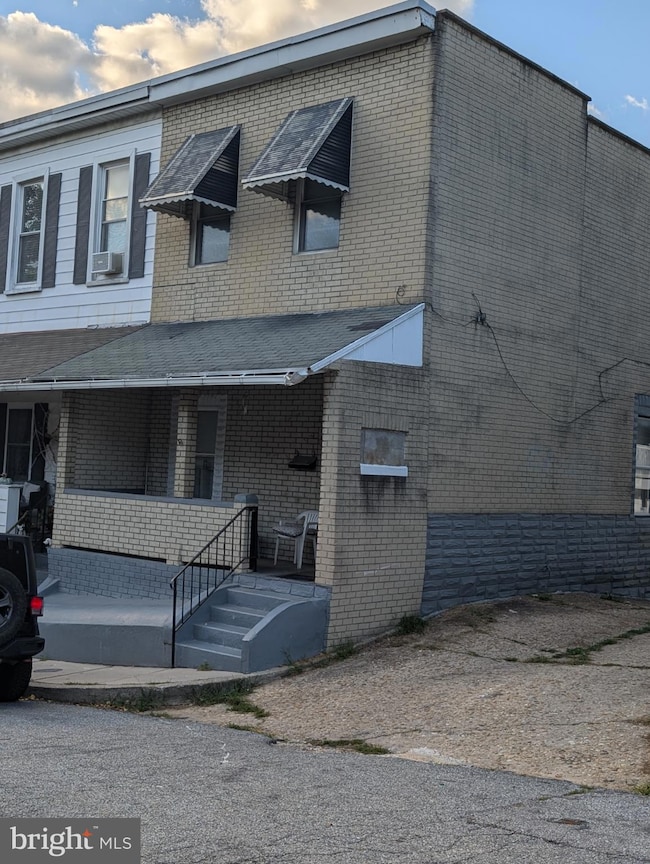
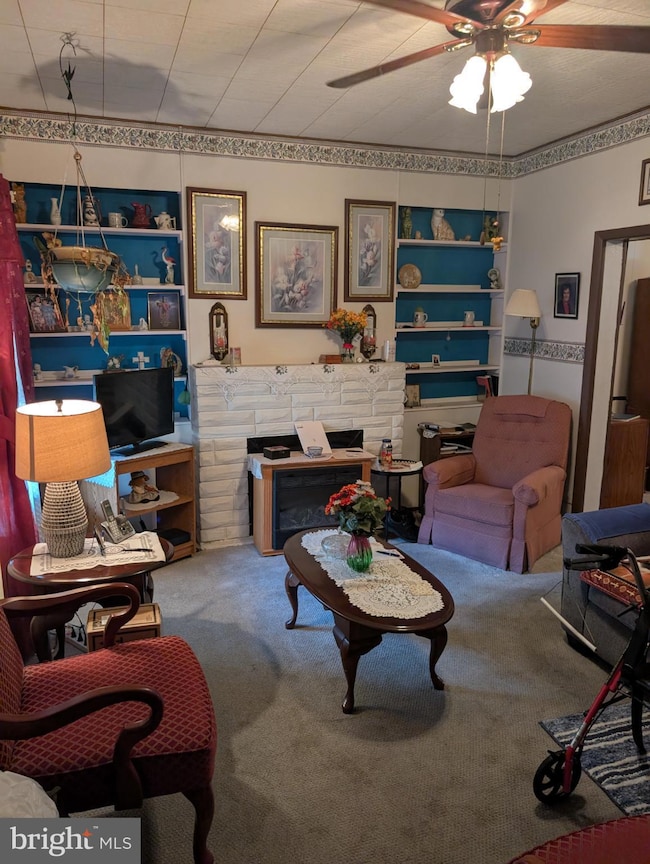
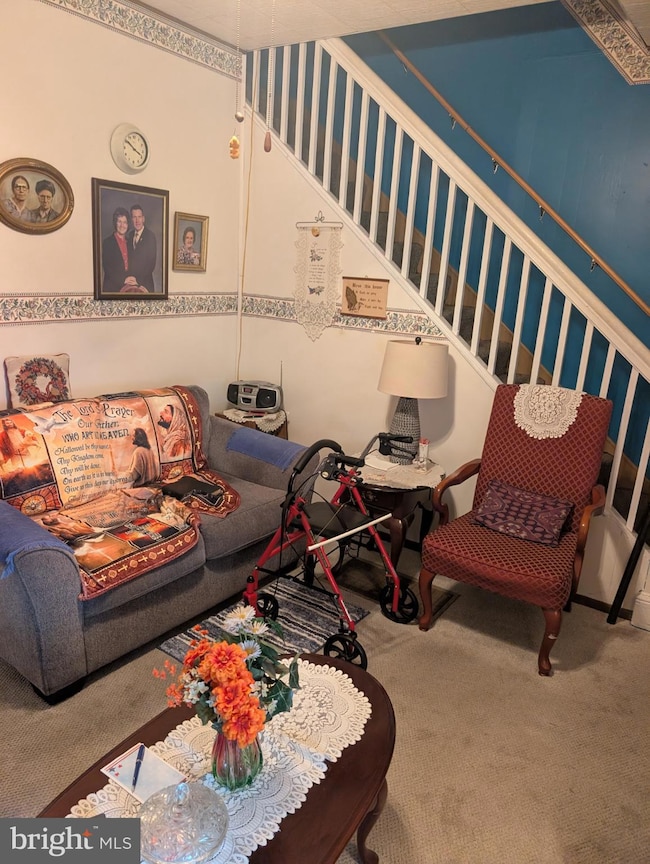
Nestled in the charming Hampden Historic District, this end-of-row townhouse presents a unique investment opportunity that combines historic charm with modern potential. Built in 1880, this traditional frame home boasts a character that is hard to replicate, making it an attractive option for those looking to capitalize on the growing demand for rental properties in this vibrant neighborhood. With 928 square feet of untapped potential, this two-bedroom, one-bathroom residence is a blank canvas awaiting your vision. The unfinished basement offers additional space for expansion or storage, allowing savvy investors to create added value through renovations. Imagine transforming this space into a cozy den, a home office, or even a rental suite-options abound! The property's prime location in the Hampden Historic District means you're just steps away from eclectic shops, trendy cafes, and local parks, making it a desirable spot for renters seeking a lively community atmosphere. The area's rich history and unique character attract a diverse range of tenants, ensuring a steady stream of rental income. Investors will appreciate the potential for strong returns in this sought-after neighborhood. With the right updates, this property can command competitive rental rates, providing a solid cash flow. Parking is available on the street, and the property's traditional architecture enhances its curb appeal, making it an inviting option for prospective tenants. This property is not just a home; it's a strategic investment in a thriving community. Whether you're a seasoned investor or looking to dip your toes into the real estate market, this townhouse offers the perfect blend of historic charm and modern potential. Don't miss your chance to secure a piece of Hampden's vibrant landscape-schedule a viewing today and envision the possibilities!
Last Agent to Sell the Property
(888) 860-7369 jparrish@godouglasrealty.com EXP Realty, LLC License #5016820 Listed on: 10/23/2025
Last Buyer's Agent
(410) 449-1301 rkahoe@kahoelaw.com Boyle & Kahoe Real Estate License #5003332
We collect this data history from publicly available records. To have your information removed, we recommend requesting removal directly through your county’s website.
Charlotte Eyring
Compass
(667) 401-8113
92 Total Sales
1 in Hampden
$548,000 Price
Vinny Steo
Your Home Sold Guaranteed Realty
(410) 267-4216
290 Total Sales
1 in Hampden
$250,000 Price
Laurie Roberts
CENTURY 21 New Millennium
(301) 835-1824
53 Total Sales
1 in Hampden
$320,000 Price
Missy Conway
Conway Real Estate
(667) 213-6062
51 Total Sales
2 in Hampden
$235K - $320K Price Range
Michelle Yu
Long & Foster Real Estate, Inc.
(240) 433-7172
356 Total Sales
1 in Hampden
$335,000 Price
Carol Eickert
Compass
(240) 363-9453
36 Total Sales
1 in Hampden
$203,000 Price
We collect this data history from publicly available records. To have your information removed, we recommend requesting removal directly through your county’s website.
| Date | Buyer | Sale Price | Title Company |
|---|---|---|---|
| $132,500 | Bridge Title |
We collect this data history from publicly available records. To have your information removed, we recommend requesting removal directly through your county’s website.
| Date | Event | Price | List to Sale | Price per Sq Ft |
|---|---|---|---|---|
| 01/09/2026 01/09/26 | Sold | $132,000 | -22.4% | $99 / Sq Ft |
| 12/15/2025 12/15/25 | Pending | -- | -- | -- |
| 12/10/2025 12/10/25 | Price Changed | $170,000 | -10.3% | $128 / Sq Ft |
| 11/13/2025 11/13/25 | Price Changed | $189,500 | -5.0% | $143 / Sq Ft |
| 10/23/2025 10/23/25 | For Sale | $199,500 | -- | $150 / Sq Ft |
We collect this data history from publicly available records. To have your information removed, we recommend requesting removal directly through your county’s website.
| Year | Tax Paid | Tax Assessment Tax Assessment Total Assessment is a certain percentage of the fair market value that is determined by local assessors to be the total taxable value of land and additions on the property. | Land | Improvement |
|---|---|---|---|---|
| 2025 | $1,945 | $131,700 | $52,000 | $79,700 |
| 2024 | $507 | $129,467 | ||
| 2023 | $332 | $127,233 | $0 | $0 |
| 2022 | $235 | $125,000 | $52,000 | $73,000 |
| 2021 | $2,930 | $124,167 | $0 | $0 |
| 2020 | $198 | $123,333 | $0 | $0 |
| 2019 | $150 | $122,500 | $52,000 | $70,500 |
| 2018 | $148 | $117,033 | $0 | $0 |
| 2017 | $1,147 | $111,567 | $0 | $0 |
| 2016 | -- | $106,100 | $0 | $0 |
| 2015 | -- | $106,100 | $0 | $0 |
| 2014 | -- | $106,100 | $0 | $0 |
J
Seller's Agent in 2026
Jamie Parrish
EXP Realty, LLC
(443) 799-0341
1 in this area
3 Total Sales
Buyer's Agent in 2026
Jon Hoory
Boyle & Kahoe Real Estate
(443) 904-4342
4 in this area
70 Total Sales
Source: Bright MLS
MLS Number: MDBA2186616
APN: 3518B-003
Disclaimer: Certain information contained herein is derived from information provided by parties other than Homes.com. All information provided is deemed reliable, but is not guaranteed to be accurate and should be independently verified.
The data relating to real estate for sale on this website appears in part through the BRIGHT Internet Data Exchange program, a voluntary cooperative exchange of property listing data between licensed real estate brokerage firms, and is provided by BRIGHT through a licensing agreement.
Listing information is from various brokers who participate in the Bright MLS IDX program and not all listings may be visible on the site.
The property information being provided on or through the website is for the personal, non-commercial use of consumers and such information may not be used for any purpose other than to identify prospective properties consumers may be interested in purchasing.
Some properties which appear for sale on the website may no longer be available because they are for instance, under contract, sold or are no longer being offered for sale.
Property information displayed is deemed reliable but is not guaranteed.
Copyright 2026 Bright MLS, Inc.
Ask me questions while you tour the home.